Your Michigan Home Search Starts HERE!

Save
Ask
Tour
Hide
Share
$1,299,000
42 Days On Site

2400 Inwood Road
Washington Township, MI 48095

For Sale|Single Family Residence|Active
3
Beds
6
Total Baths
5
Full Baths
1
Partial Bath
6,512
SqFt
$199
/SqFt
2016
Built
County:
Macomb
Call Now: 810-360-3488
Is this the listing for you? We can help make it yours.
810-360-3488
2400 Inwood Road2400 Inwood Road2400 Inwood Road2400 Inwood Road
Save
Ask
Tour
Hide
Share

Mortgage Calculator

Monthly Payment (Est.)

$5,927
Calculator powered by Showcase IDX, a Constellation1 Company. Copyright ©2026 Information is deemed reliable but not guaranteed.

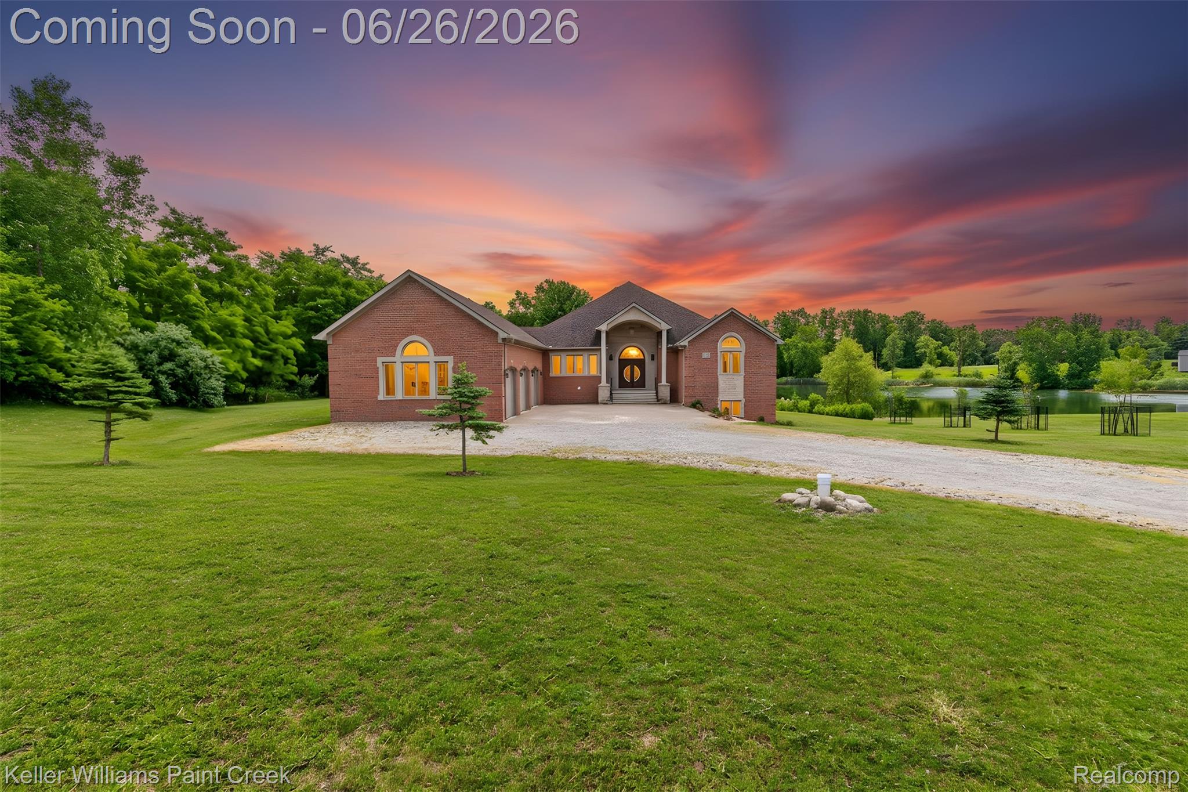
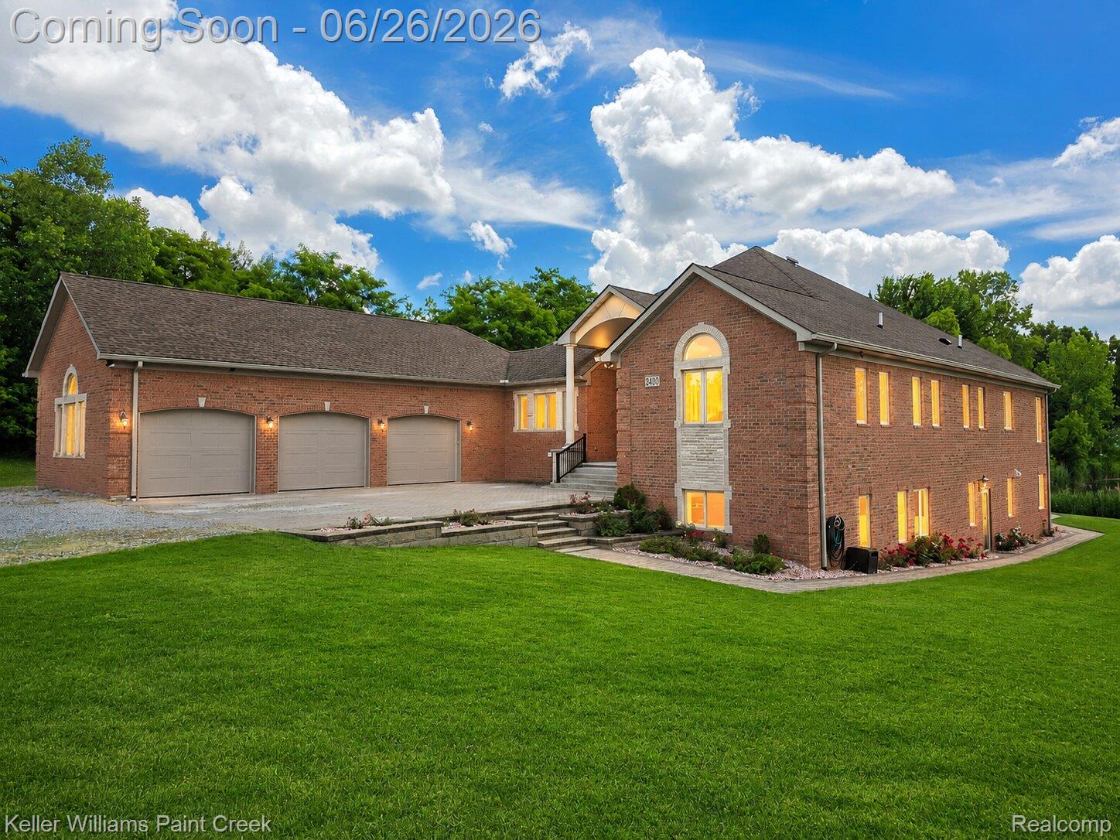
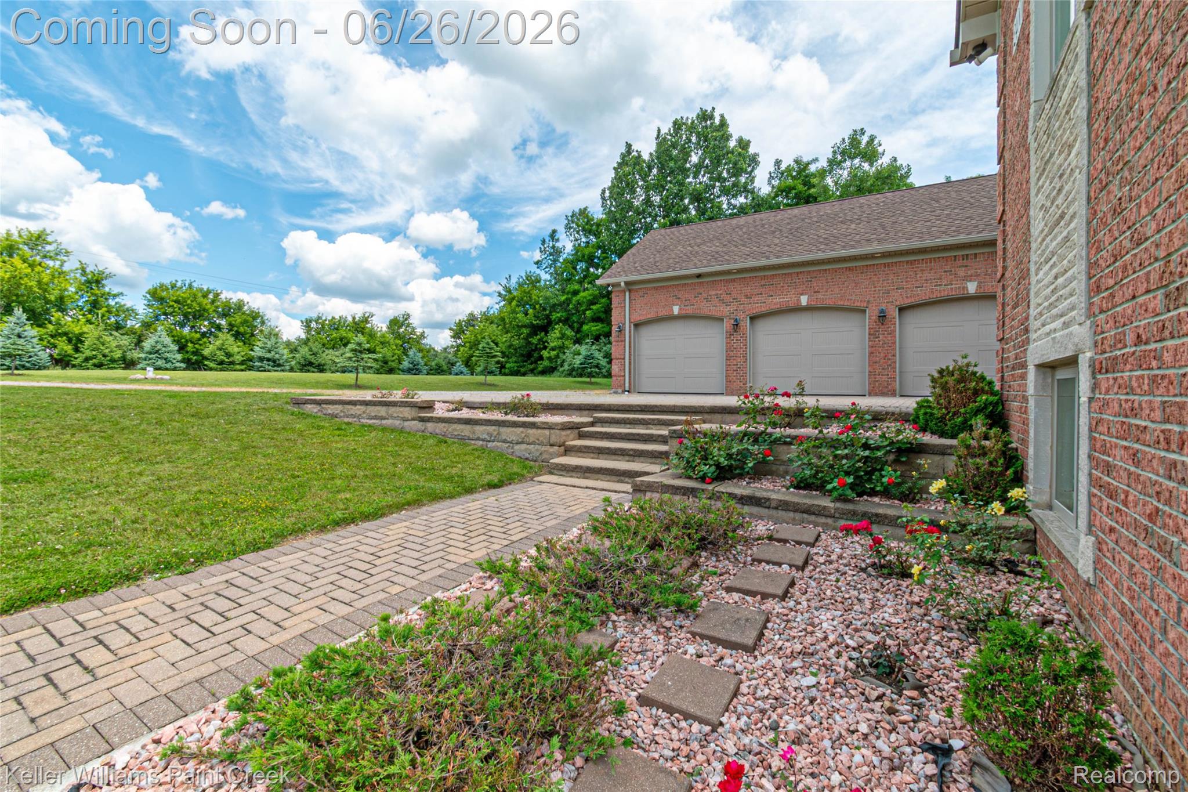
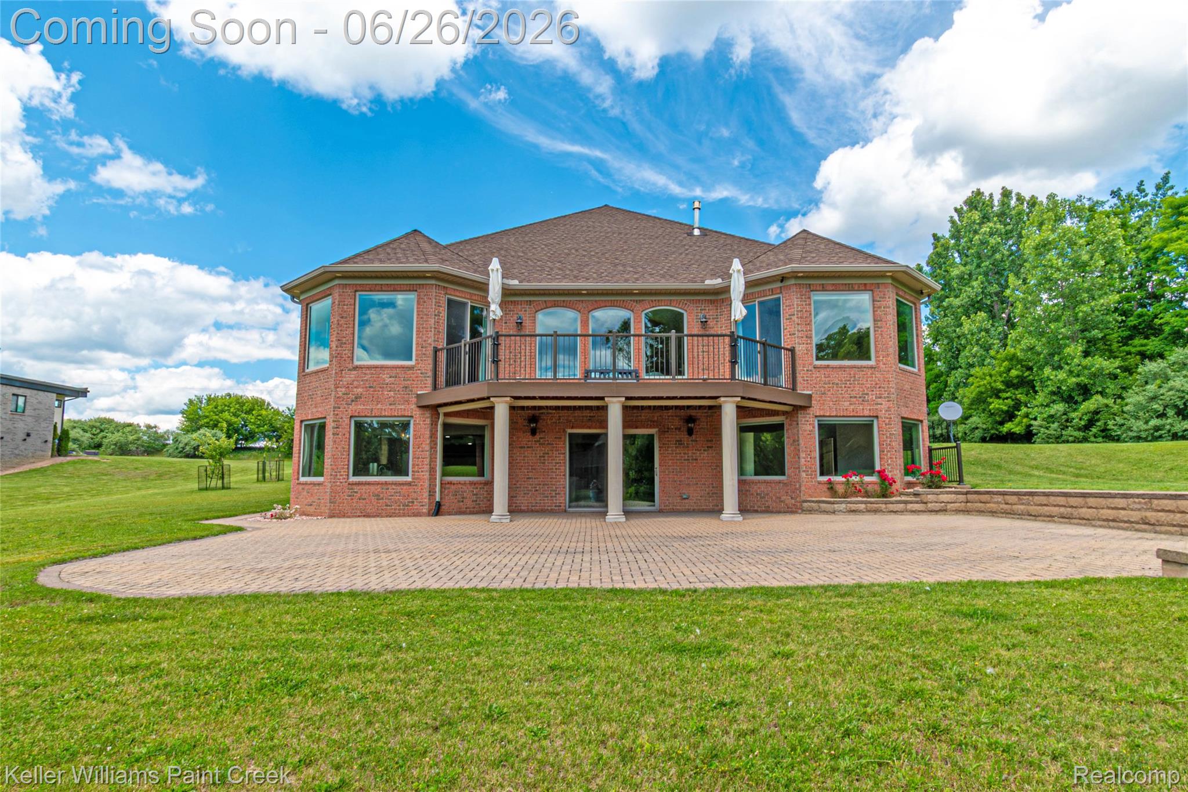
Rare custom ranch estate in Washington Township with Rochester Schools, nearly 2 acres, views of a private 5-acre pond, and over 6,500 finished sq ft of thoughtfully designed living space. Offering 6 bedrooms, 5.1 baths, and an insulated 4-car attached garage, this one-of-a-kind split-bedroom ranch delivers an exceptional blend of luxury, privacy, functionality, and flexibility. The main level features 9 ft ceilings, hardwood floors, upgraded trim and fixtures, extensive recessed lighting, central vacuum, geothermal heating and cooling, 3-zone climate control, HRV system, reverse osmosis, and custom finishes throughout. The chef’s kitchen is designed for both everyday living and entertaining, featuring LaFata soft-close cabinetry with pullouts, granite countertops, a large island, KitchenAid appliances, double oven with convection, cooktop with downdraft, walk-in pantry, and a secondary prep/cooking area. The spacious primary suite offers his-and-her walk-in closets, a walk-in shower, and granite countertops. The main level also includes 3 bedrooms, 3 full baths, 1 half bath, a large laundry room, and a private office/library with beautiful water views. The finished walkout lower level is a standout feature, offering its own private entry, garage access, full second kitchen, 3 additional bedrooms, 2 full baths, office/flex space, luxury vinyl flooring, large storage and mechanical rooms, and exceptional multi-generational living or extended guest potential. The exterior is equally impressive with Trex decking, over 2,000 sq ft of paver patio and walkways, Andersen composite windows, buried downspouts, whole-house generator, and a 1,400 sq ft insulated attached garage. A rare opportunity to own a custom estate that combines space, privacy, water views, high-end systems, and everyday functionality in one incredible setting.

Save
Ask
Tour
Hide
Share
Listing Snapshot
Price 
$1,299,000
Days On Site 
42 Days
Bedrooms 
3
Inside Area (SqFt) 
6,512 sqft
Total Baths 
6
Full Baths 
5
Partial Baths 
1
Lot Size 
1.94 Acres
Year Built 
2016
MLS® Number 
20261044275
Status 
Active
Property Tax 
$12,644
HOA/Condo/Coop Fees 
N/A
Sq Ft Source 
Public Records
Friends & Family
Recent Activity
a month agoStatus changed to Active
a month agoListing updated with changes from the MLS®
a month agoListing first seen on site
General Features
Acres 
1.94
Attached Garage 
Yes
Cross Street 
Inwood Rd & Dequindre Rd
Disclosures 
Exclusions Do Not Exist, Taxes Homestead Exempt
Garage 
Yes
Garage Spaces 
4
Levels 
One
Parking 
Attached
Property Sub Type 
Single Family Residence
Security 
Carbon Monoxide Detector(s)Closed Circuit Camera(s)Security System OwnedSmoke Detector(s)
Sewer 
Septic Tank
Special Circumstances 
Standard
SqFt Above 
3256
SqFt Below 
3256
Style 
Ranch
Utilities 
Underground Utilities
Water Source 
PrivateWell
Interior Features
Appliances 
Electric Water HeaterBuilt-In Electric OvenDown DraftDishwasherDisposalDouble OvenElectric CooktopFree-Standing RefrigeratorHumidifierIce MakerMicrowaveStainless Steel Appliance(s)WasherWater Purifier OwnedWater Softener Owned
Basement 
Finished
Cooling 
Ceiling Fan(s)Central Air
Electric 
Generator220 Volts
Fireplace 
Yes
Fireplace Features 
Living Room
Heating 
Forced AirGeothermal
Interior 
Central VacuumHigh Speed InternetSmart Thermostat
Laundry Features 
Electric Dryer HookupLaundry RoomWasher Hookup
Window Features 
ENERGY STAR Qualified Windows
BathFull 
Dimensions - 9 X 5
BathLav 
Dimensions - 8 X 4
Bedroom 
Dimensions - 14 X 11Level - Basement
ButlersPantry 
Dimensions - 12 X 6
Dining Room 
Dimensions - 15 X 15
FlexRoom 
Dimensions - 15 X 11Level - Basement
Kitchen 
Dimensions - 16 X 15
Kitchen2nd 
Dimensions - 39 X 16Level - Basement
Laundry 
Dimensions - 18 X 17
Living Room 
Dimensions - 34 X 19Level - Basement
Master Bathroom 
Dimensions - 16 X 7
Master Bedroom 
Dimensions - 16 X 14
Save
Ask
Tour
Hide
Share
Exterior Features
Construction Details 
BrickStone
Exterior 
Balcony
Patio And Porch 
DeckPatioPorch
Pool Features 
None
Roof 
Asphalt
Windows/Doors 
ENERGY STAR Qualified Windows
Community Features
Accessibility Features 
Therapeutic Whirlpool
Building Access 
GroundLevelwSteps
Financing Terms Available 
CashConventionalFHAUSDA LoanVA Loan
MLS Area 
Area03041WashingtonTwp
Roads 
Dirt
School District 
Rochester
Schools
School District
Rochester
Elementary School
Unknown
Middle School
Unknown
High School
Unknown
Listing courtesy of Keller Williams Paint Creek: [email protected]


IDX provided courtesy of Realcomp II Ltd. via RealcompIILtd. Copyright © 2026 Realcomp II Ltd. Shareholders.

IDX information is provided exclusively for consumers' personal, non-commercial use and may not be used for any purpose other than to identify prospective properties consumers may be interested in purchasing and that the data is deemed reliable but not guaranteed accurate by the MLS.

Neighborhood & Commute
Source: Walkscore
Save
Ask
Tour
Hide
Share