
5800 Lockwood DriveWashington Township, MI 48094
Mortgage Calculator
Monthly Payment (Est.)
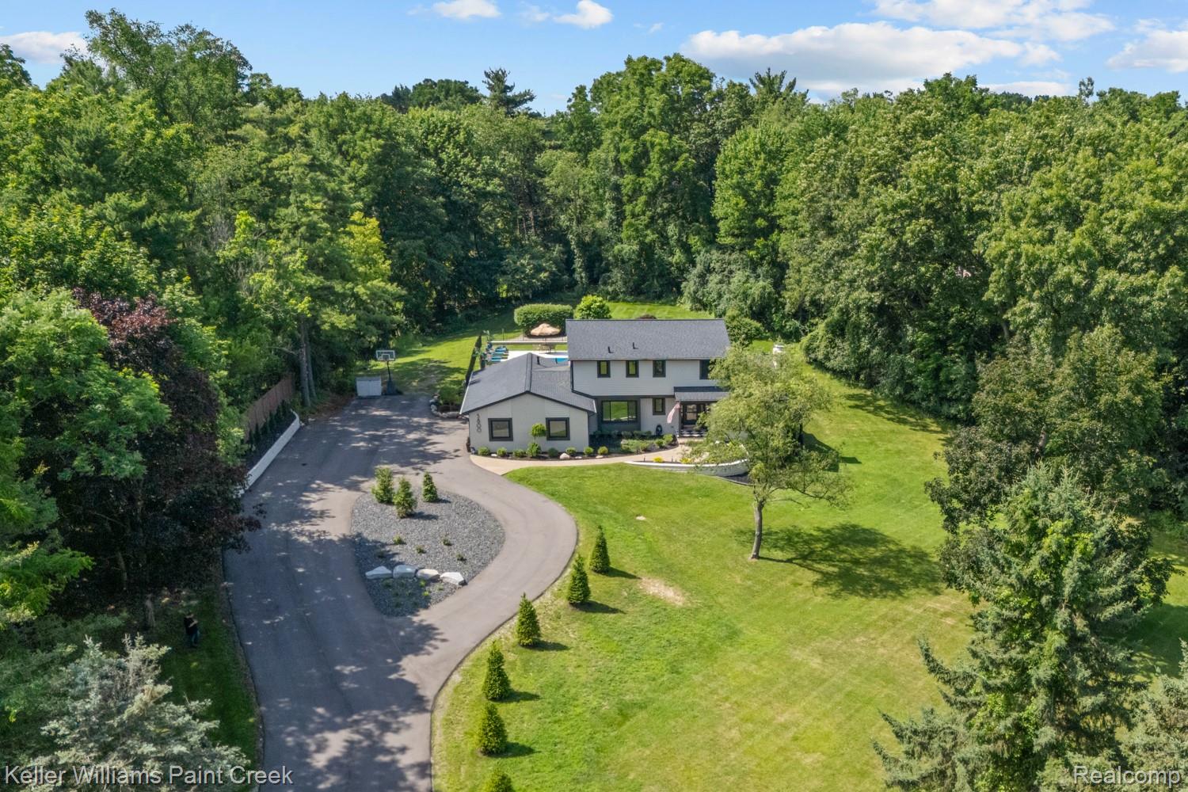
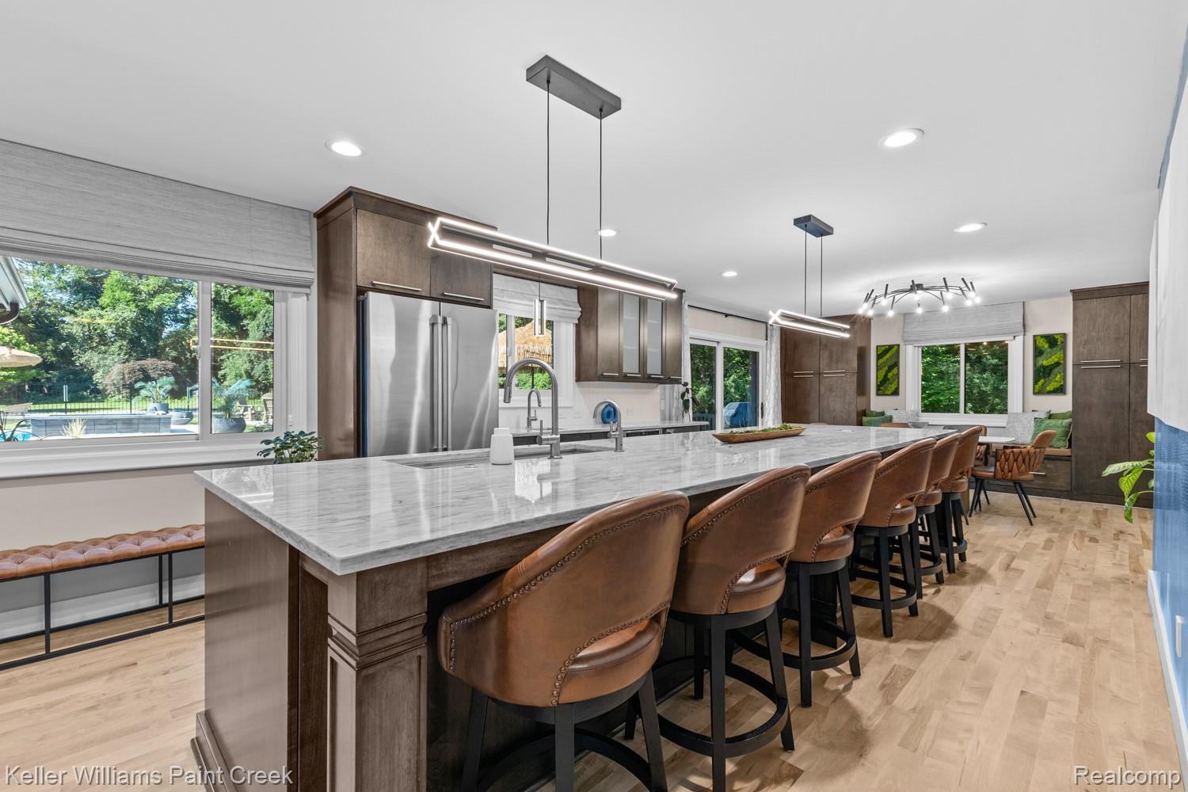
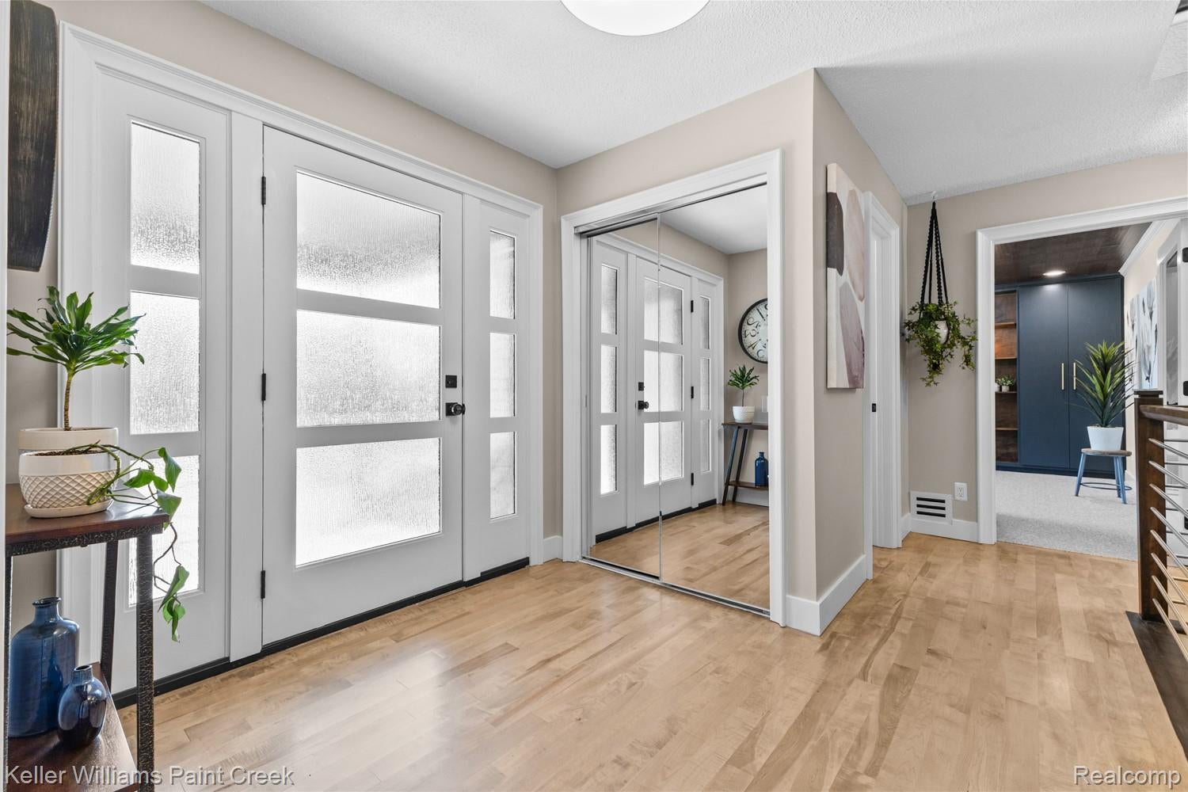
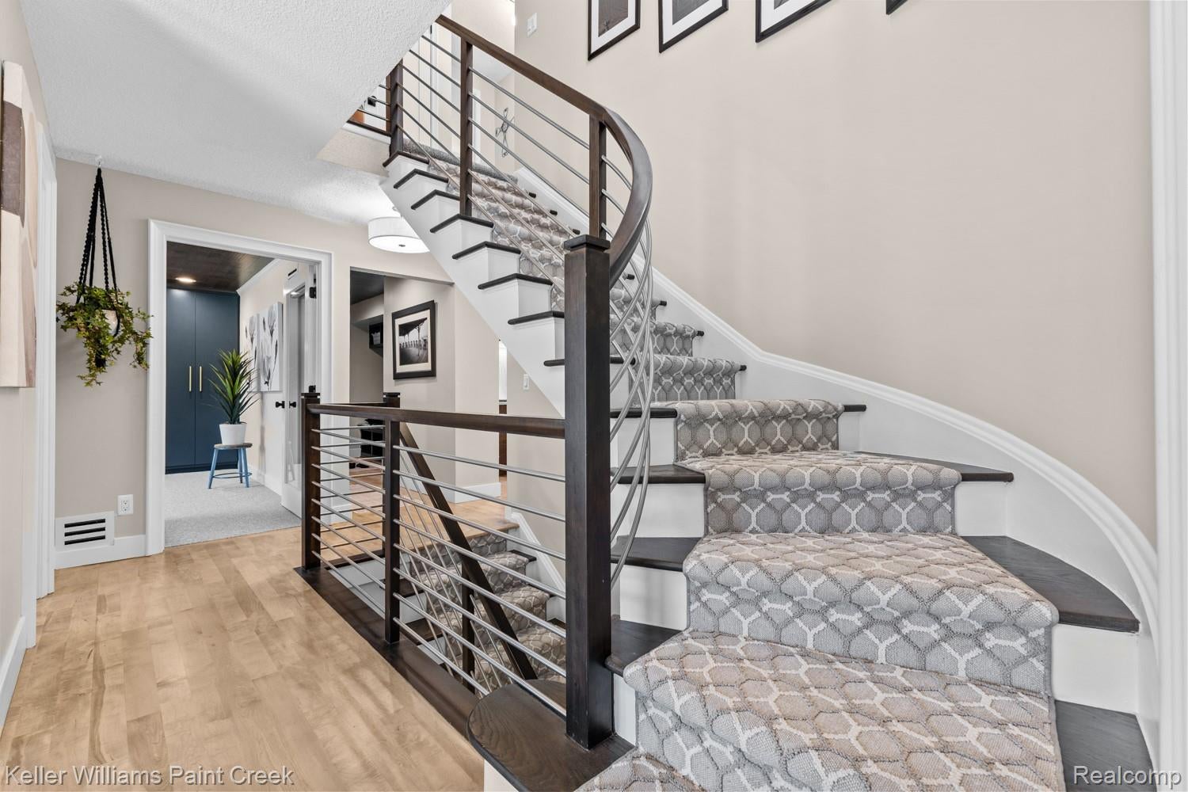
$6,844Welcome to your own private paradise on a picturesque 3-acre hilltop setting on highly sought-after Lockwood Drive! This exceptional home has been thoughtfully and tastefully renovated from top to bottom, offering the perfect blend of luxury, comfort, and functionality. Major updates include a new roof (2018), with virtually everything else completed between 2024 and 2026, including new windows, flooring, beautifully redesigned kitchens and bathrooms, furnace, central air, lighting, staircase railings, and so much more. The stunning main kitchen is designed for both everyday living and entertaining, featuring a large snack bar island, premium appliances, a beverage station, pantry, vented hood, custom nook cabinetry with built-in bench seating, and abundant storage. The fully finished walkout lower level offers incredible flexibility with a second full kitchen, bedroom, full bathroom, and private patio with a covered sitting area—ideal for an in-law suite, nanny quarters, or Family Hang out area. A heated and air-conditioned four-season room overlooks the beautifully landscaped backyard, where you'll enjoy peaceful views of abundant wildlife year-round. Car enthusiasts will appreciate the oversized 4-car garage with a 3-car overhead door. The fourth stall is currently finished as a game room/man cave workshop, fresh epoxy floors and custom built-in cabinetry. Outside, the improvements continue with a new driveway and circular drive. Relax or entertain in your backyard oasis featuring a newly built in-ground pool, hot tub, gas fire pit, additional wood-burning fire pit, expansive new patios, Trex deck, and professionally designed landscaping. This home has been meticulously updated with exceptional attention to detail throughout. Simply move in & enjoy this one-of-a-kind property has to offer! NO Formal HOA , $100 fee covers , subdivision lights and landscape, snow removal on streets, one fall neighborhood get together. No Rules or bylaws or anything like that.
| 2 weeks ago | Price changed to $1,500,000 | |
| 2 weeks ago | Listing updated with changes from the MLS® | |
| 4 weeks ago | Listing first seen on site |

IDX provided courtesy of Realcomp II Ltd. via RealcompIILtd. Copyright © 2026 Realcomp II Ltd. Shareholders.
IDX information is provided exclusively for consumers' personal, non-commercial use and may not be used for any purpose other than to identify prospective properties consumers may be interested in purchasing and that the data is deemed reliable but not guaranteed accurate by the MLS.
Did you know? You can invite friends and family to your search. They can join your search, rate and discuss listings with you.