
27450 Crestwood DriveWarren City, MI 48088
Mortgage Calculator
Monthly Payment (Est.)
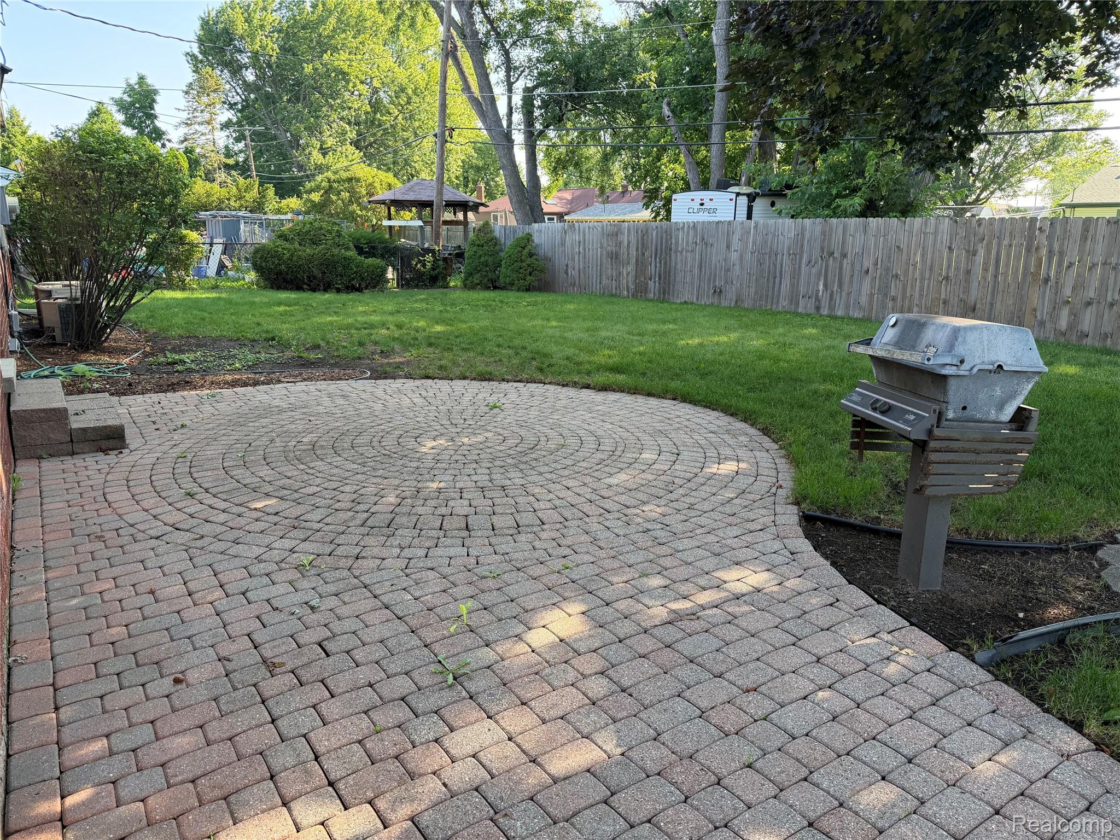
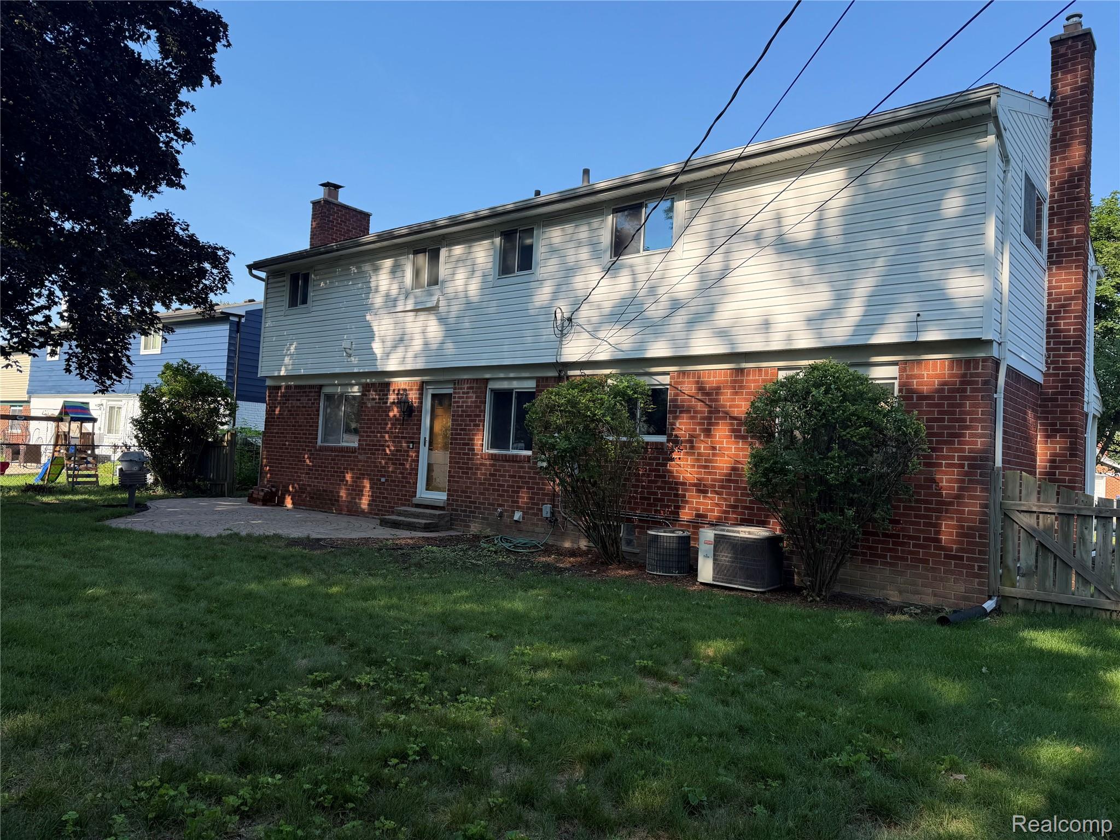
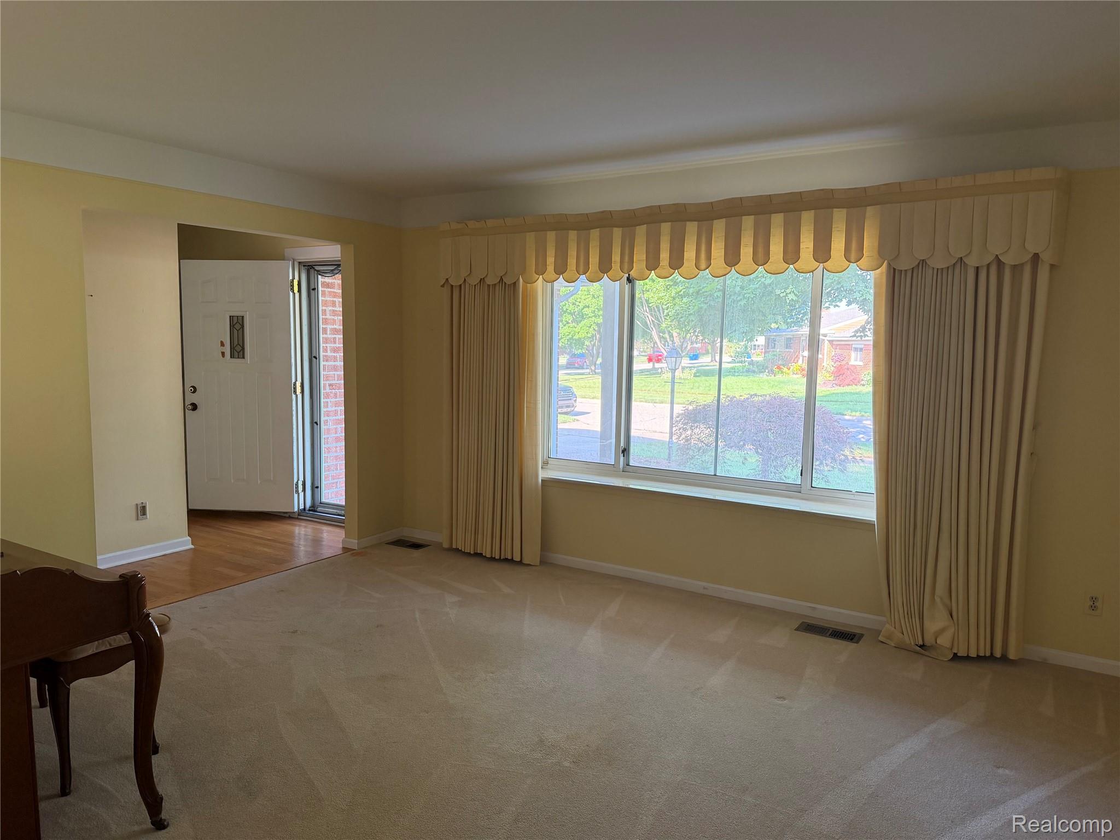
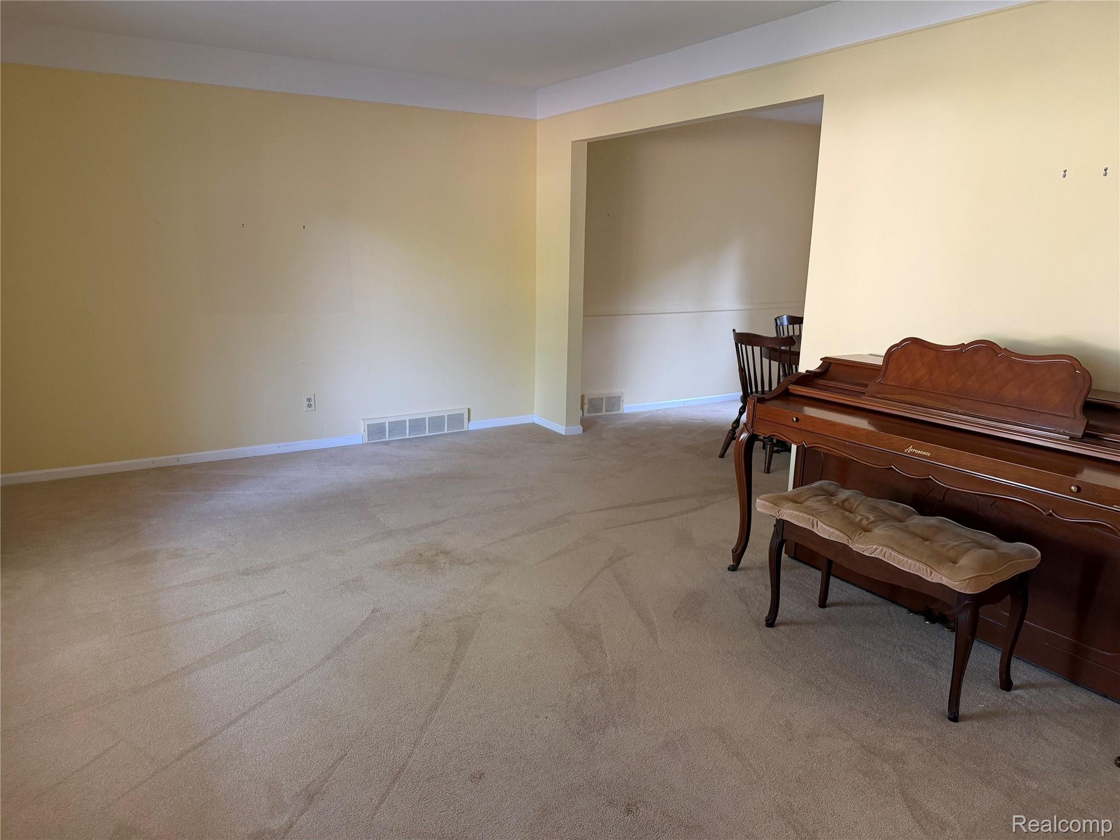
Enter an interest rate to see your estimated monthly payment.First time on the market in over 50 years! This wonderful family home has been lovingly owned and cared for by the same family for more than five decades and is ready for its next owners to make it their own. With just a little personal updating and tender loving care, this home can once again become a truly stunning family residence. The beautifully updated kitchen is a standout feature, offering gorgeous 48-inch cherry wood cabinetry, granite countertops, and plenty of workspace—perfect for everyday living and entertaining. The home also features two furnaces, with one replaced approximately five years ago, providing added comfort and peace of mind. Ideally located in the heart of Warren, just minutes from I-696 and other major Metro Detroit freeways, you'll enjoy easy access to shopping, outstanding restaurants, parks, and all that Metro Detroit has to offer. The area is served by a desirable school district and is conveniently located near everything you need. The spacious floor plan is ideal for family living and entertaining, while the beautiful brick paver patio creates the perfect outdoor gathering space for summer barbecues, relaxing evenings, and making lasting memories. Homes with this kind of history, location, and potential rarely become available. Schedule your private showing today—this exceptional opportunity won't last long!
| 2 weeks ago | Status changed to Pending | |
| 2 weeks ago | Listing updated with changes from the MLS® | |
| 3 months ago | Listing first seen on site |

IDX provided courtesy of Realcomp II Ltd. via RealcompIILtd. Copyright © 2026 Realcomp II Ltd. Shareholders.
IDX information is provided exclusively for consumers' personal, non-commercial use and may not be used for any purpose other than to identify prospective properties consumers may be interested in purchasing and that the data is deemed reliable but not guaranteed accurate by the MLS.
Did you know? You can invite friends and family to your search. They can join your search, rate and discuss listings with you.