Your Michigan Home Search Starts HERE!

Save
Ask
Tour
Hide
Share
$1,649,900
47 Days On Site

2975 Sandy Oaks Lane
Fort Gratiot Charter Township, MI 48059
For Sale|Single Family Residence|Active
6
Beds
6
Total Baths
5
Full Baths
1
Partial Bath
6,278
SqFt
$263
/SqFt
1996
Built
Subdivision:
SANDY OAKS CONDO
County:
StClair
Call Now: 810-360-3488
Is this the listing for you? We can help make it yours.
810-360-3488
2975 Sandy Oaks Lane2975 Sandy Oaks Lane2975 Sandy Oaks Lane2975 Sandy Oaks Lane
Save
Ask
Tour
Hide
Share

Mortgage Calculator

Monthly Payment (Est.)

$7,528
Calculator powered by Showcase IDX, a Constellation1 Company. Copyright ©2026 Information is deemed reliable but not guaranteed.

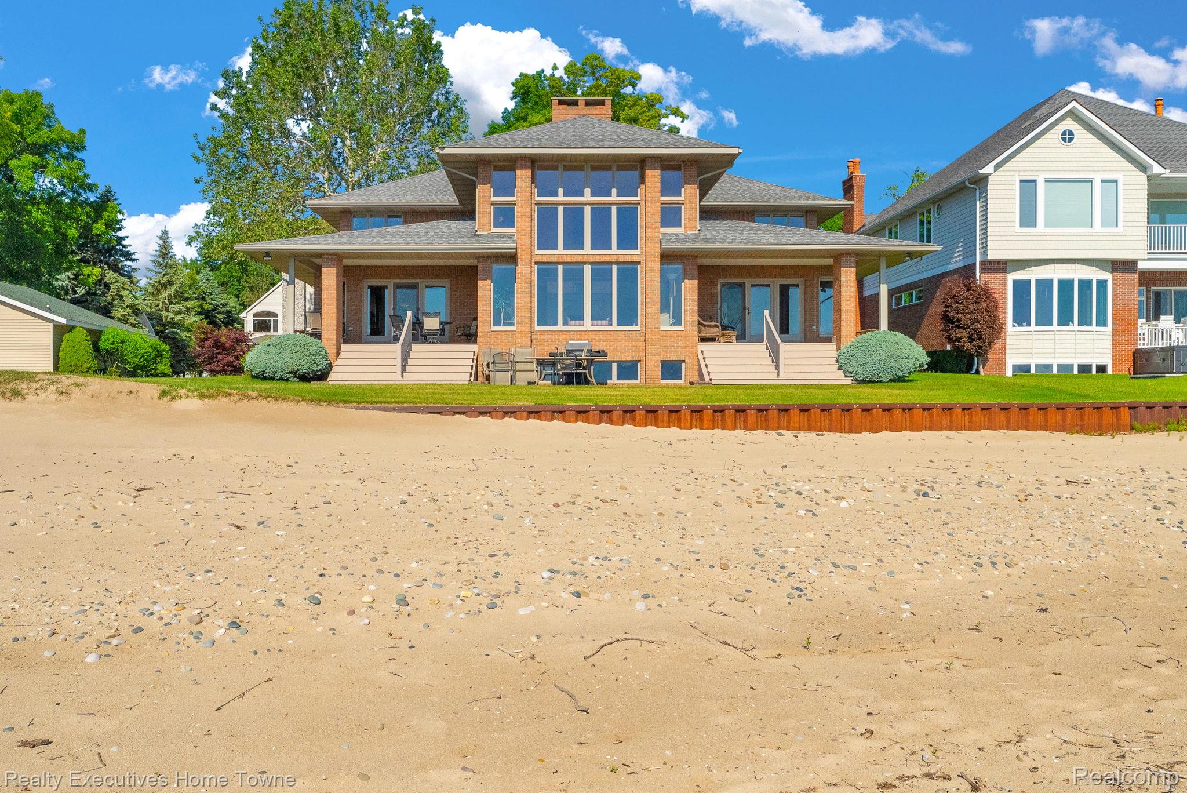
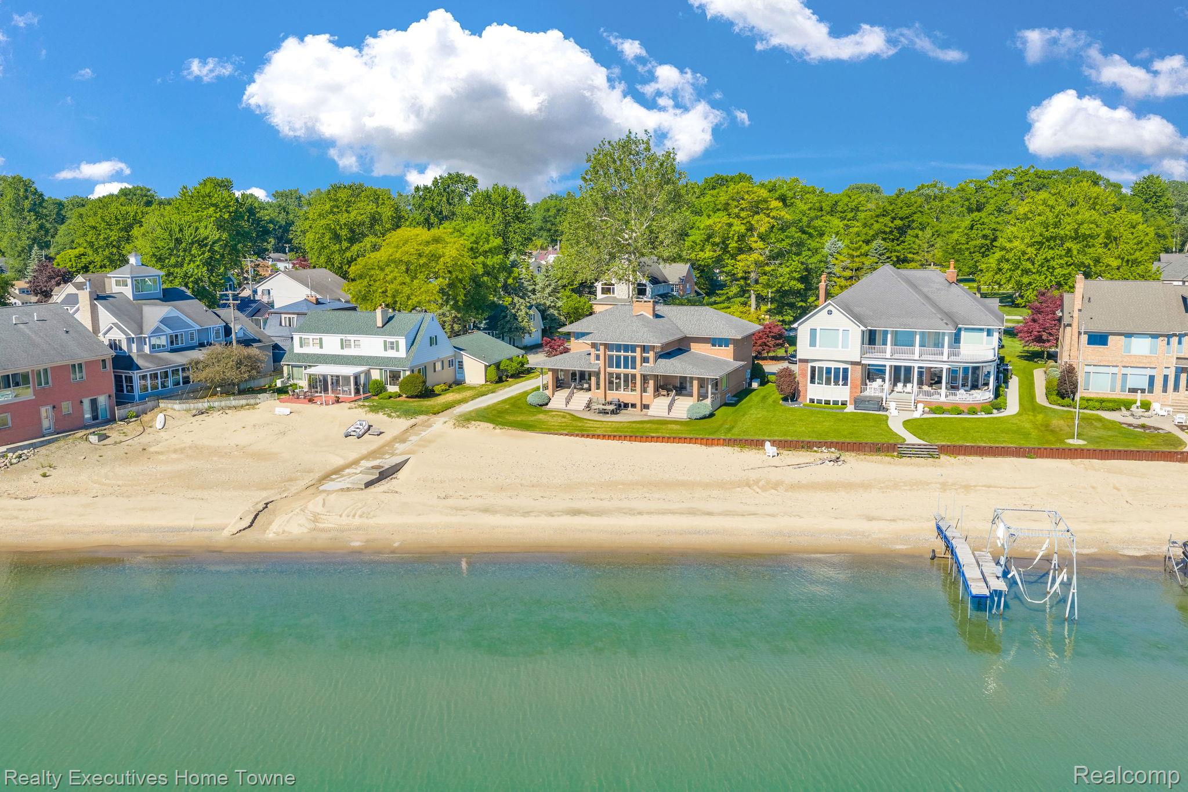
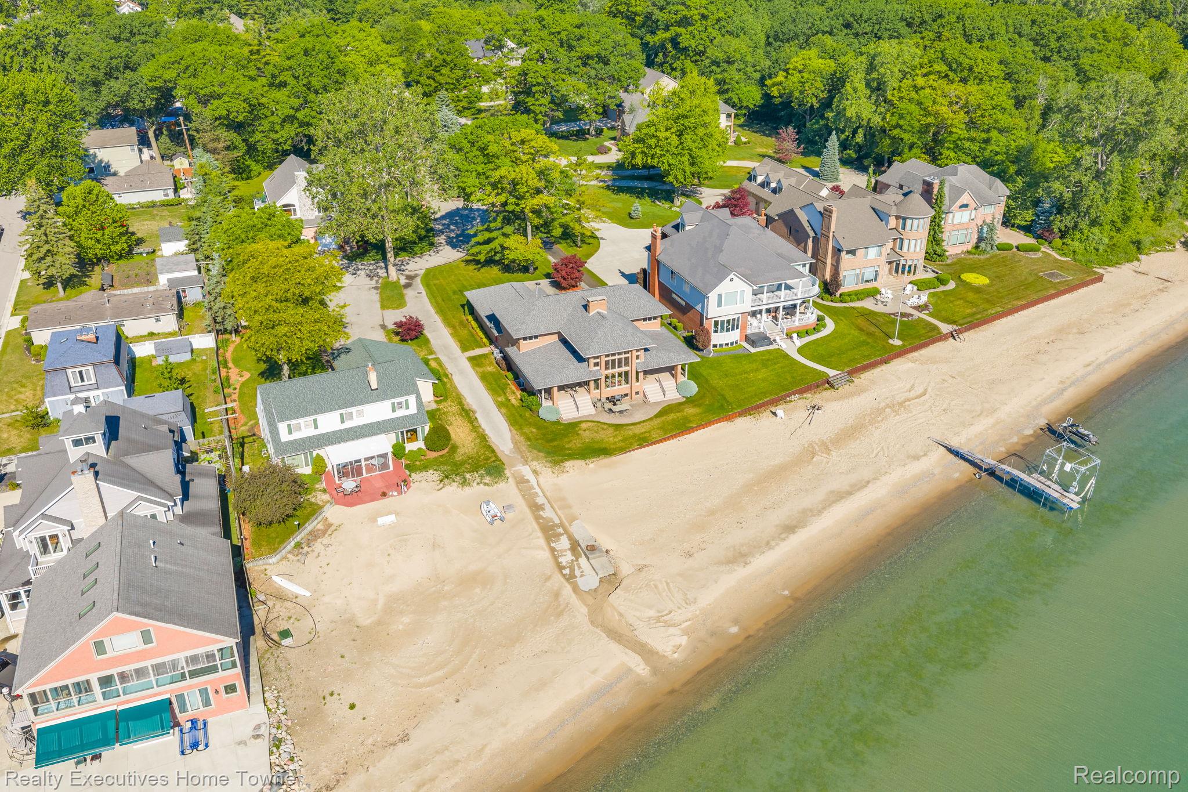
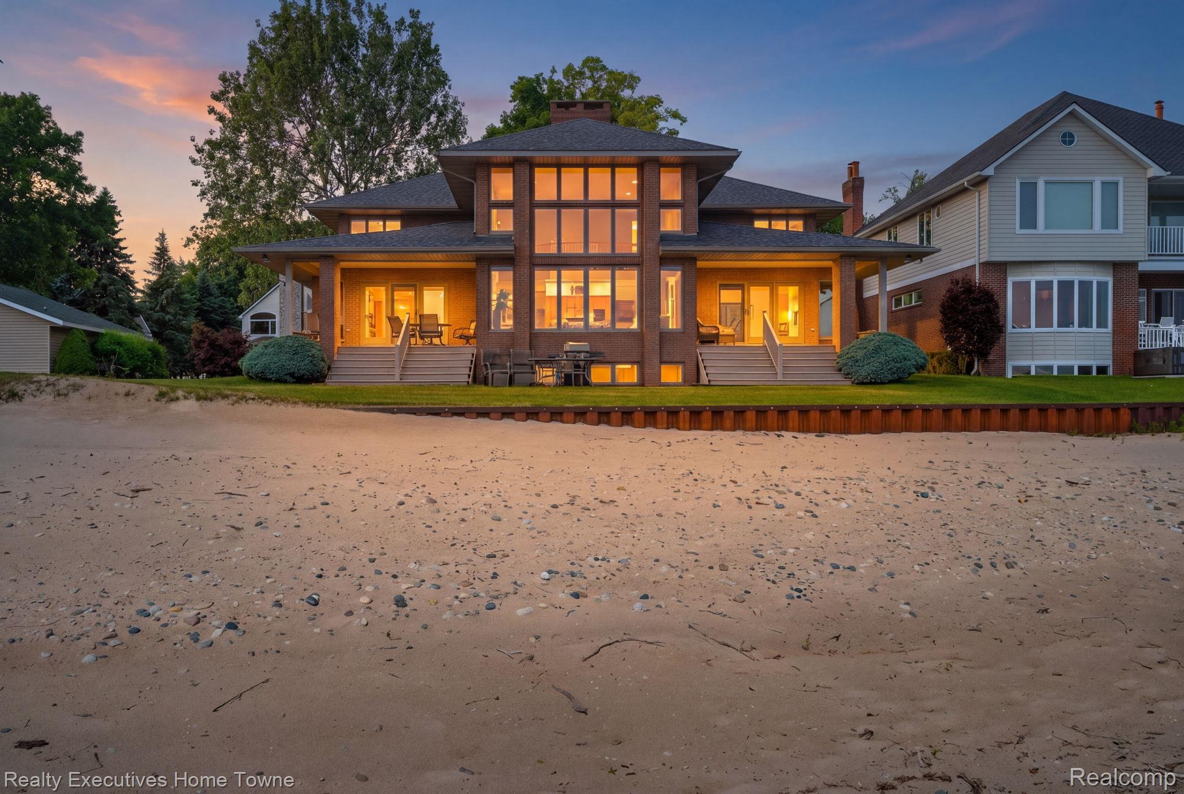
Prepare to be utterly charmed by 2975 Sandy Oaks LN, a delightful single-family residence in Fort Gratiot Charter Township, MI, built in 1996. This attractive property is in great condition and practically winks at you from the moment you arrive, promising a life less ordinary. The kitchen here is a culinary playground, boasting a double oven for all your baking adventures, a smart refrigerator that probably knows what you're craving before you do, and other high-end appliances that make cooking a joy. With a built-in microwave and a generous island, it’s perfectly open plan with the living room, ensuring you’re always part of the fun. Speaking of the living room, it’s the kind of place where cozy evenings are practically mandatory, thanks to a charming fireplace that invites you to kick back and relax. When it's time to freshen up, the bathrooms are ready to impress, with at least one featuring a walk-in shower that promises a refreshing start or end to your day. Beyond the walls, this property truly shines. Imagine sunny afternoons on the patio, lively gatherings on the covered deck, or simply unwinding on the porch with a cool drink. For the sports enthusiasts, there’s an outdoor basketball court and a tennis court to keep you active. And for those who dream of waterside living, this is a waterfront property! With an attached garage, a basement for extra space, and an outdoor dining area, this home is truly set up for endless possibilities. Ready to trade the mundane for the magnificent?

Save
Ask
Tour
Hide
Share
Listing Snapshot
Price 
$1,649,900
Days On Site 
47 Days
Bedrooms 
6
Inside Area (SqFt) 
6,278 sqft
Total Baths 
6
Full Baths 
5
Partial Baths 
1
Lot Size 
0.42 Acres
Year Built 
1996
MLS® Number 
20261044605
Status 
Active
Property Tax 
$10,802
HOA/Condo/Coop Fees 
$41.67 monthly
Sq Ft Source 
Assessor
Friends & Family
Recent Activity
2 weeks agoPrice changed to $1,649,900
2 weeks agoListing updated with changes from the MLS®
2 months agoStatus changed to Active
2 months agoListing first seen on site
General Features
Acres 
0.42
Cross Street 
Lakeshore Rd.
Disclosures 
Taxes Homestead Exempt
Foundation 
Brick/Mortar
Garage 
Yes
Garage Spaces 
3
Levels 
Two
Parking 
AttachedGarage Faces FrontGarage Door Opener
Property Sub Type 
Single Family Residence
Sewer 
Public Sewer
Special Circumstances 
Standard
SqFt Above 
4278
SqFt Below 
2000
Style 
Contemporary
Utilities 
Underground Utilities
Water Source 
Public
Interior Features
Appliances 
RefrigeratorGas Water HeaterBuilt-In Electric OvenBuilt-In RefrigeratorDishwasherDisposalDouble OvenDryerElectric CooktopFree-Standing RefrigeratorMicrowaveRange HoodWasher
Basement 
FinishedSump Pump
Cooling 
Central Air
Electric 
Generator
Fireplace 
Yes
Fireplace Features 
BasementDining RoomDouble SidedGasGreat Room
Furnished 
Negotiable
Heating 
Forced AirNatural Gas
Laundry Features 
Laundry Room
BathFull 
Dimensions - 12 X 10Level - Basement
BathLav 
Dimensions - 6 X 5
Bedroom 
Dimensions - 17 X 17Level - Basement
Dining Room 
Dimensions - 18 X 14
Family Room 
Dimensions - 14 X 16
Great Room 
Dimensions - 18 X 17
Kitchen 
Dimensions - 14 X 16
Laundry 
Dimensions - 15 X 8
Master Bathroom 
Dimensions - 10 X 14
Master Bedroom 
Dimensions - 18 X 18
Save
Ask
Tour
Hide
Share
Exterior Features
Construction Details 
Brick
Patio And Porch 
CoveredPatioPorch
Pool Features 
None
Road Frontage 
Private Road
Roof 
Asphalt
Waterfront 
Yes
Waterfront Features 
Beach AccessBeach FrontLake FrontLake PrivilegesWaterfront
Community Features
Association Dues 
500
Building Access 
GroundLevel
Community Features 
Tennis Court(s)
Financing Terms Available 
CashConventional
HOA Fee Frequency 
Annually
MLS Area 
Area10101FortGratiotTwp
Roads 
Paved
School District 
PortHuron
Schools
School District
PortHuron
Elementary School
Unknown
Middle School
Unknown
High School
Unknown
Listing courtesy of Realty Executives Home Towne: [email protected]


IDX provided courtesy of Realcomp II Ltd. via RealcompIILtd. Copyright © 2026 Realcomp II Ltd. Shareholders.

IDX information is provided exclusively for consumers' personal, non-commercial use and may not be used for any purpose other than to identify prospective properties consumers may be interested in purchasing and that the data is deemed reliable but not guaranteed accurate by the MLS.

Neighborhood & Commute
Source: Walkscore
Save
Ask
Tour
Hide
Share