Your Michigan Home Search Starts HERE!

Save
Ask
Tour
Hide
Share
$559,900
52 Days On Site

4405 North River Road
Fort Gratiot Charter Township, MI 48059
Single Family Residence|Pending
4
Beds
3
Total Baths
2
Full Baths
1
Partial Bath
3,796
SqFt
$147
/SqFt
1972
Built
Subdivision:
ASSESSORS NORTH RIVER ROAD 2
County:
StClair
Call Now: 810-360-3488
Is this the listing for you? We can help make it yours.
810-360-3488
4405 North River Road4405 North River Road4405 North River Road4405 North River Road
Save
Ask
Tour
Hide
Share

Mortgage Calculator

Monthly Payment (Est.)

$2,554
Calculator powered by Showcase IDX, a Constellation1 Company. Copyright ©2026 Information is deemed reliable but not guaranteed.

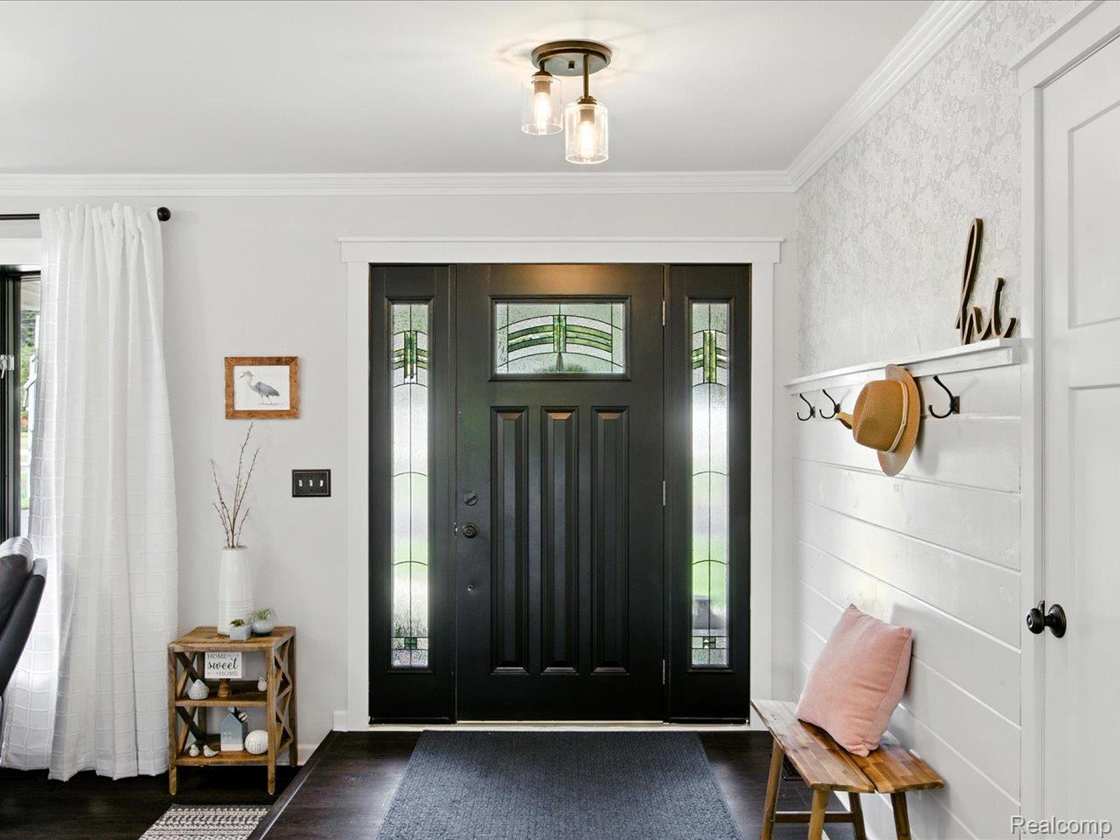
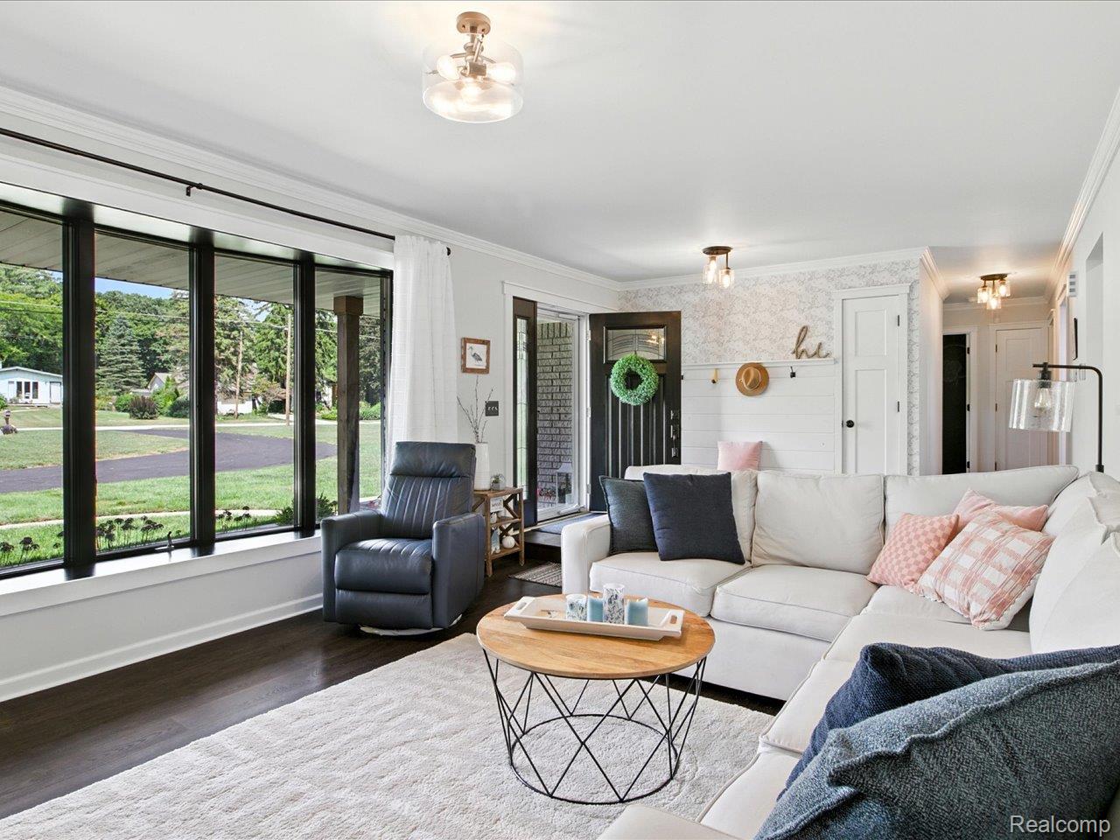
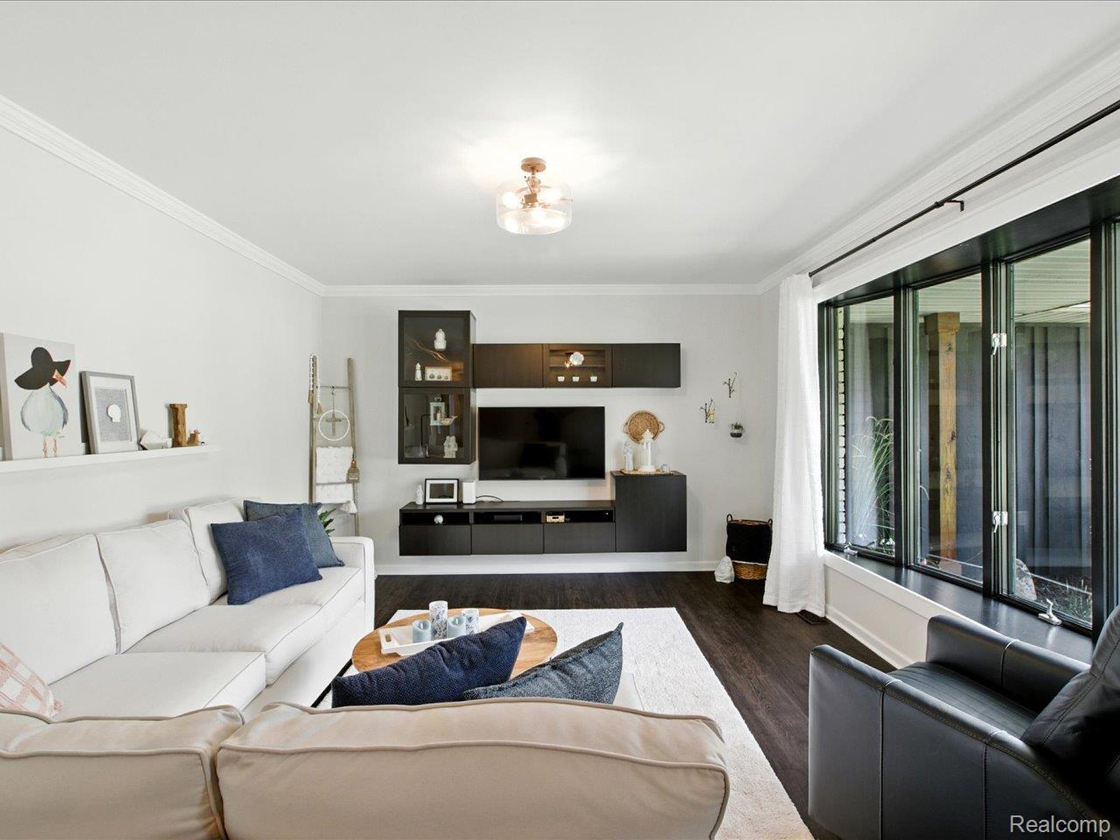
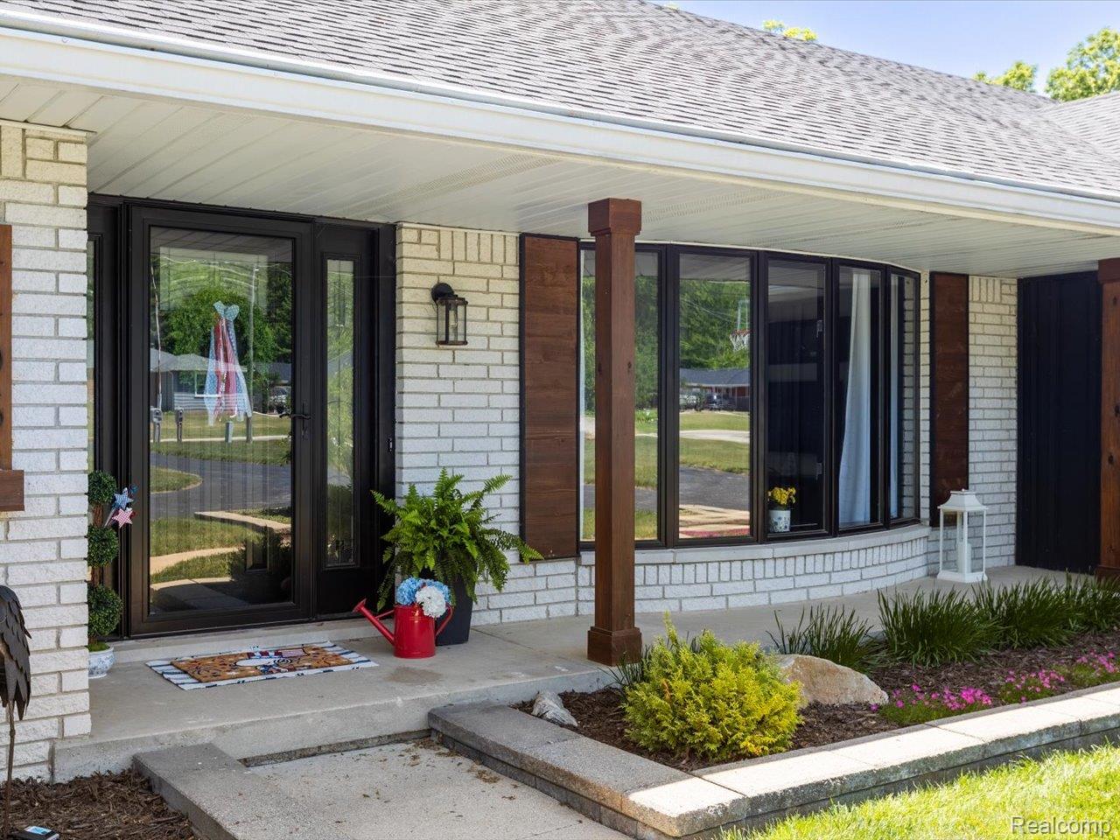
Spacious and updated ranch style home with tranquil views of the Black River. In addition to wonderful views and incredible indoor spaces this home offers a great outdoor lifestyle all four seasons. Imagine weekends and/or evenings spent kayaking, canoeing or snowmobiling on the Black River with the State Game Area not too far up river. Spectacular kitchen has been updated with new cabinets, quartz counters, paint, appliances and lighting. Outstanding entertaining OR every day living around large kitchen island with microwave smartly tucked into the island, open to breakfast eating area as well as coffered family room ceiling, fireplace and custom mantel. There is a covered deck adjacent to the kitchen which Sellers have screening material installed to add to your enjoyment of the outdoors. New luxury vinyl flooring and painting throughout the home as well as updated bathrooms, thoughtful storage solutions (north bedroom) and design touches (e.g. barn door to owner's suite closet, well placed accent walls and galvanized garage wall wainscot) and all interior doors were replaced throughout the home. The furnace was replaced three years ago, electrical vehicle charging hook-up as well as a generator hook-up. Roof was replaced in May 2026. The property consists of two parcels, each with their own tax id number with a total Black River frontage of 150' and average depth of about 280'. The 50' wide lot east of the house could be sold separately in the future or used to build an accessory building or new home. Overused but true statement: This home really is 'move-in' ready!

Save
Ask
Tour
Hide
Share
Listing Snapshot
Price 
$559,900
Days On Site 
52 Days
Bedrooms 
4
Inside Area (SqFt) 
3,796 sqft
Total Baths 
3
Full Baths 
2
Partial Baths 
1
Lot Size 
0.61 Acres
Year Built 
1972
MLS® Number 
20261044617
Status 
Pending
Property Tax 
$5,034.37
HOA/Condo/Coop Fees 
N/A
Sq Ft Source 
Assessor
Friends & Family
Recent Activity
3 weeks agoStatus changed to Pending
3 weeks agoListing updated with changes from the MLS®
a month agoPrice changed to $559,900
2 months agoListing first seen on site
General Features
Acres 
0.61
Attached Garage 
Yes
Cross Street 
Campbell/Sunset
Disclosures 
Exclusions Do Not Exist, Taxes Homestead Exempt
Foundation 
Block
Garage 
Yes
Garage Spaces 
2
Levels 
One and One Half
Parking 
AttachedGarage Door OpenerWorkshop in Garage
Property Sub Type 
Single Family Residence
Sewer 
Public Sewer
Special Circumstances 
Standard
SqFt Above 
2294
SqFt Below 
1502
Style 
Ranch
Utilities 
Cable Available
Water Source 
Public
Interior Features
Appliances 
Gas Water HeaterDishwasherFree-Standing Electric RangeFree-Standing RefrigeratorMicrowave
Basement 
Walk-Out AccessDaylightFinishedFullInterior Entry
Cooling 
Ceiling Fan(s)Central Air
Fireplace 
Yes
Fireplace Features 
Living Room
Heating 
Forced AirNatural Gas
Laundry Features 
Laundry Room
BathFull 
BathLav 
Dimensions - 6 X 4
Bedroom 
Dimensions - 16 X 15Level - Second
Bonus Room 
Dimensions - 26 X 21Level - Basement
Family Room 
Dimensions - 18 X 11
Great Room 
Dimensions - 31 X 21Level - Basement
Kitchen 
Dimensions - 13 X 11
Laundry 
Dimensions - 18 X 11Level - Basement
Living Room 
Dimensions - 22 X 13
Save
Ask
Tour
Hide
Share
Exterior Features
Construction Details 
Wood Siding
Exterior 
Balcony
Lot Features 
On Golf CourseNear Golf Course
Other Structures 
Shed(s)
Patio And Porch 
DeckPatioPorch
Pool Features 
None
Roof 
Asphalt
View 
Water
Waterfront 
Yes
Waterfront Features 
River FrontWaterfront
Waterview 
Water
Community Features
Building Access 
GroundLevelwSteps
Financing Terms Available 
CashConventional
MLS Area 
Area10101FortGratiotTwp
Roads 
Paved
School District 
PortHuron
Schools
School District
PortHuron
Elementary School
Unknown
Middle School
Unknown
High School
Unknown
Listing courtesy of Berkshire Hathaway HomeServices Kee Realty Ft Gra: [email protected]


IDX provided courtesy of Realcomp II Ltd. via RealcompIILtd. Copyright © 2026 Realcomp II Ltd. Shareholders.

IDX information is provided exclusively for consumers' personal, non-commercial use and may not be used for any purpose other than to identify prospective properties consumers may be interested in purchasing and that the data is deemed reliable but not guaranteed accurate by the MLS.

Neighborhood & Commute
Source: Walkscore
Save
Ask
Tour
Hide
Share