Your Michigan Home Search Starts HERE!

Save
Ask
Tour
Hide
Share
$389,000
51 Days On Site

6791 Chandler Drive
Van Buren Charter Township, MI 48111
For Sale|Single Family Residence|Active
3
Beds
3
Total Baths
2
Full Baths
1
Partial Bath
1,904
SqFt
$204
/SqFt
2021
Built
Subdivision:
WAYNE COUNTY CONDO SUB PLAN 935
County:
Wayne
Call Now: 810-360-3488
Is this the listing for you? We can help make it yours.
810-360-3488
6791 Chandler Drive6791 Chandler Drive6791 Chandler Drive6791 Chandler Drive
Save
Ask
Tour
Hide
Share

Mortgage Calculator

Monthly Payment (Est.)

$1,775
Calculator powered by Showcase IDX, a Constellation1 Company. Copyright ©2026 Information is deemed reliable but not guaranteed.

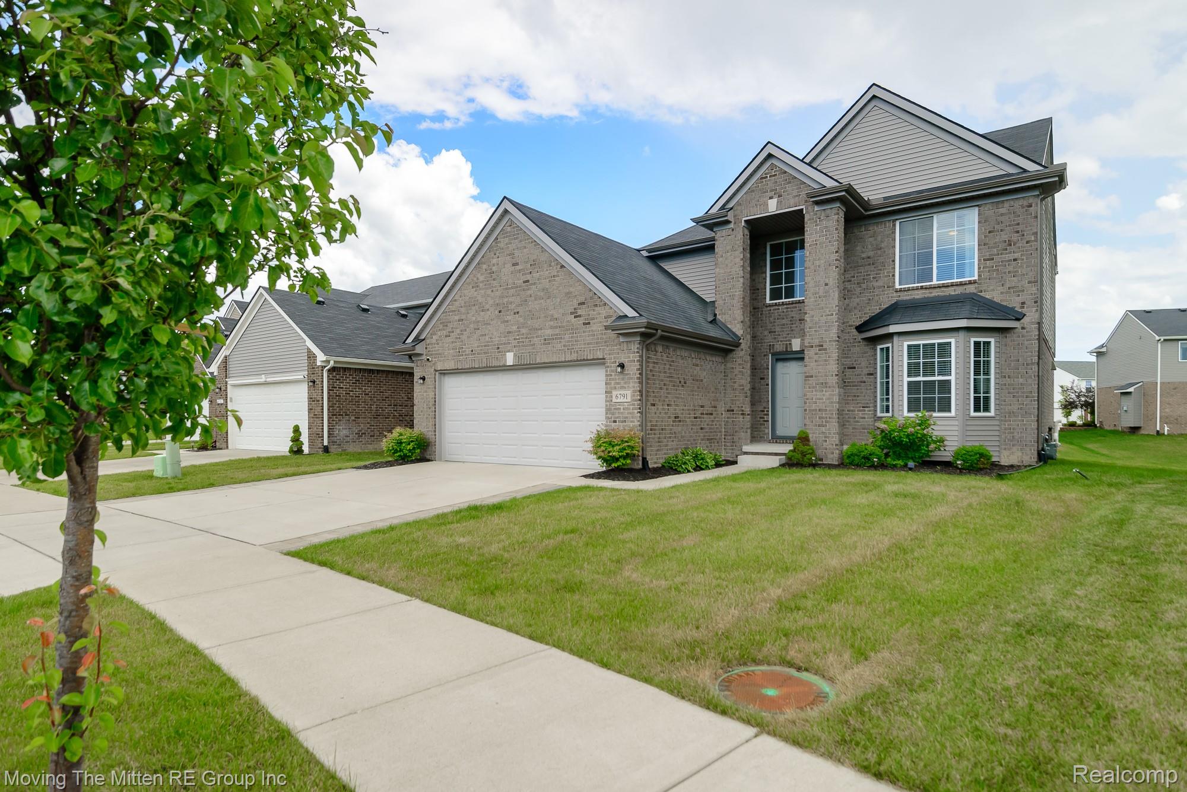
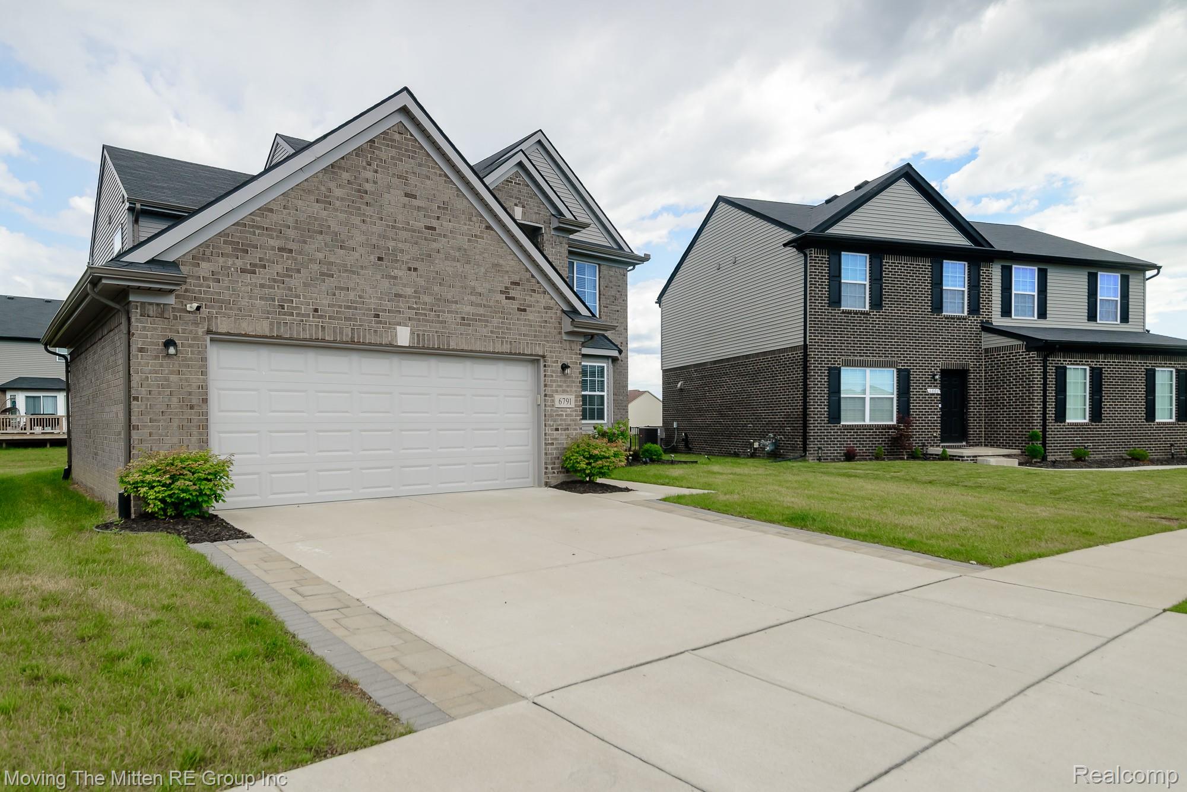
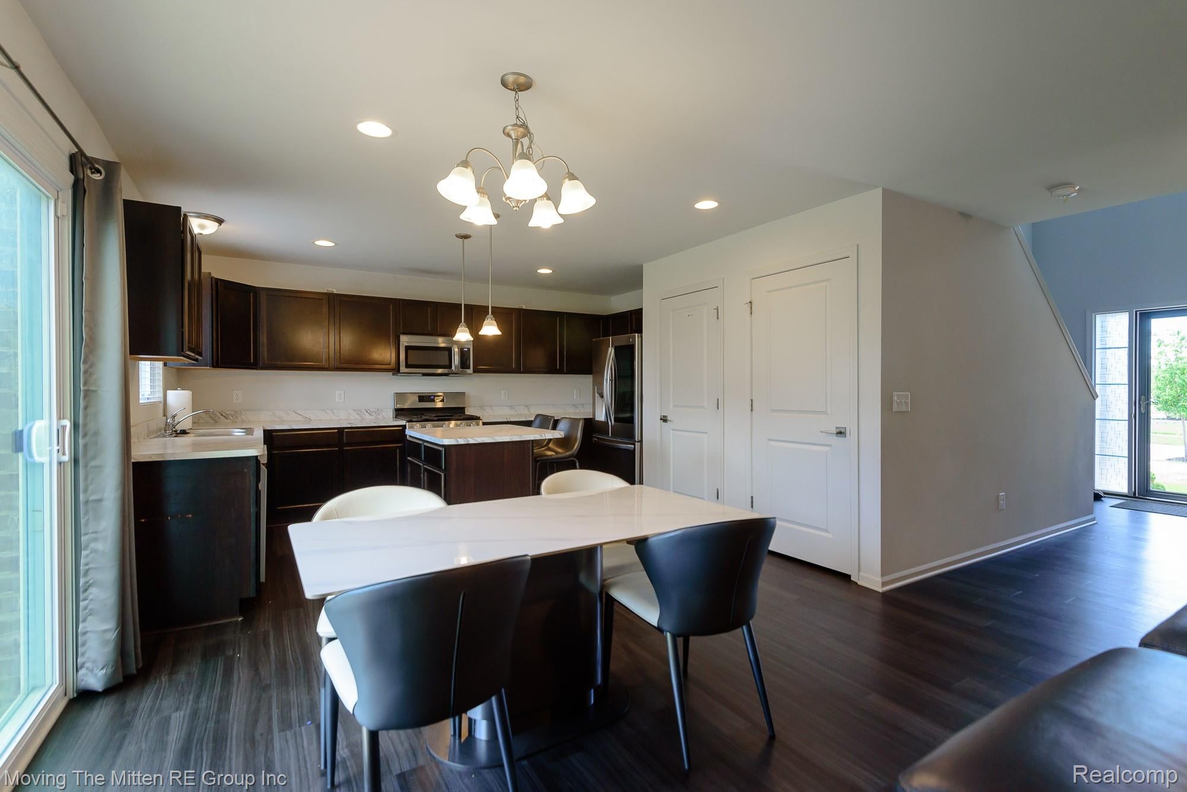
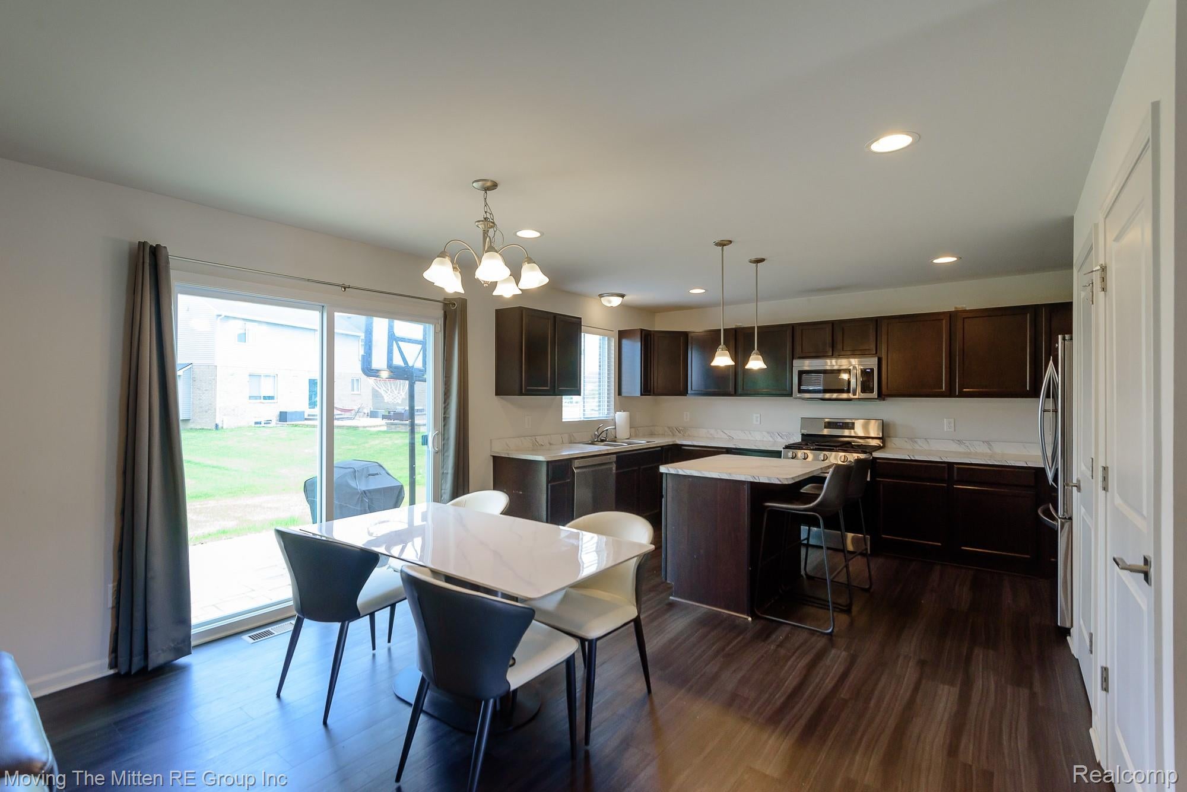
***OPEN HOUSE SATURDAY, JULY 18TH NOON-2PM*** Welcome home to this beautifully maintained 3 bedroom 2.1 bath colonial that offers the perfect blend of comfort, style and convenience. Filled with natural light and a bright airy ambiance throughout, this home features an inviting open layout designed for both everyday living and entertaining. The spacious kitchen is equipped with stainless steel appliances with ample pantry space and flows seamlessly into the main living area where a cozy gas fireplace creates the perfect gathering space. Need a dedicated workspace? The versatile first floor bonus room is ideal for a home office, work-out area or even a playroom. Upstairs you will find a generous primary suite with a private en-suite bath and walk-in closet, featuring a soaking tub, walk-in shower, and ample space to unwind after a long day. Two additional bedrooms and a full bath provide plenty of room for guests. The daylight basement offers endless possibilities for future living space, recreation or storage. Enjoy sipping a cool drink as you unwind on your paver patio in your back yard. Located close to shopping, dining, and major freeways. Don't miss this opportunity and get your showing scheduled today.

Save
Ask
Tour
Hide
Share
Listing Snapshot
Price 
$389,000
Days On Site 
51 Days
Bedrooms 
3
Inside Area (SqFt) 
1,904 sqft
Total Baths 
3
Full Baths 
2
Partial Baths 
1
Lot Size 
0.15 Acres
Year Built 
2021
MLS® Number 
20261044724
Status 
Active
Property Tax 
$6,078
HOA/Condo/Coop Fees 
$54.17 monthly
Sq Ft Source 
Public Records
Friends & Family
Recent Activity
3 weeks agoPrice changed to $389,000
3 weeks agoListing updated with changes from the MLS®
2 months agoStatus changed to Active
2 months agoListing first seen on site
General Features
Acres 
0.15
Attached Garage 
Yes
Cross Street 
Morton Taylor to Bristol, to Chandler
Disclosures 
Taxes Homestead Exempt
Garage 
Yes
Garage Spaces 
2
Levels 
Two
Parking 
Attached
Pets 
Yes
Property Sub Type 
Single Family Residence
Security 
Smoke Detector(s)
Sewer 
Public Sewer
Special Circumstances 
Standard
SqFt Above 
1904
Style 
Colonial
Utilities 
Underground Utilities
Water Source 
Public
Interior Features
Appliances 
Gas Water HeaterDishwasherDisposalDryerFree-Standing Gas RangeFree-Standing RefrigeratorMicrowaveStainless Steel Appliance(s)Washer
Basement 
Walk-Out AccessDaylightUnfinished
Cooling 
Ceiling Fan(s)Central Air
Electric 
Circuit Breakers
Fireplace 
Yes
Fireplace Features 
Family RoomGas
Heating 
Forced AirNatural Gas
Interior 
Entrance Foyer
Laundry Features 
Gas Dryer HookupLaundry RoomWasher Hookup
BathFull 
Dimensions - 9 X 9Level - Second
BathLav 
Dimensions - 6 X 6
Bedroom 
Dimensions - 12 X 10Level - Second
Bonus Room 
Dimensions - 12 X 10
BreakfastNookRoom 
Dimensions - 7 X 7
Family Room 
Dimensions - 13 X 15
Kitchen 
Dimensions - 12 X 10
Laundry 
Dimensions - 6 X 5
Master Bathroom 
Dimensions - 11 X 11Level - Second
Master Bedroom 
Dimensions - 13 X 14Level - Second
Save
Ask
Tour
Hide
Share
Exterior Features
Construction Details 
BrickVinyl Siding
Exterior 
Lighting
Patio And Porch 
Patio
Pool Features 
None
Roof 
Composition
Community Features
Accessibility Features 
Therapeutic Whirlpool
Association Dues 
650
Building Access 
GroundLevel
Community Features 
Sidewalks
Financing Terms Available 
CashConventionalFHAVA Loan
HOA Fee Frequency 
Annually
MLS Area 
Area05111VanBurenTwp
Roads 
Paved
School District 
VanBuren
Schools
School District
VanBuren
Elementary School
Unknown
Middle School
Unknown
High School
Unknown
Listing courtesy of Moving The Mitten RE Group Inc: [email protected]


IDX provided courtesy of Realcomp II Ltd. via RealcompIILtd. Copyright © 2026 Realcomp II Ltd. Shareholders.

IDX information is provided exclusively for consumers' personal, non-commercial use and may not be used for any purpose other than to identify prospective properties consumers may be interested in purchasing and that the data is deemed reliable but not guaranteed accurate by the MLS.

Neighborhood & Commute
Source: Walkscore
Save
Ask
Tour
Hide
Share