
28821 Lund AvenueWarren City, MI 48093
Mortgage Calculator
Monthly Payment (Est.)
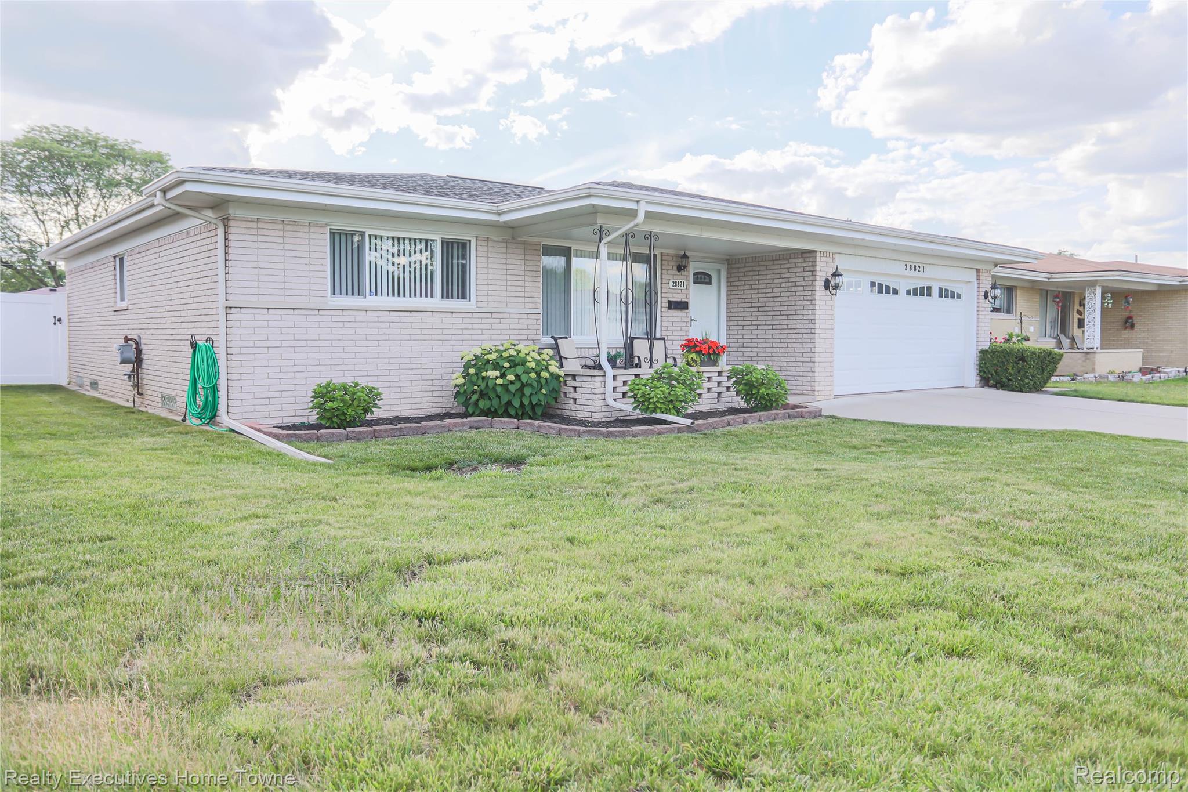
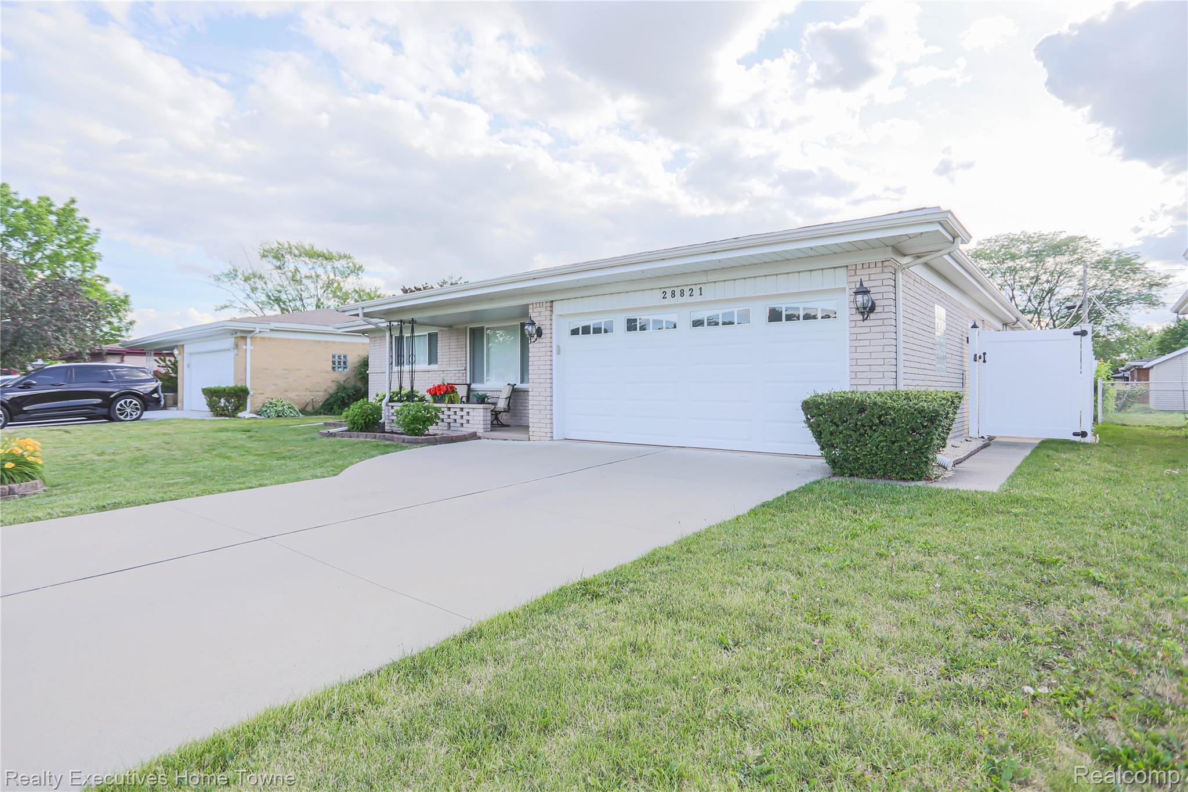
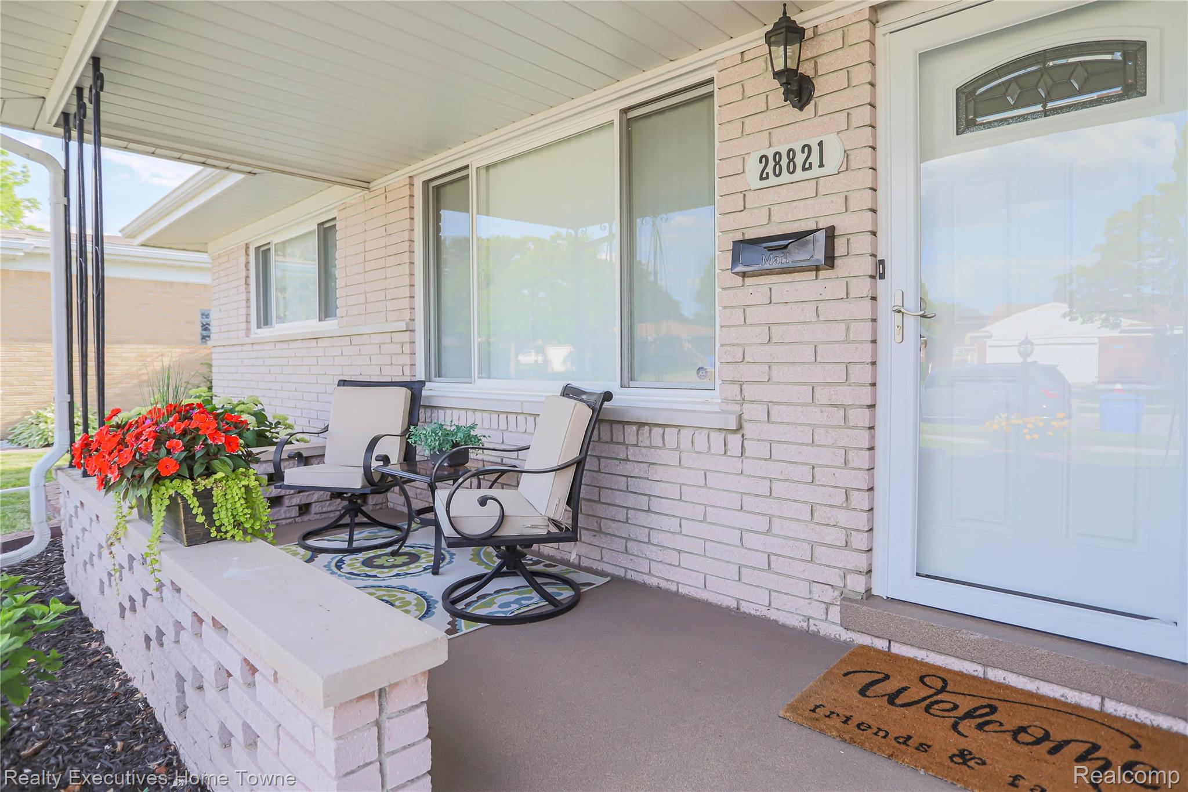
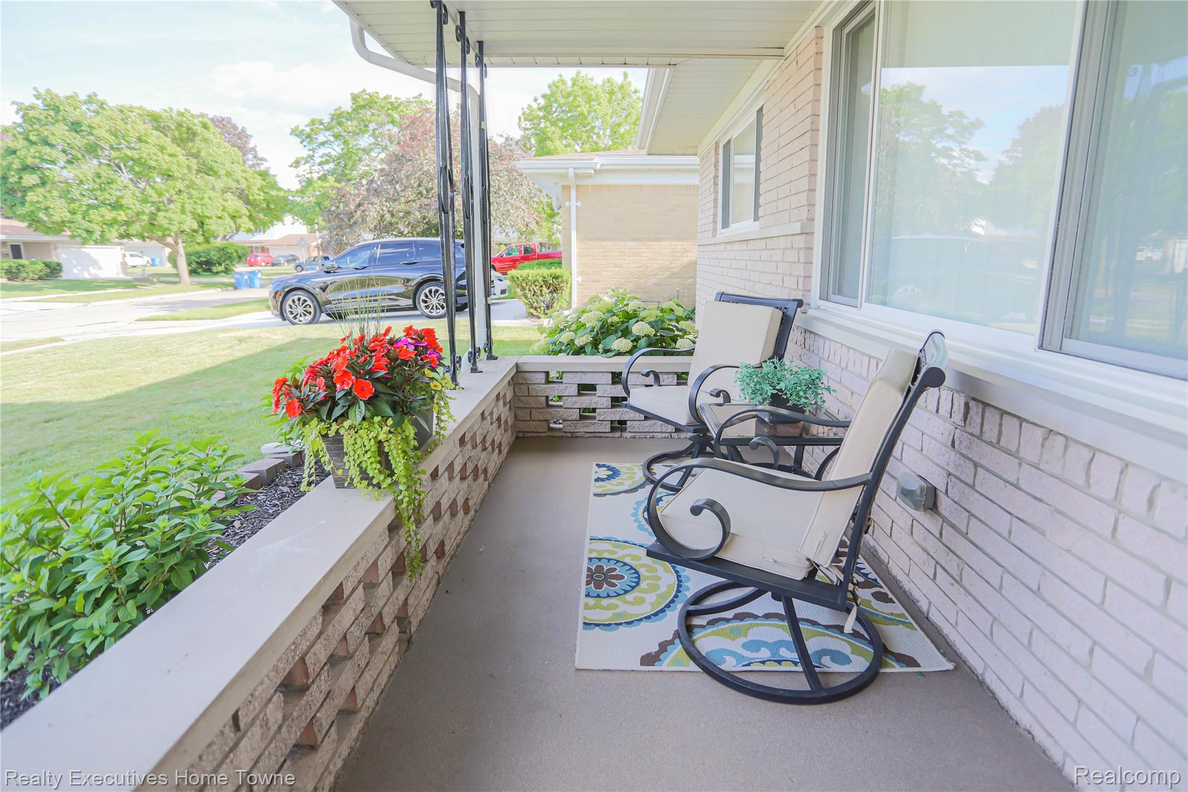
$1,369***OFFER DEADLINE MONDAY 6/22/26 @ 8PM***Welcome home to this beautifully updated 3-bedroom, 1.5-bath brick ranch that combines comfort, style, and peace of mind with numerous major updates throughout. From the moment you arrive, you'll appreciate the newer driveway, updated windows, roof, garage door, and attractive curb appeal. Step inside to discover fresh paint and new flooring throughout, creating a bright and inviting atmosphere filled with natural light. The updated kitchen features granite countertops, a coordinating backsplash, and a spacious dining area perfect for everyday meals and entertaining. Both bathrooms have been completely renovated. The full bath offers a double-sink vanity with granite countertop, providing both elegance and functionality. The cozy family room showcases a gas fireplace, making it the perfect place to relax during Michigan's cooler months. Just beyond the main living areas, you'll find 3 generously sized bedrooms each offering comfortable accommodations plus ample closet space. Downstairs, the basement offers additional storage with a cedar closet and vented glass-block windows. Outside, enjoy a low-maintenance backyard designed for entertaining. The fully fenced yard features a newer vinyl privacy fence, a covered patio with solar lighting providing the ideal setting for summer barbecues, gatherings, and outdoor enjoyment. A storage shed adds even more convenience. The freshly painted attached 2-car garage features durable non-slip epoxy flooring, creating a clean and polished space for vehicles, hobbies, or storage. For added value and peace of mind, major updates include the furnace and central air conditioning, hot water tank, windows, roof, driveway, garage door, and all interior and exterior doors. All appliances are included—including the washer and dryer—making this truly a move-in-ready home you won't want to miss! Close proximity to restaurants, schools, expressways, shopping and parks.
| a month ago | Status changed to Pending | |
| a month ago | Listing updated with changes from the MLS® | |
| a month ago | Listing first seen on site |

IDX provided courtesy of Realcomp II Ltd. via RealcompIILtd. Copyright © 2026 Realcomp II Ltd. Shareholders.
IDX information is provided exclusively for consumers' personal, non-commercial use and may not be used for any purpose other than to identify prospective properties consumers may be interested in purchasing and that the data is deemed reliable but not guaranteed accurate by the MLS.
Did you know? You can invite friends and family to your search. They can join your search, rate and discuss listings with you.