Your Michigan Home Search Starts HERE!

Save
Ask
Tour
Hide
Share
$170,000
46 Days On Site

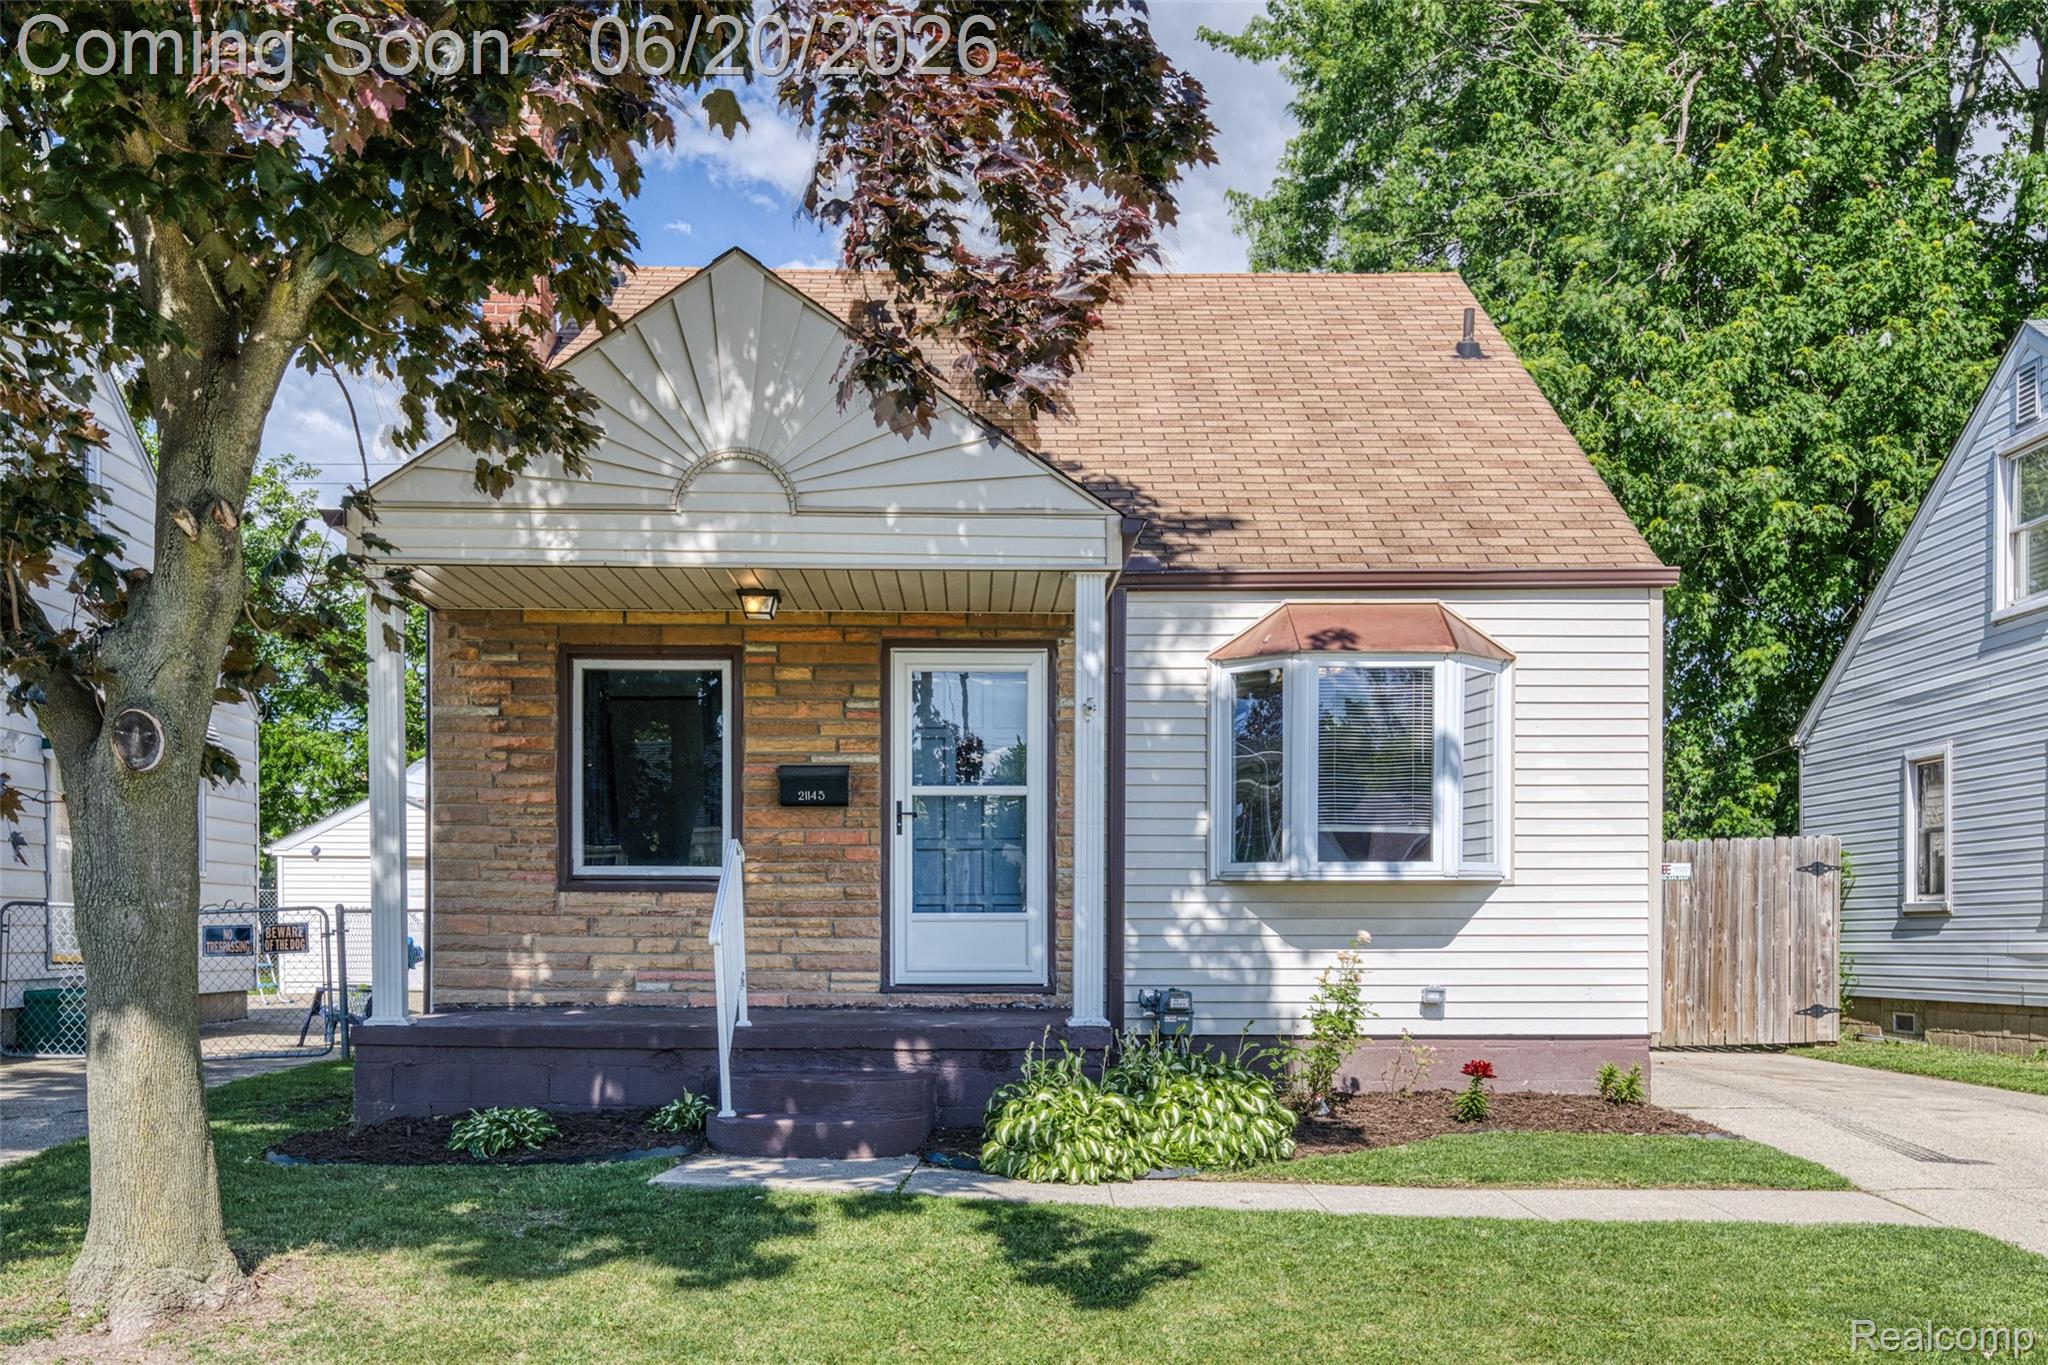
21145 Beechwood Avenue
Eastpointe City, MI 48021

For Sale|Single Family Residence|Active Under Contract
3
Beds
2
Total Baths
2
Full Baths
1,228
SqFt
$138
/SqFt
1942
Built
Subdivision:
OBERNAUER BARBER LAING EASTWOOD
County:
Macomb
Call Now: 810-360-3488
Is this the listing for you? We can help make it yours.
810-360-3488
21145 Beechwood Avenue21145 Beechwood Avenue21145 Beechwood Avenue21145 Beechwood Avenue
Save
Ask
Tour
Hide
Share

Mortgage Calculator

Monthly Payment (Est.)

$776
Calculator powered by Showcase IDX, a Constellation1 Company. Copyright ©2026 Information is deemed reliable but not guaranteed.

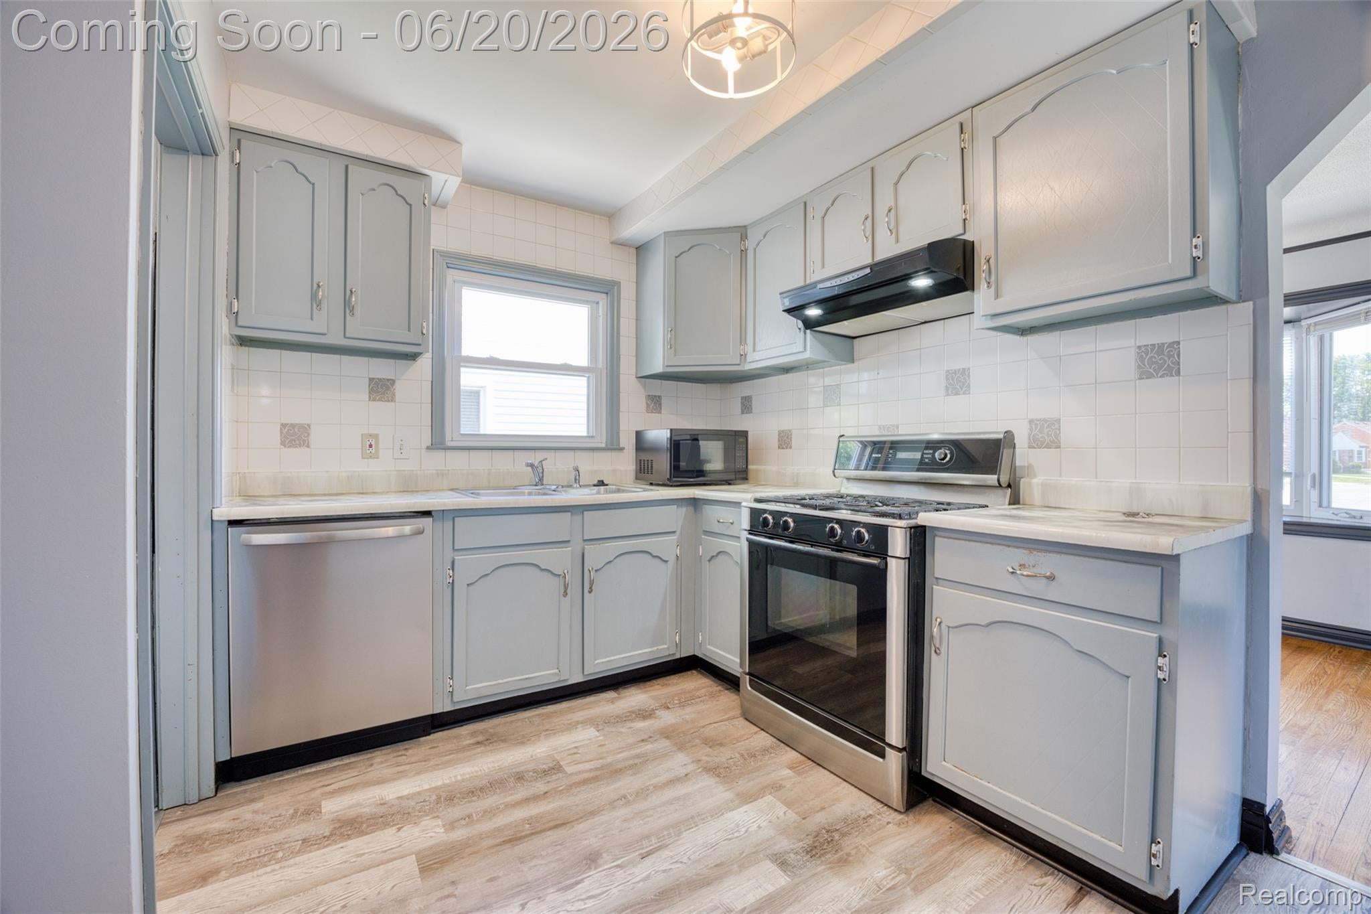
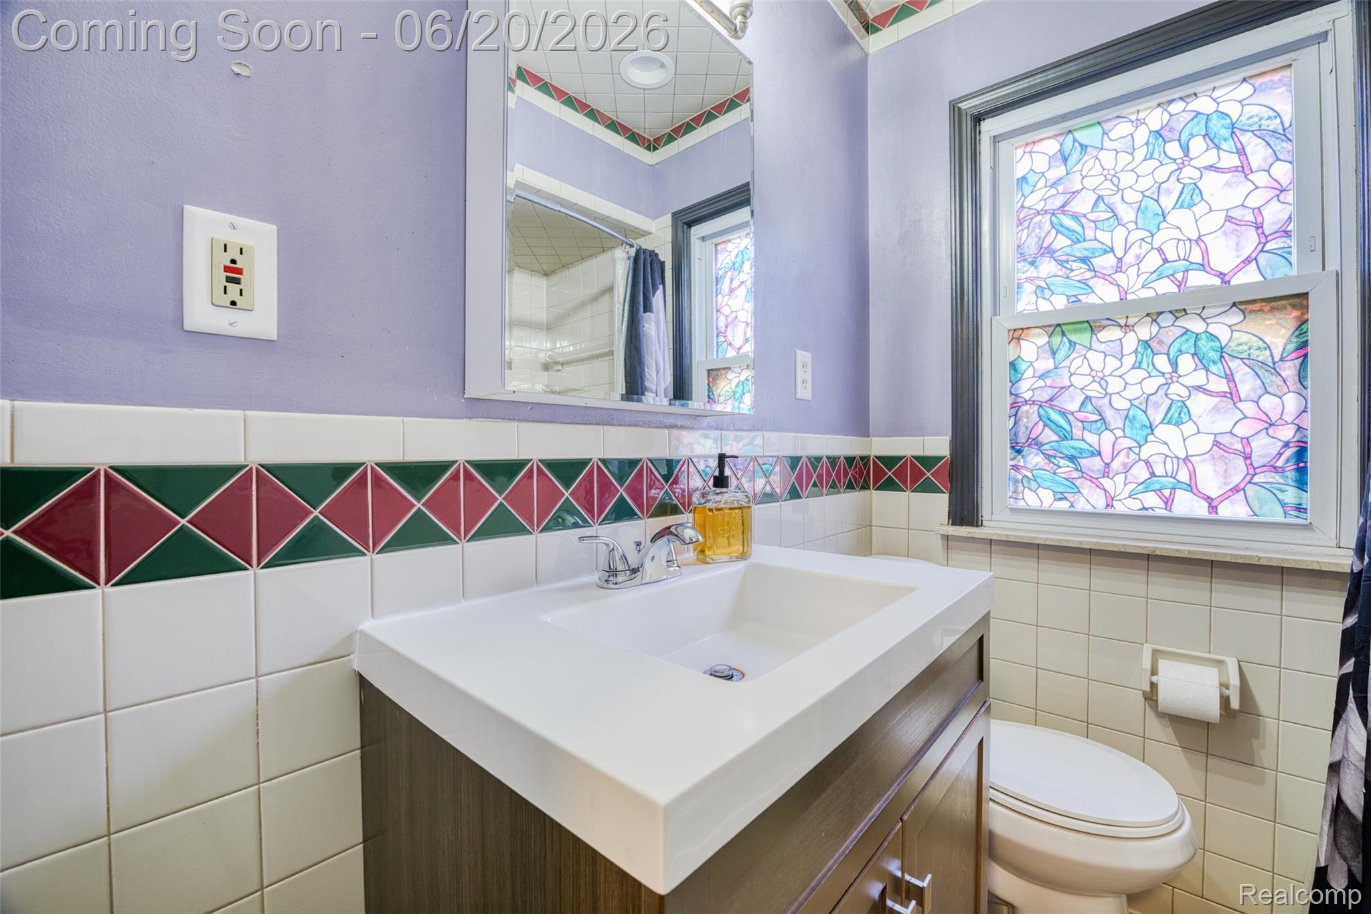
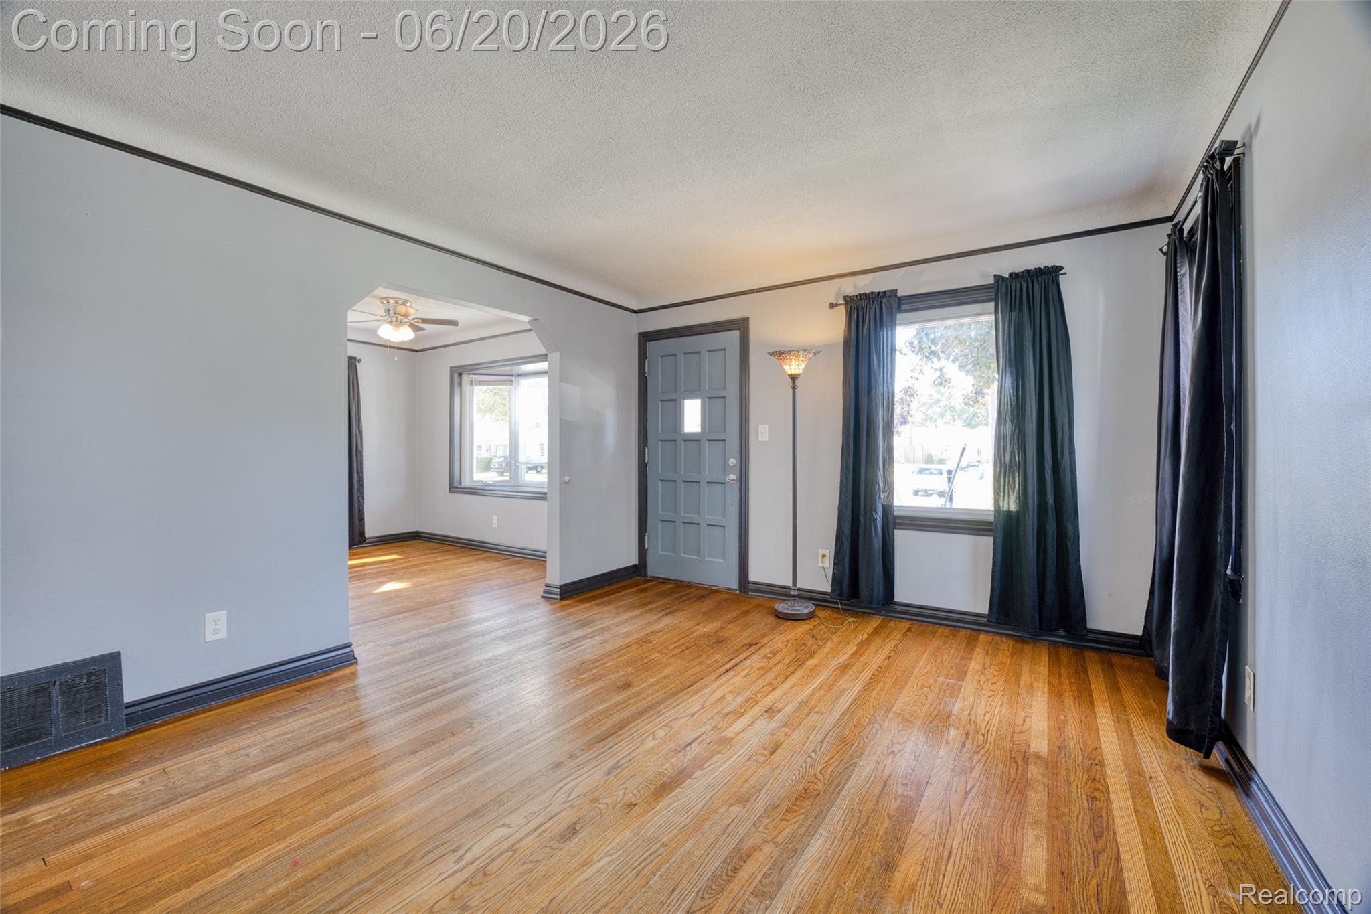
Move-in ready bungalow in Eastpointe offering 3 bedrooms, 2 full baths, an oversized 2.5-car garage, and major mechanical updates. Conveniently located near shopping, dining, and commuter routes, this home combines classic charm with thoughtful improvements throughout. A covered front porch welcomes you inside to bright living and dining spaces accented by hardwood floors and abundant natural light. The updated kitchen features freshly installed luxury vinyl plank flooring (2026), ample cabinetry, and included appliances, making everyday living easy. Two bedrooms and a full bath are located on the main level, while the upper level provides a spacious third bedroom with plenty of flexibility. The basement adds tremendous potential with a second full bath, laundry area, and expansive unfinished space ready for storage, hobbies, or future finishing. Outside, enjoy a fully fenced backyard, storage shed, and freshly painted porch surround and exterior trim. The oversized detached garage is a standout feature with its own electrical panel, 120V and 240V service, workshop area, pull-down stairs, and overhead storage loft—ideal for projects, hobbies, or additional storage. Recent improvements include a 2025 hot water heater, 2025 dishwasher, 2023 central air with transferable Great Dane warranty, and 2025 roof maintenance with ridge vent and flashing replacement. Additional long-term investments include a 2019 sewer line replacement and full basement waterproofing. A well-cared-for home with room to grow and updates that provide peace of mind. Schedule your showing and see it in person.

Save
Ask
Tour
Hide
Share
Listing Snapshot
Price 
$170,000
Days On Site 
46 Days
Bedrooms 
3
Inside Area (SqFt) 
1,228 sqft
Total Baths 
2
Full Baths 
2
Partial Baths 
N/A
Lot Size 
0.11 Acres
Year Built 
1942
MLS® Number 
20261044866
Status 
Active Under Contract
Property Tax 
$2,554
HOA/Condo/Coop Fees 
N/A
Sq Ft Source 
Public Records
Friends & Family
Recent Activity
a month agoStatus changed to Active Under Contract
a month agoListing updated with changes from the MLS®
2 months agoListing first seen on site
General Features
Acres 
0.11
Cross Street 
S of Toepher W Gratiot
Disclosures 
Exclusions Do Not Exist, Taxes Homestead Exempt
Foundation 
Block
Garage 
Yes
Garage Spaces 
2.5
Levels 
One and One Half
Parking 
DetachedDrivewayGarage Door OpenerOversizedWorkshop in Garage
Pets 
Yes
Property Sub Type 
Single Family Residence
Sewer 
Public Sewer
Special Circumstances 
Standard
SqFt Above 
1228
Style 
Bungalow
Utilities 
Cable AvailableUnderground Utilities
Water Source 
Public
Interior Features
Appliances 
Gas Water HeaterDishwasherDisposalDryerExhaust FanFree-Standing Gas OvenFree-Standing Gas RangeMicrowaveRange HoodWasher
Basement 
FullUnfinished
Cooling 
Ceiling Fan(s)Central Air
Electric 
Circuit Breakers
Furnished 
Unfurnished
Heating 
Exhaust FanForced AirNatural Gas
Interior 
High Speed InternetSmart Thermostat
Laundry Features 
Washer Hookup
BathFull 
Dimensions - 5 X 4Level - Basement
Bedroom 
Dimensions - 10 X 10
Dining Room 
Dimensions - 11 X 8
Kitchen 
Dimensions - 11 X 10
Laundry 
Dimensions - 18 X 17Level - Basement
Living Room 
Dimensions - 15 X 12
Save
Ask
Tour
Hide
Share
Exterior Features
Construction Details 
Vinyl Siding
Exterior 
Lighting
Fencing 
Back YardFenced
Lot Features 
Level
Other Structures 
Shed(s)
Patio And Porch 
CoveredDeckPorch
Pool Features 
None
Roof 
Asphalt
Community Features
Accessibility Features 
Therapeutic Whirlpool
Building Access 
GroundLevelwSteps
Community Features 
Sidewalks
Financing Terms Available 
CashConventionalFHAVA Loan
MLS Area 
Area03161Eastpointe
Roads 
Paved
School District 
EastDetroit
Schools
School District
EastDetroit
Elementary School
Unknown
Middle School
Unknown
High School
Unknown
Listing courtesy of EXP Realty The Perna Team: [email protected]


IDX provided courtesy of Realcomp II Ltd. via RealcompIILtd. Copyright © 2026 Realcomp II Ltd. Shareholders.

IDX information is provided exclusively for consumers' personal, non-commercial use and may not be used for any purpose other than to identify prospective properties consumers may be interested in purchasing and that the data is deemed reliable but not guaranteed accurate by the MLS.

Neighborhood & Commute
Source: Walkscore
Save
Ask
Tour
Hide
Share