Your Michigan Home Search Starts HERE!

Save
Ask
Tour
Hide
Share
$320,000
47 Days On Site

32916 Cambridge Drive
Warren City, MI 48093

Single Family Residence|Pending
3
Beds
2
Total Baths
2
Full Baths
2,850
SqFt
$112
/SqFt
1965
Built
Subdivision:
CAMELOT ESTATES SUB
County:
Macomb
Call Now: 810-360-3488
Is this the listing for you? We can help make it yours.
810-360-3488
32916 Cambridge Drive32916 Cambridge Drive32916 Cambridge Drive32916 Cambridge Drive
Save
Ask
Tour
Hide
Share

Mortgage Calculator

Monthly Payment (Est.)

$1,460
Calculator powered by Showcase IDX, a Constellation1 Company. Copyright ©2026 Information is deemed reliable but not guaranteed.

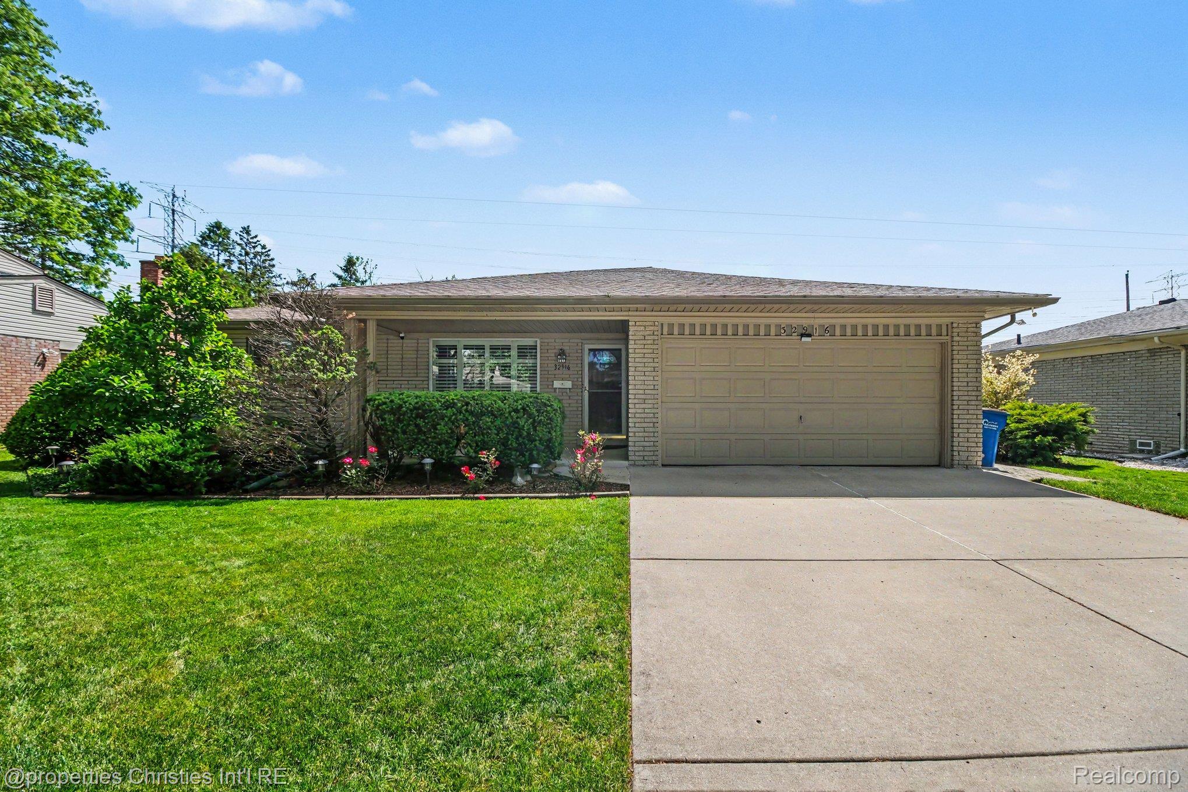
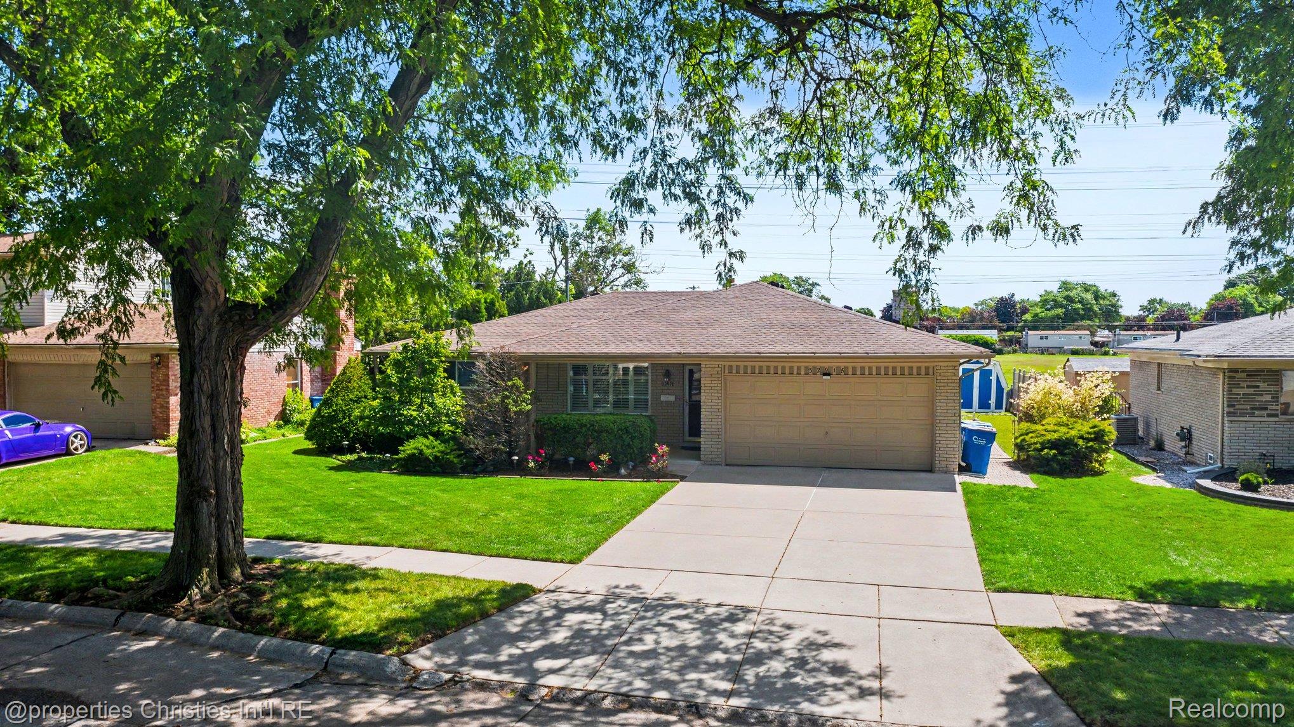
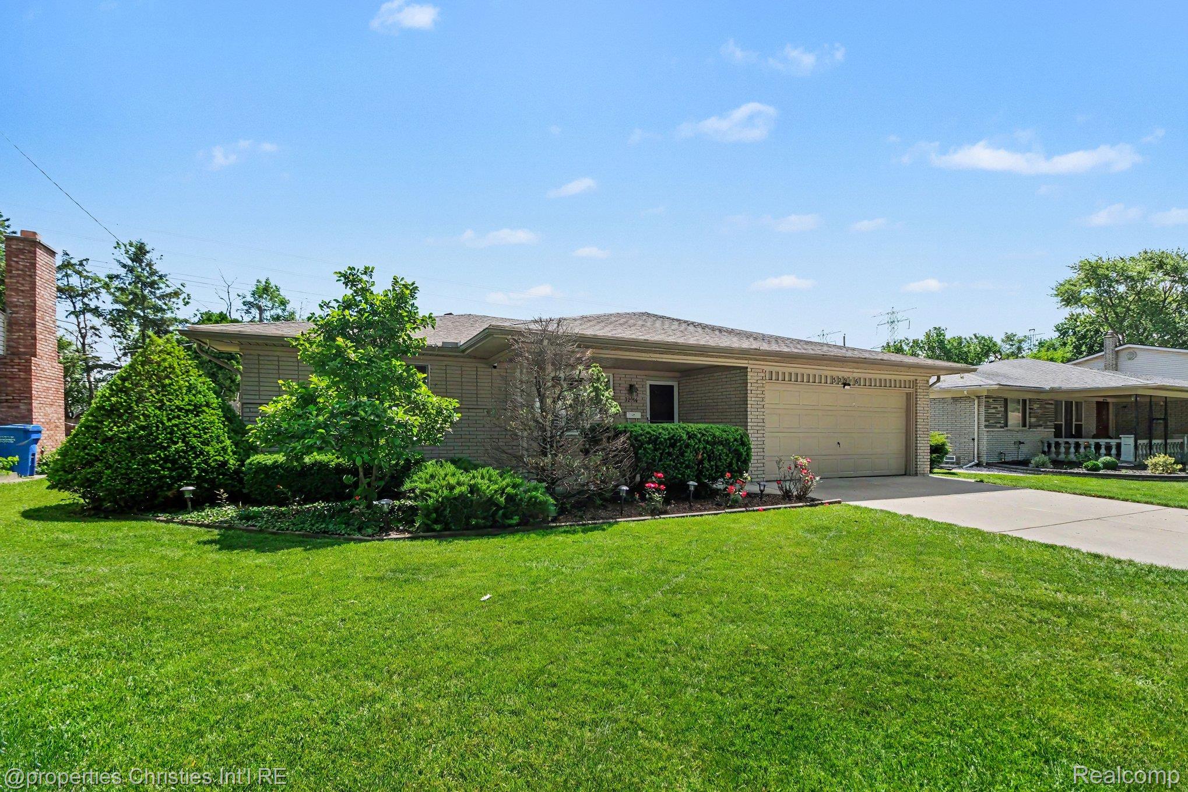
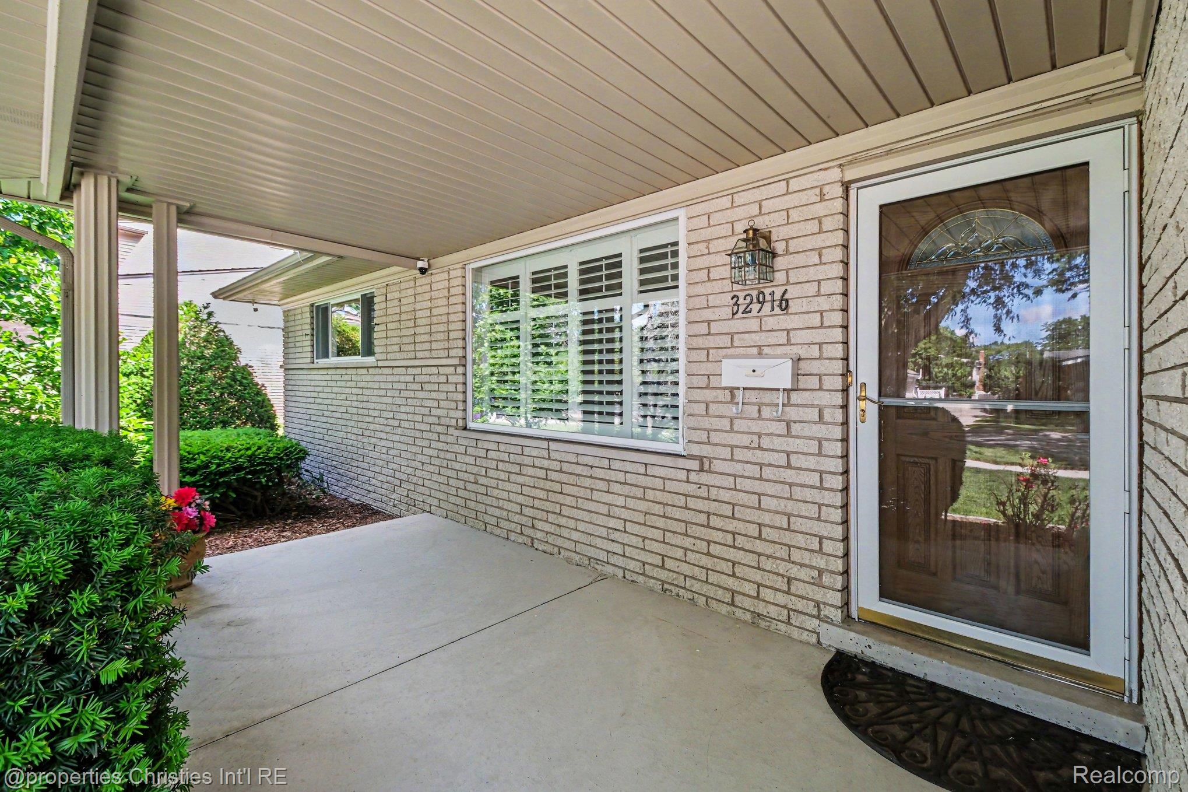
*Open House Friday, June 19th from 5pm-7pm* Welcome to this charming brick ranch located in Warren’s desirable Camelot Estates! Built in 1965, this home offers fantastic curb appeal with a lovely covered front porch/patio and an updated driveway. (2010). When you enter the home, you are greeted by a formal living room. The comfortable layout features 3 spacious bedrooms, elegant plantation shutters, ceiling fans, and the hidden gem of original hardwood flooring currently protected underneath the carpet. Off the kitchen, you will find a cozy family room featuring a gas fireplace. The fully finished basement massively extends your living and entertaining space, boasting a huge wet bar and a second kitchen. Step out back into your own private oasis. The beautiful in-ground gunite pool was completely redone in (2015) with a brand-new finish, tile, coping, lines, and concrete. Backing up to an open field, the backyard provides a great sense of openness and privacy. Major updates offer fantastic peace of mind, including a new 50-year roof (2021) and newly paved neighborhood roads as well as the furnace (2010) and AC (2016). Located close to shopping, restaurants, schools, places of worship and so much more!

Save
Ask
Tour
Hide
Share
Listing Snapshot
Price 
$320,000
Days On Site 
47 Days
Bedrooms 
3
Inside Area (SqFt) 
2,850 sqft
Total Baths 
2
Full Baths 
2
Partial Baths 
N/A
Lot Size 
0.19 Acres
Year Built 
1965
MLS® Number 
20261044890
Status 
Pending
Property Tax 
$3,592
HOA/Condo/Coop Fees 
N/A
Sq Ft Source 
Public Records
Friends & Family
Recent Activity
3 weeks agoStatus changed to Pending
3 weeks agoListing updated with changes from the MLS®
2 months agoListing first seen on site
General Features
Acres 
0.19
Attached Garage 
Yes
Cross Street 
14 Mile & Schoenherr
Disclosures 
Exclusions Do Not Exist, No Restrictions, Taxes Homestead Exempt
Garage 
Yes
Garage Spaces 
2
Levels 
One
Parking 
Attached
Pets 
Yes
Property Sub Type 
Single Family Residence
Sewer 
Public Sewer
Special Circumstances 
Standard
SqFt Above 
1650
SqFt Below 
1200
Style 
Ranch
Water Source 
Public
Interior Features
Appliances 
Gas Water HeaterDishwasherDisposalFree-Standing Electric Range
Basement 
Finished
Cooling 
Central Air
Fireplace 
Yes
Fireplace Features 
Family Room
Heating 
Forced AirNatural Gas
Interior 
High Speed InternetWet Bar
Laundry Features 
Gas Dryer HookupWasher Hookup
BathFull 
Bedroom 
Dimensions - 13 X 11
Family Room 
Dimensions - 22 X 10
Kitchen 
Dimensions - 11 X 12
Laundry 
Dimensions - 9 X 8
Living Room 
Dimensions - 13 X 16
Master Bedroom 
Dimensions - 14 X 12
Save
Ask
Tour
Hide
Share
Exterior Features
Construction Details 
BrickOther
Exterior 
Lighting
Fencing 
Back Yard
Other Structures 
Shed(s)
Patio And Porch 
CoveredPatioPorch
Pool Features 
In Ground
Roof 
Asphalt
Community Features
Building Access 
GroundLevel
Community Features 
Sidewalks
Financing Terms Available 
CashConventional
MLS Area 
Area03131Warren
Roads 
Paved
School District 
WarrenCon
Schools
School District
WarrenCon
Elementary School
Unknown
Middle School
Unknown
High School
Unknown
Listing courtesy of @properties Christie's Int'l RE Northville: [email protected]


IDX provided courtesy of Realcomp II Ltd. via RealcompIILtd. Copyright © 2026 Realcomp II Ltd. Shareholders.

IDX information is provided exclusively for consumers' personal, non-commercial use and may not be used for any purpose other than to identify prospective properties consumers may be interested in purchasing and that the data is deemed reliable but not guaranteed accurate by the MLS.

Neighborhood & Commute
Source: Walkscore
Save
Ask
Tour
Hide
Share