
709 S Blair AvenueRoyal Oak City, MI 48067
Mortgage Calculator
Monthly Payment (Est.)
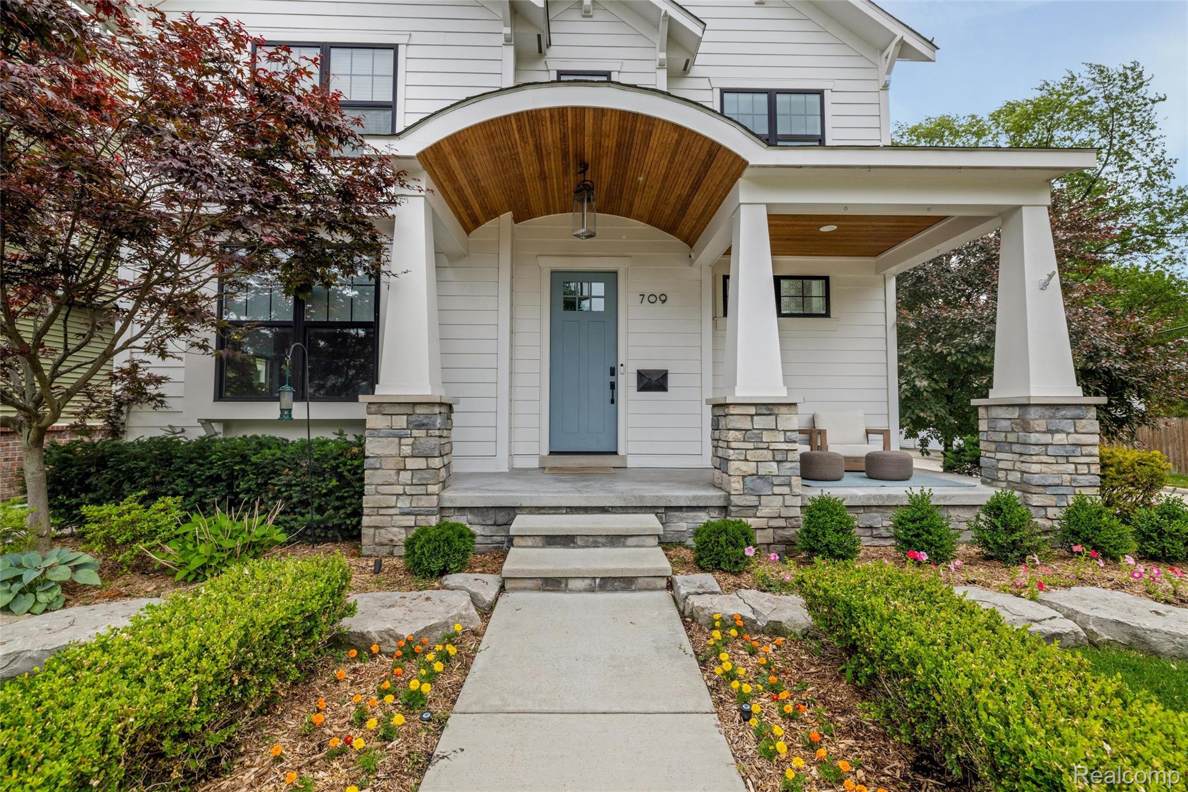
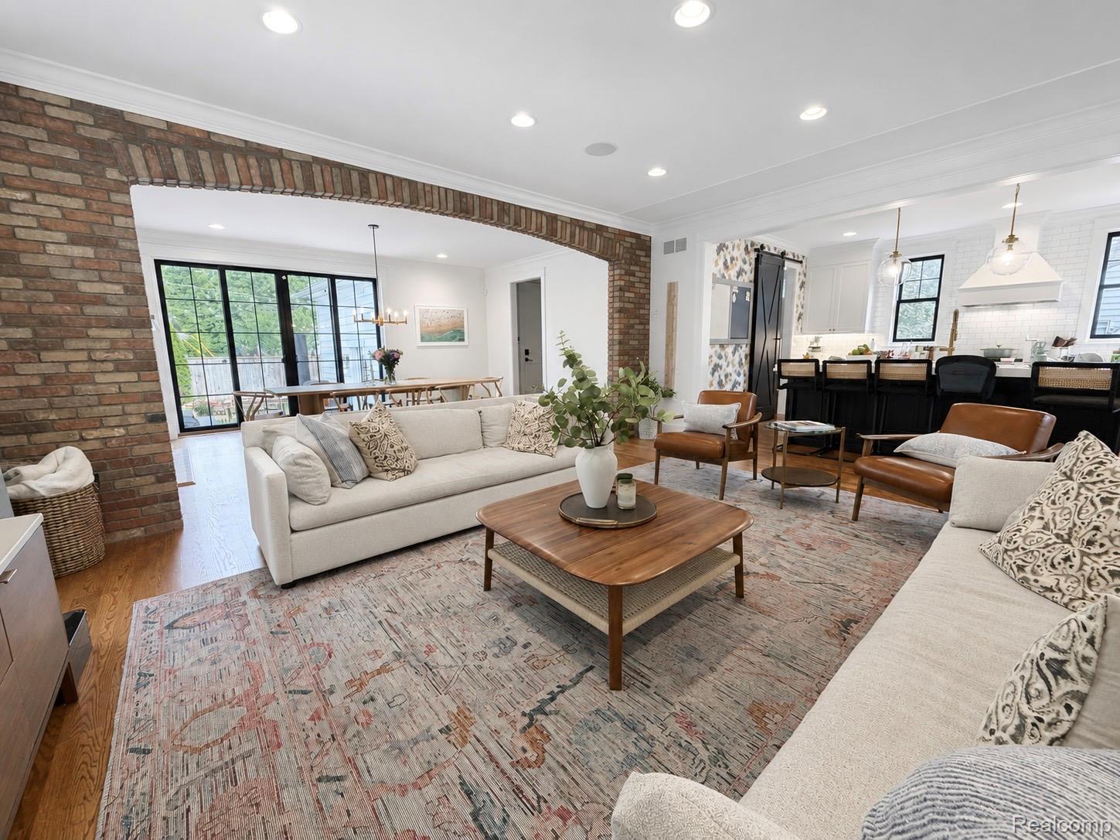
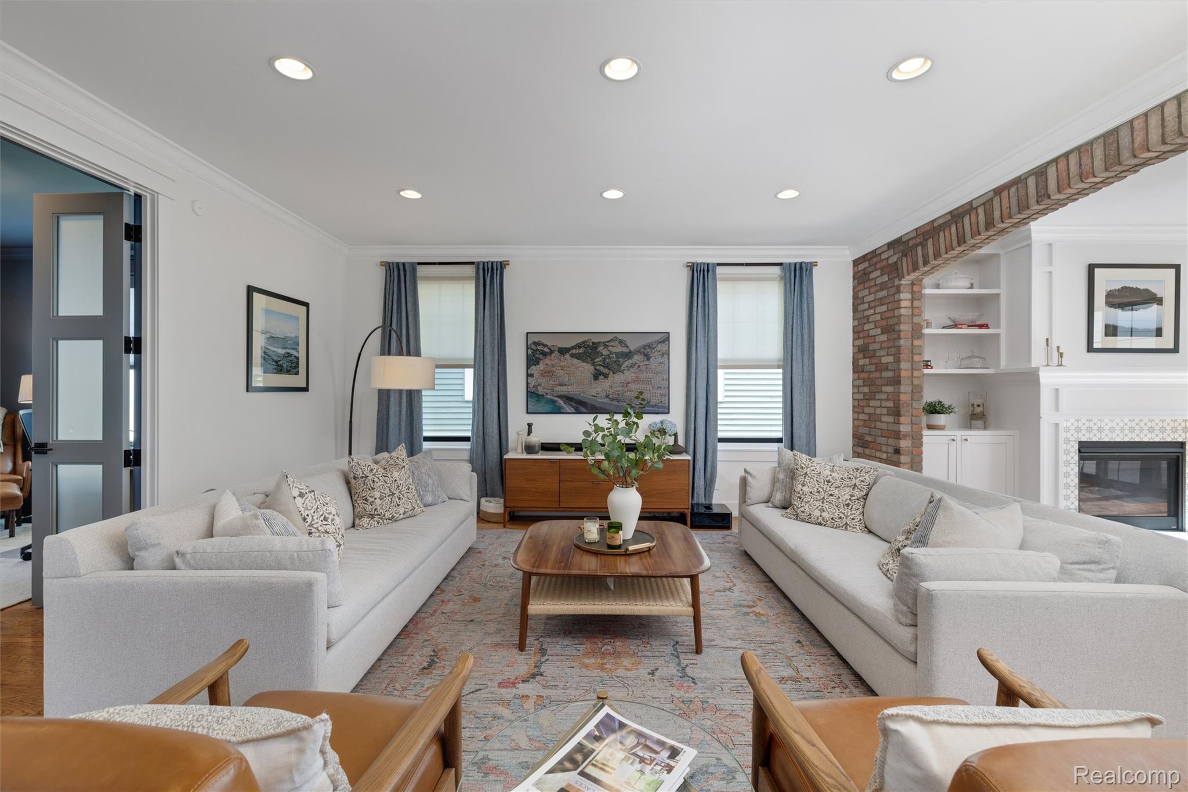
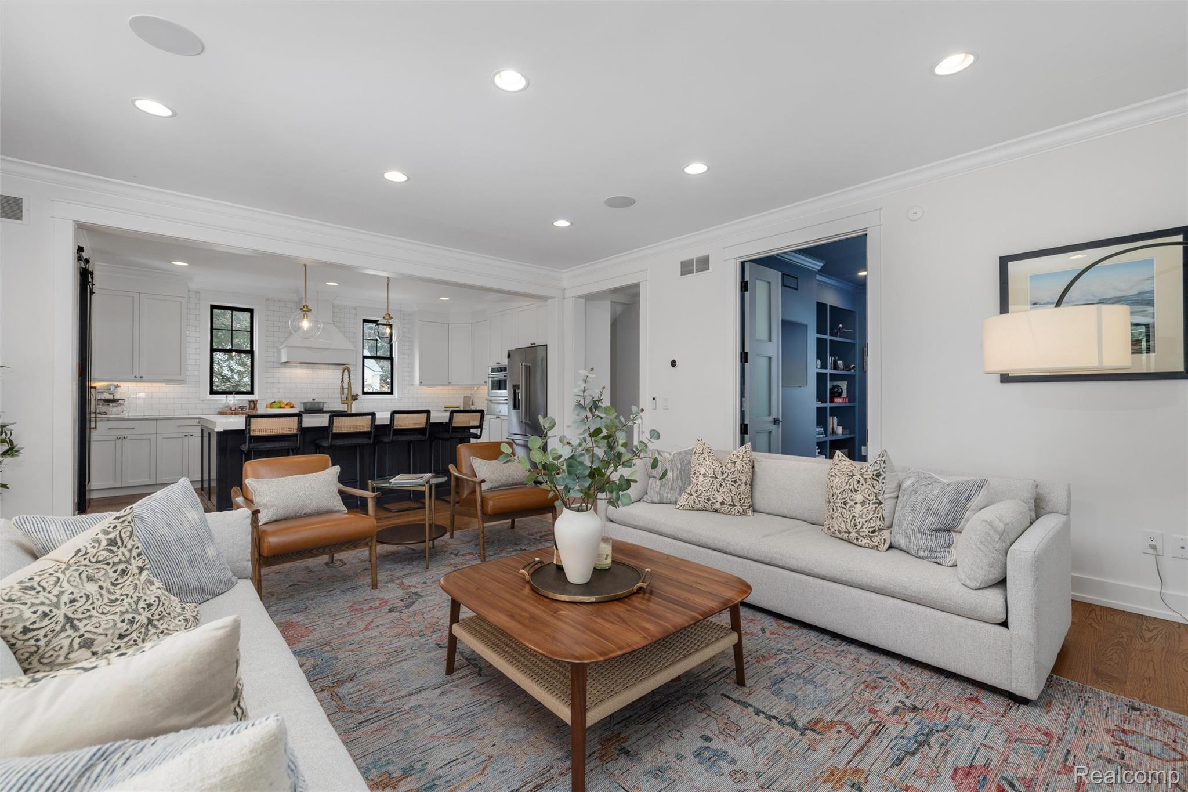
$5,429Welcome to 709 S. Blair! This truly exceptional custom-built & interior designed Modern Craftsman offers the rare combination of timeless character, designer finishes & cutting-edge home technology. From the moment you arrive the striking gables, metal roof accents, covered porch & professionally designed landscaping create unforgettable curb appeal. Inside every detail has been thoughtfully curated, showcasing soaring 9-foot ceilings, custom built-ins, artisan millwork, Siri-enabled controls, Lutron lighting, motorized window treatments and a dramatic brick archway that serves as the home's architectural centerpiece. Designed for both everyday living and effortless entertaining, the chef's kitchen features premium Lafata cabinetry with custom organizers, spacious pantry, quartz countertops, high-end appliances & an oversized island that becomes a natural gathering place. The open-concept layout flows seamlessly into the light-filled living room and dining area, complete with custom built-ins, a gas fireplace & expansive sliding door overlooking the beautifully landscaped & fully fenced backyard. A private study, stylish powder room, spacious mud/laundry room and attached side-entry garage enhance the home's exceptional functionality. Upstairs, the luxurious owner's suite offers generous closets and a spa-inspired bath, while three additional bedrooms and a beautifully appointed full bath provide flexible living space and everyday comfort. The finished lower level expands the living space with a fabulous custom wet bar, theater/ recreation area, exercise space, additional bedroom (w/ egress window) tastefully designed full bath & generous storage. Perfectly situated on a corner lot just minutes from downtown restaurants, shops, parks, community center and more. Welcome home!
| 4 weeks ago | Status changed to Pending | |
| 4 weeks ago | Listing updated with changes from the MLS® | |
| a month ago | Listing first seen on site |

IDX provided courtesy of Realcomp II Ltd. via RealcompIILtd. Copyright © 2026 Realcomp II Ltd. Shareholders.
IDX information is provided exclusively for consumers' personal, non-commercial use and may not be used for any purpose other than to identify prospective properties consumers may be interested in purchasing and that the data is deemed reliable but not guaranteed accurate by the MLS.
Did you know? You can invite friends and family to your search. They can join your search, rate and discuss listings with you.