Your Michigan Home Search Starts HERE!

Save
Ask
Tour
Hide
Share
$675,000
55 Days On Site

2931 Briarwood Drive
Troy City, MI 48085

For Sale|Single Family Residence|Active
4
Beds
3
Total Baths
2
Full Baths
1
Partial Bath
4,571
SqFt
$148
/SqFt
1998
Built
Subdivision:
BRIARWOOD MANORNO 2
County:
Oakland
Call Now: 810-360-3488
Is this the listing for you? We can help make it yours.
810-360-3488
2931 Briarwood Drive2931 Briarwood Drive2931 Briarwood Drive2931 Briarwood Drive
Save
Ask
Tour
Hide
Share

Mortgage Calculator

Monthly Payment (Est.)

$3,080
Calculator powered by Showcase IDX, a Constellation1 Company. Copyright ©2026 Information is deemed reliable but not guaranteed.

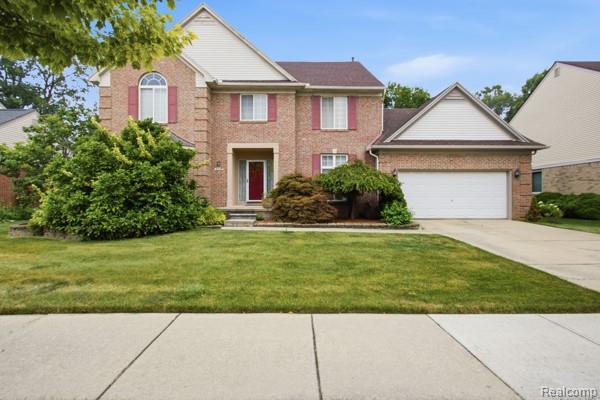
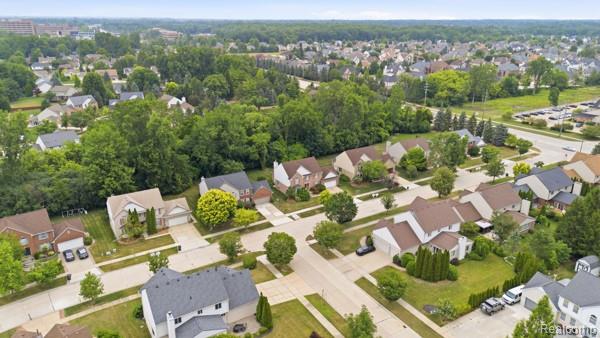
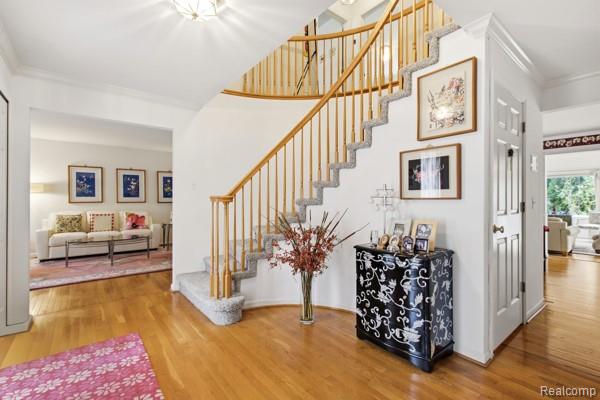
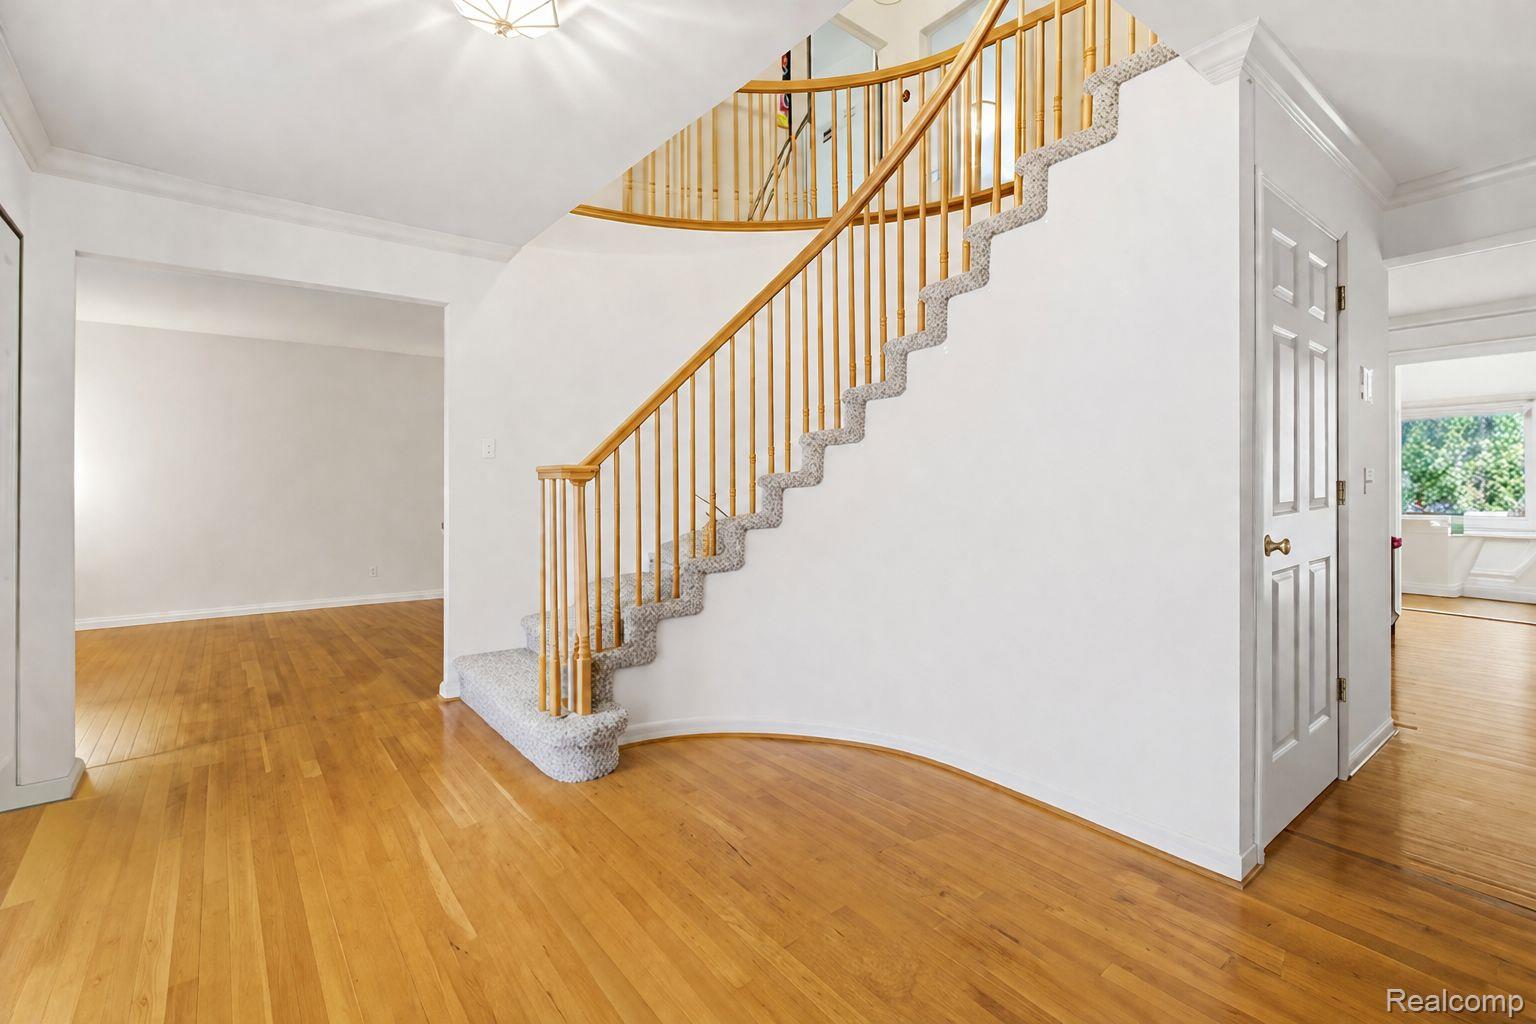
JOIN US at the upcoming open house this Saturday from 11am-1pm (08.01.2026)! Welcome to your gorgeous South-facing 4 bedroom brick colonial in the National Blue Ribbon Troy school district! As you step into this quality-built 3000+ home that the original owners have loved and maintained with care, you’ll notice the stunning hardwood floors and the radiant natural light that flows in from the windows. The home includes a grand study with an additional family room with a tall vaulted ceiling and cozy fireplace. Heading out to the deck you will easily be reminded that this home sits on a premium lot with a beautiful tree line and grass that's greener on this side! Not a detail is missed... Neither in the granite countertops in the kitchen, the flow from living room to dining room, or even the layout of the 4 spacious bedrooms at the top of the classy spiral staircase! The finished basement also serves as additional living space and is 2 feet taller than typical basements! The enlarged garage fits 2 vehicles and storage/tools! This is your ideal home. Motivated seller!!

Save
Ask
Tour
Hide
Share
Listing Snapshot
Price 
$675,000
Days On Site 
55 Days
Bedrooms 
4
Inside Area (SqFt) 
4,571 sqft
Total Baths 
3
Full Baths 
2
Partial Baths 
1
Lot Size 
0.31 Acres
Year Built 
1998
MLS® Number 
20261044966
Status 
Active
Property Tax 
$7,315
HOA/Condo/Coop Fees 
$20.83 monthly
Sq Ft Source 
Builder
Friends & Family
Recent Activity
2 months agoStatus changed to Active
2 months agoListing updated with changes from the MLS®
2 months agoListing first seen on site
General Features
Acres 
0.31
Attached Garage 
Yes
Cross Street 
Dequindre Road and E Square Lake Road
Disclosures 
Taxes Homestead Exempt
Garage 
Yes
Garage Spaces 
2
Levels 
Two
Parking 
AttachedDriveway
Property Sub Type 
Single Family Residence
Sewer 
Public Sewer
Special Circumstances 
Standard
SqFt Above 
3071
SqFt Below 
1500
Style 
Colonial
Water Source 
Public
Interior Features
Basement 
FinishedFull
Fireplace 
Yes
Fireplace Features 
Family Room
Heating 
Forced AirNatural GasENERGY STAR Qualified Equipment
Laundry Features 
Laundry Room
BathFull 
Dimensions - 12 X 5Level - Second
BathLav 
Dimensions - 6 X 5
Bedroom 
Dimensions - 15 X 9Level - Second
Dining Room 
Dimensions - 13 X 11
Family Room 
Dimensions - 24 X 16
Kitchen 
Dimensions - 20 X 11
Laundry 
Dimensions - 11 X 5
Library 
Dimensions - 12 X 11
Living Room 
Dimensions - 19 X 12
Master Bedroom 
Dimensions - 20 X 13Level - Second
Save
Ask
Tour
Hide
Share
Exterior Features
Construction Details 
Aluminum SidingBrick
Lot Features 
Wooded
Patio And Porch 
DeckPatio
Pool Features 
None
Roof 
Asphalt
Waterfront Features 
Creek
Community Features
Association Dues 
250
Building Access 
GroundLevel
Community Features 
Sidewalks
Financing Terms Available 
CashConventionalFHAVA Loan
HOA Fee Frequency 
Annually
MLS Area 
Area02203Troy
Roads 
Paved
School District 
Troy
Schools
School District
Troy
Elementary School
Unknown
Middle School
Unknown
High School
Unknown
Listing courtesy of Summit Union Real Estate: [email protected]


IDX provided courtesy of Realcomp II Ltd. via RealcompIILtd. Copyright © 2026 Realcomp II Ltd. Shareholders.

IDX information is provided exclusively for consumers' personal, non-commercial use and may not be used for any purpose other than to identify prospective properties consumers may be interested in purchasing and that the data is deemed reliable but not guaranteed accurate by the MLS.

Neighborhood & Commute
Source: Walkscore
Save
Ask
Tour
Hide
Share