
1336 W Hurd RoadVienna Charter Township, MI 48420
Mortgage Calculator
Monthly Payment (Est.)
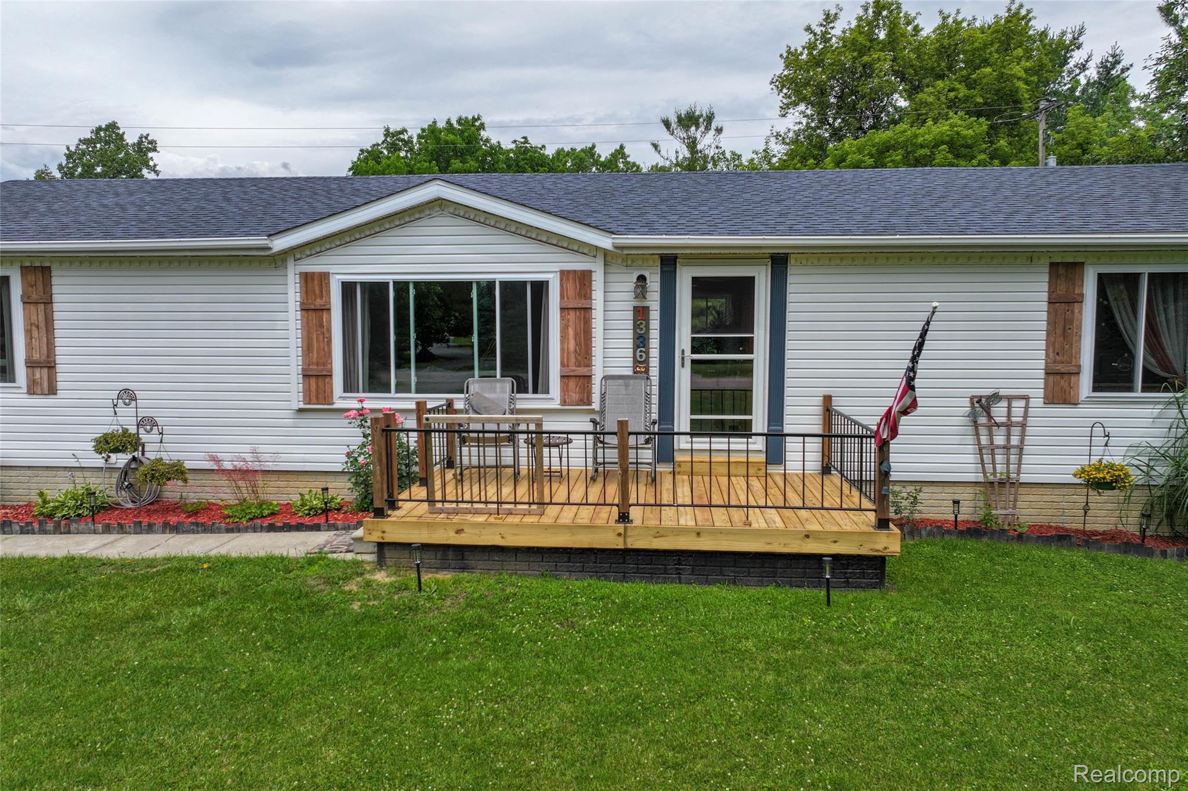
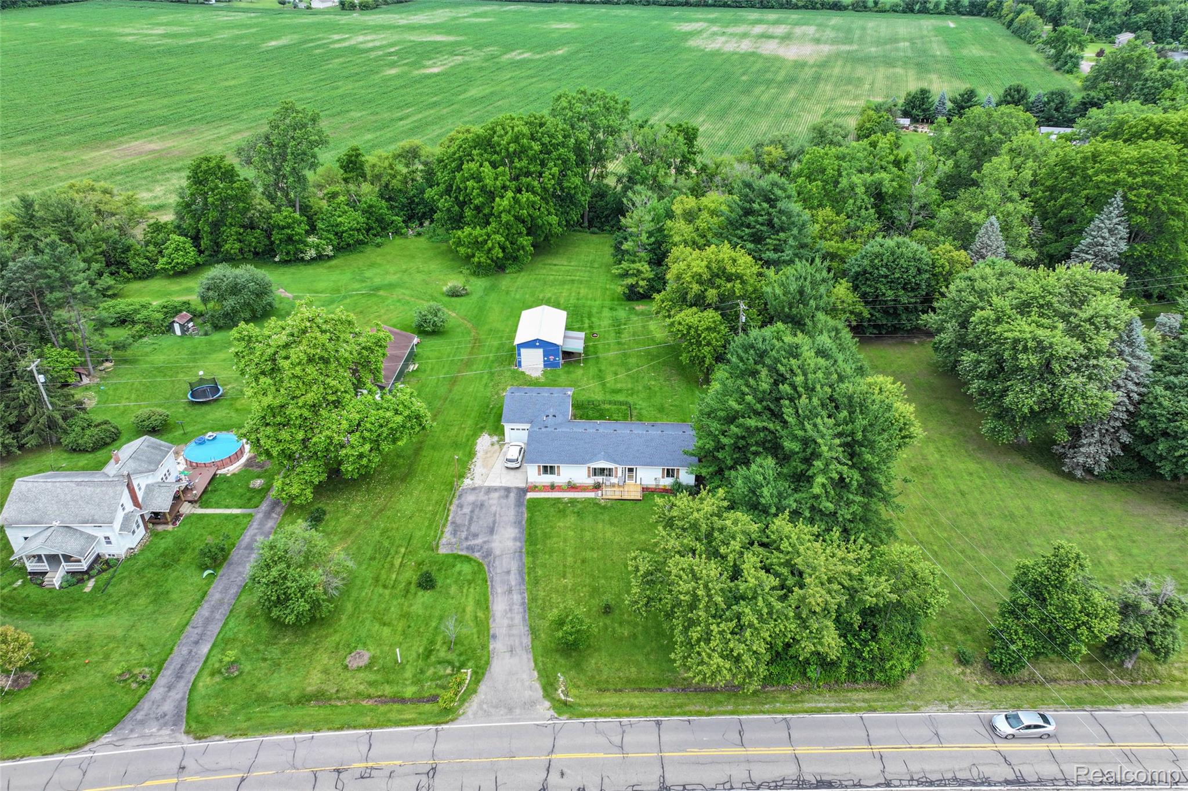
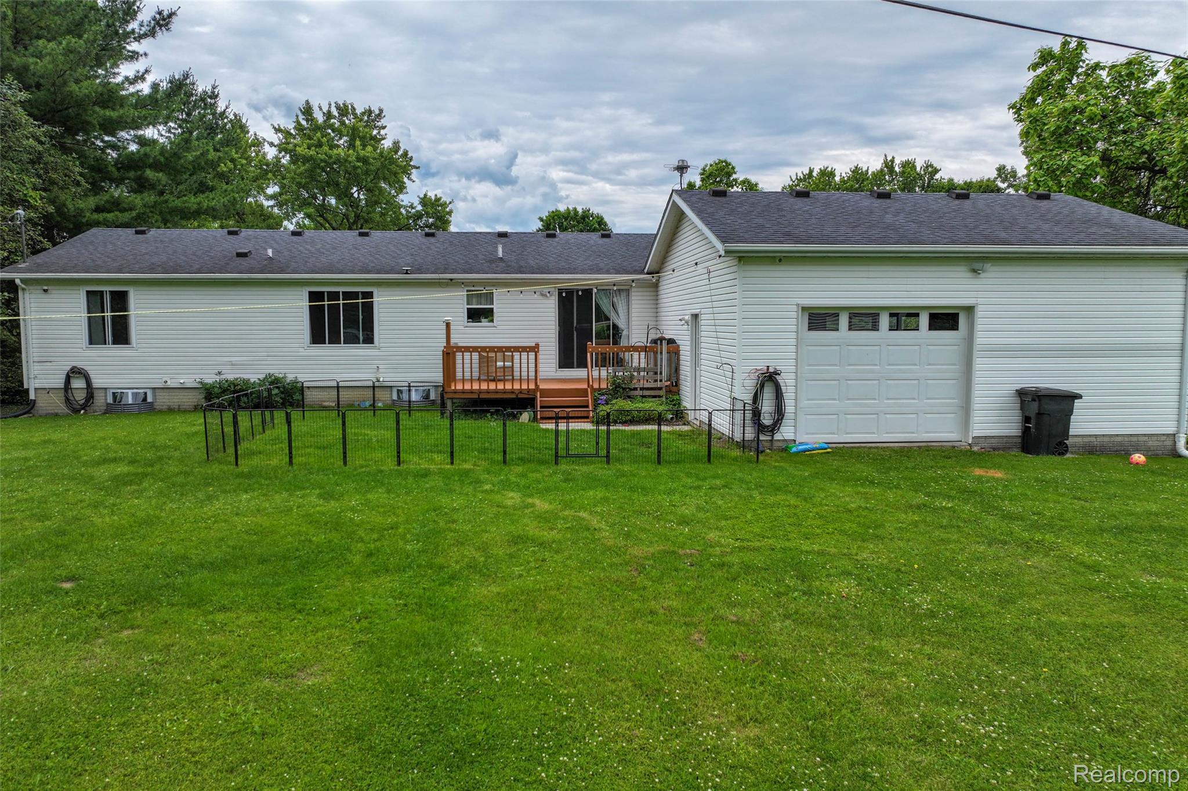
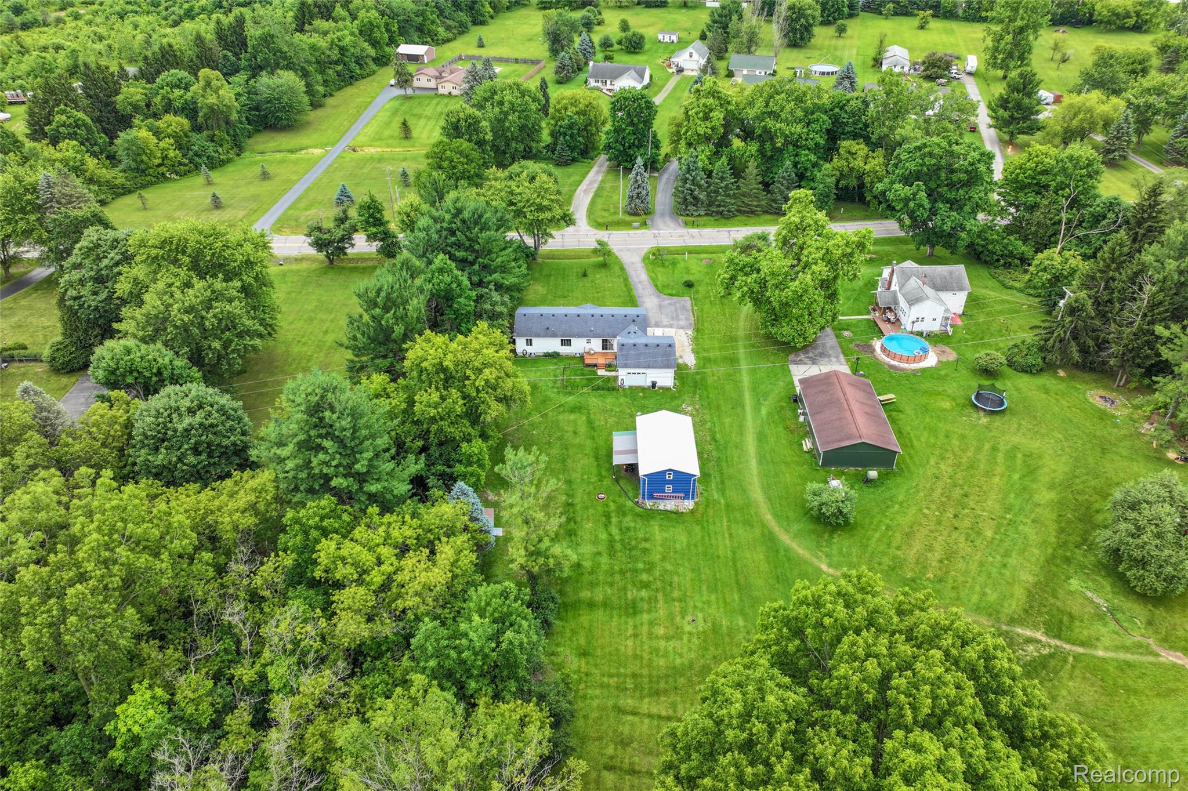
$1,275"Wow" Welcome to this 1620 square foot ranch offering modern comfort, thoughtful upgrades and convenient one level living including a laundry room!!!! This home has three bedrooms on the main floor with a fourth in the basement that features its own living area that can double for a recreation room. Recent updates include new laminate flooring and trim throughout the living, dining, kitchen and all the bedrooms along with fresh paint throughout. Both bathrooms have new toilets sinks and faucets and countertops with the kitchen having new custom countertops sink with faucet as well. The kitchen displays newer stainless appliances. There are all new windows that come with a 10-year warranty except three small windows in the bathroom, laundry, and kitchen. The back deck has been repainted while the front porch has completely renovated. Additional features include a plug-in whole house generator in the garage, a wired security camera system, new water softener, whole house sediment water filter before water softener and a filtration system after the water softener. ****2024 POLE BARN**** 22x 35 in size with concrete pad with heavy duty thickness that is reinforced center section rated at 4000 PSI to for a car lift. 14 Foot walls with a 23-foot peak, 10-foot garage door, 60-amp electrical service with room to upgrade and the electrical is plumbed underground from the house. On side of the pole barn is a 10 x 20 covered carport. There is a sound system with inside and outdoor speakers. Home sits just down the street from the Clio Youth Sports Complex that features baseball, softball, and soccer fields as well as pickleball courts.
| 4 weeks ago | Status changed to Pending | |
| 4 weeks ago | Listing updated with changes from the MLS® | |
| a month ago | Listing first seen on site |

IDX provided courtesy of Realcomp II Ltd. via RealcompIILtd. Copyright © 2026 Realcomp II Ltd. Shareholders.
IDX information is provided exclusively for consumers' personal, non-commercial use and may not be used for any purpose other than to identify prospective properties consumers may be interested in purchasing and that the data is deemed reliable but not guaranteed accurate by the MLS.
Did you know? You can invite friends and family to your search. They can join your search, rate and discuss listings with you.