
1180 Cimmaron CourtDavison Township, MI 48423
Mortgage Calculator
Monthly Payment (Est.)
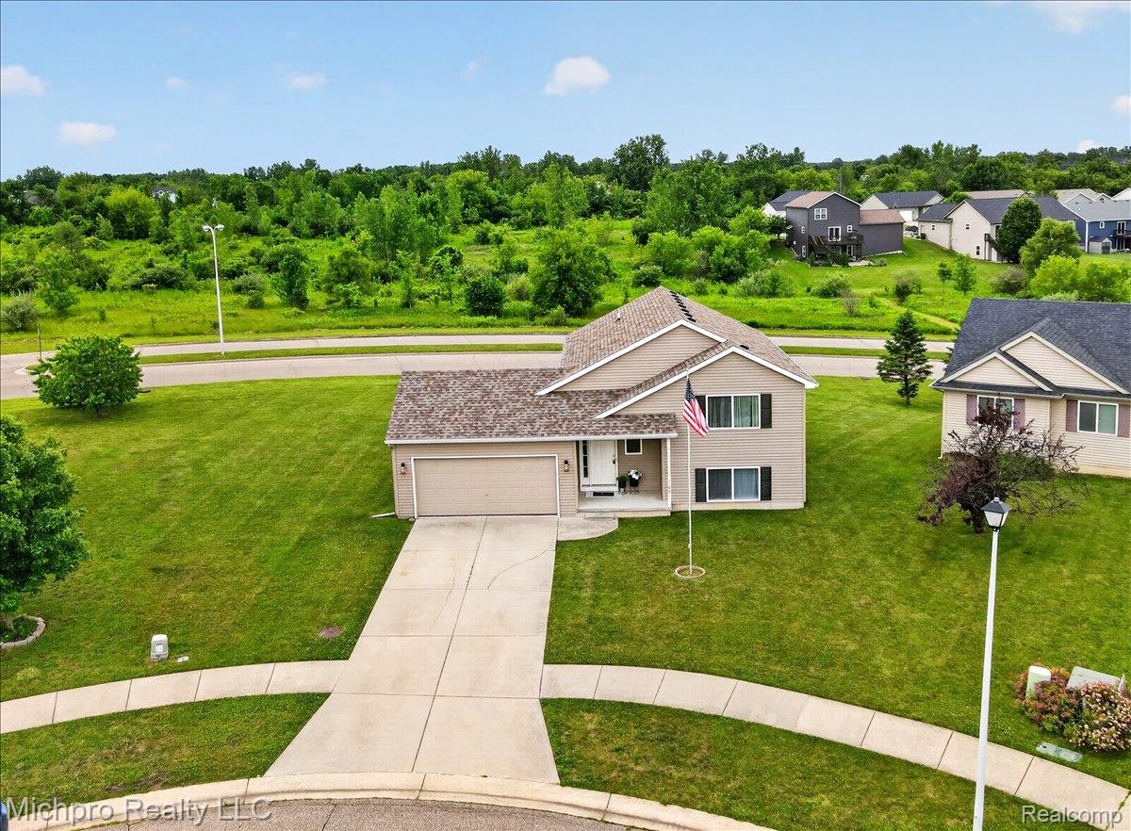
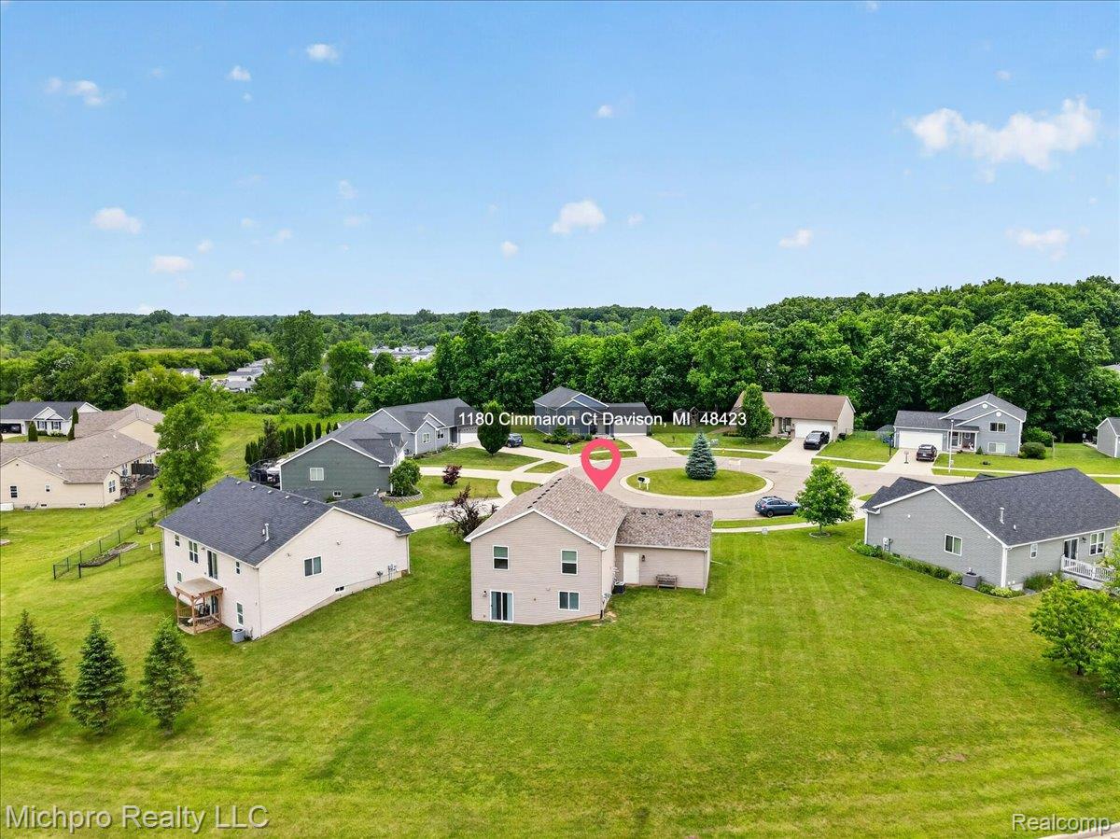
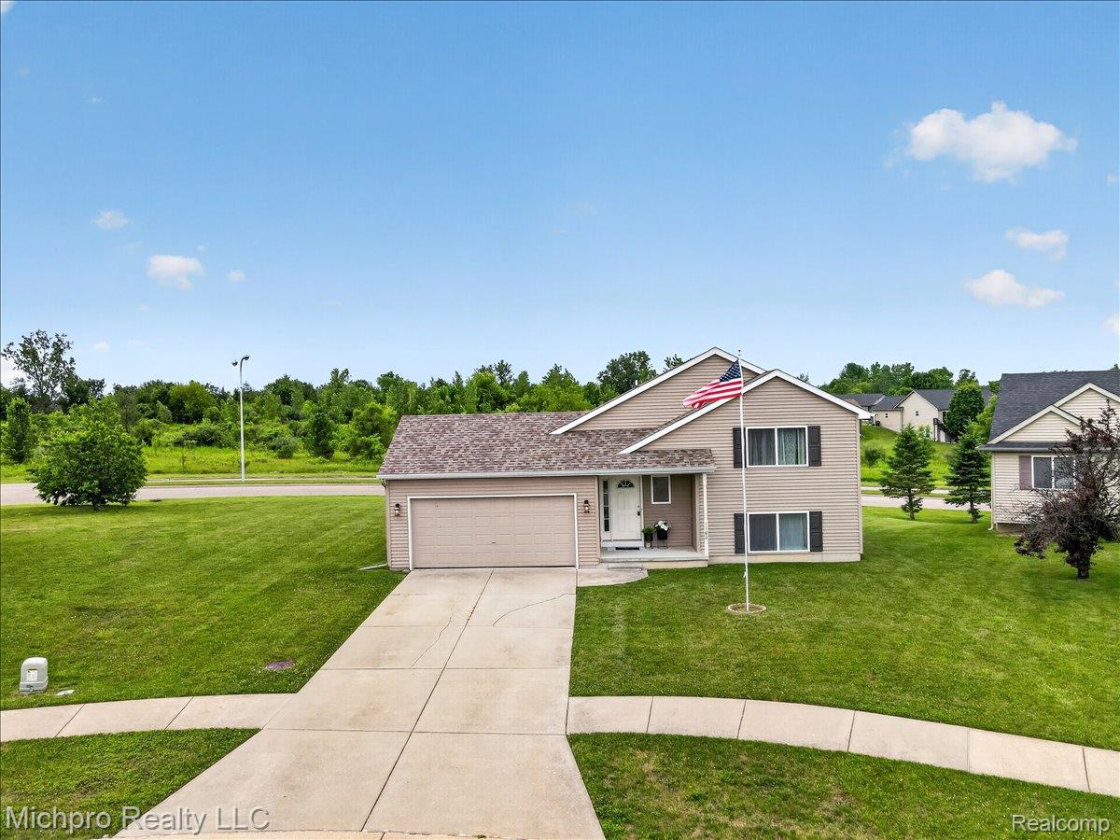
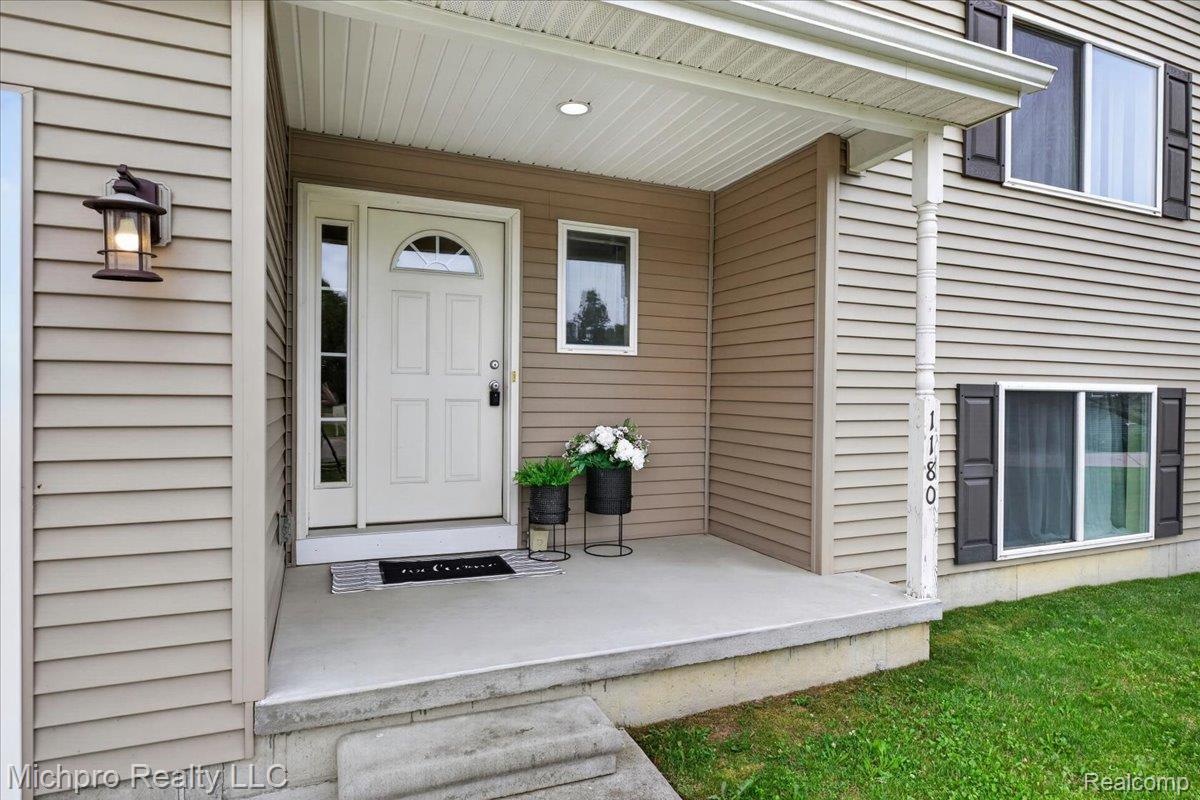
Enter an interest rate to see your estimated monthly payment.A GREAT VALUE IN DAVISON WITH LOCATION, SPACE & POTENTIAL! Searching for a home for sale in Davison, MI with convenient access to schools, shopping, recreation and I-69? Take a closer look at 1180 Cimmaron Ct. Located in an established neighborhood within the Davison School District, this contemporary split-level combines a quiet residential setting with easy access to M-15, major commuter routes, dining, shopping, entertainment, parks and plenty of outdoor recreation. Step inside to a bright, open floor plan with abundant natural light, neutral décor and generously sized bedrooms. Multiple living areas provide plenty of flexibility, including a large family room with space for entertaining, movie nights, a home office, play area or simply spreading out and relaxing. Several important improvements are already complete, including a new roof in 2023, new siding on the south and west sides of the home, new garage soffit and trim, plus a Reverse Osmosis water filtration system. A minimal annual HOA fee helps maintain the cul-de-sac and common areas. Looking for a home where you can add your own style and build equity? Fresh paint, flooring and a few cosmetic updates offer the opportunity to personalize the space without starting with the major exterior improvements. The sellers are motivated and ready to work with a buyer who recognizes the home's combination of location, space, value and potential. Now offered at $277,400, this Davison home is worth a closer look for buyers searching for an established neighborhood, Davison Schools, convenient commuting, nearby recreation and a home they can make their own. Schedule a showing and come see the possibilities at 1180 Cimmaron Ct. BTVAI.
| 3 weeks ago | Status changed to Active Under Contract | |
| 3 weeks ago | Listing updated with changes from the MLS® | |
| 2 months ago | Price changed to $277,400 | |
| 3 months ago | Listing first seen on site |

IDX provided courtesy of Realcomp II Ltd. via RealcompIILtd. Copyright © 2026 Realcomp II Ltd. Shareholders.
IDX information is provided exclusively for consumers' personal, non-commercial use and may not be used for any purpose other than to identify prospective properties consumers may be interested in purchasing and that the data is deemed reliable but not guaranteed accurate by the MLS.
Did you know? You can invite friends and family to your search. They can join your search, rate and discuss listings with you.