
905 Virginia AvenueMarysville City, MI 48040
Mortgage Calculator
Monthly Payment (Est.)
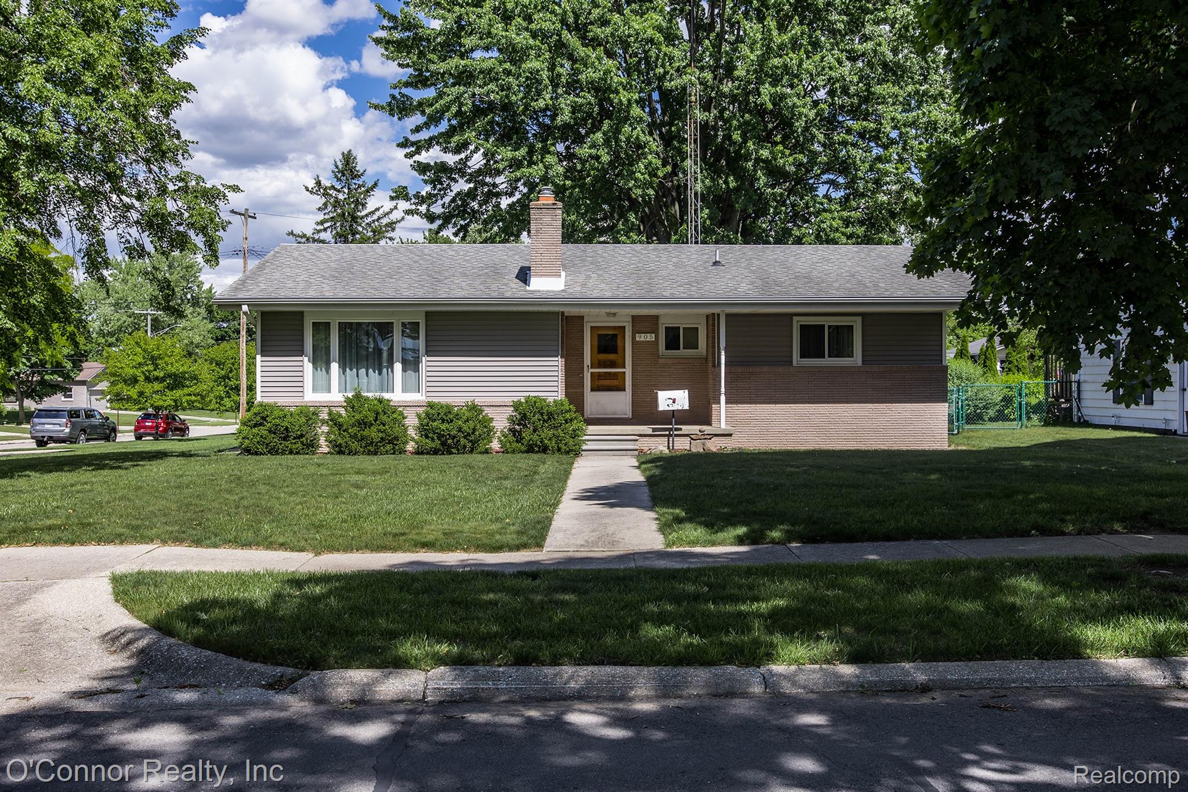
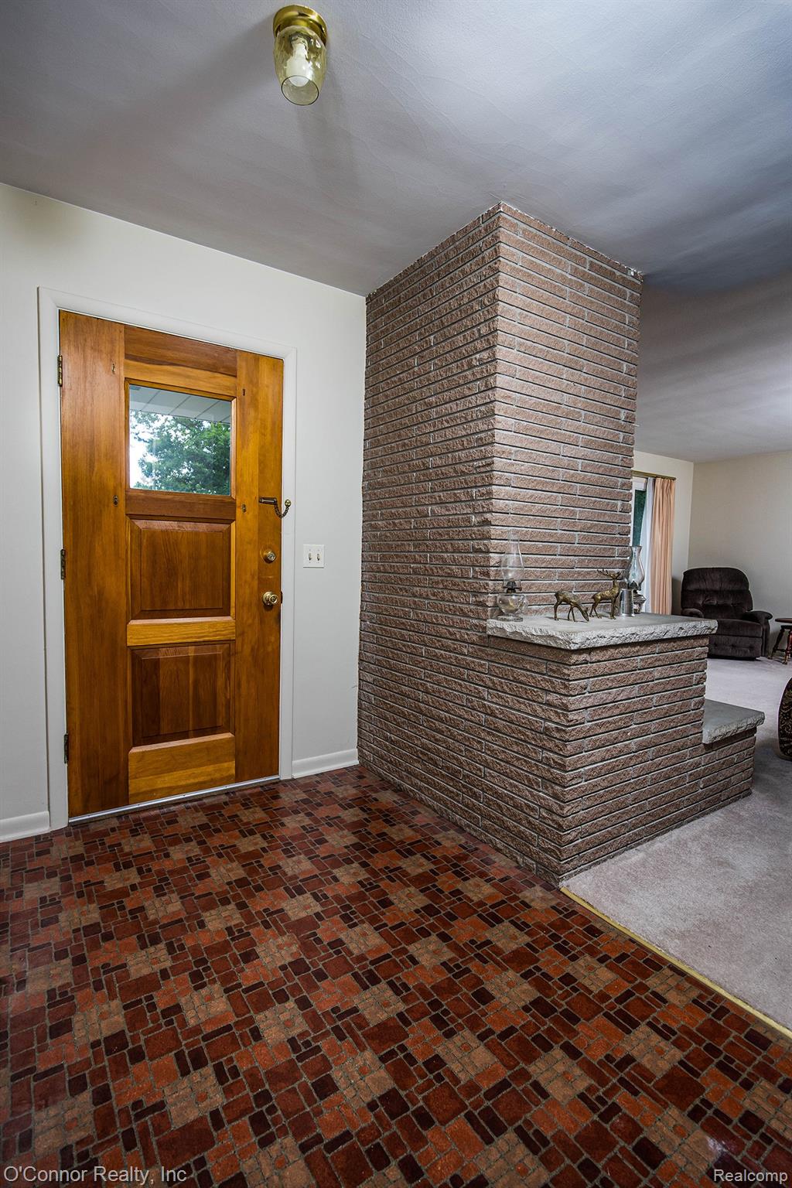
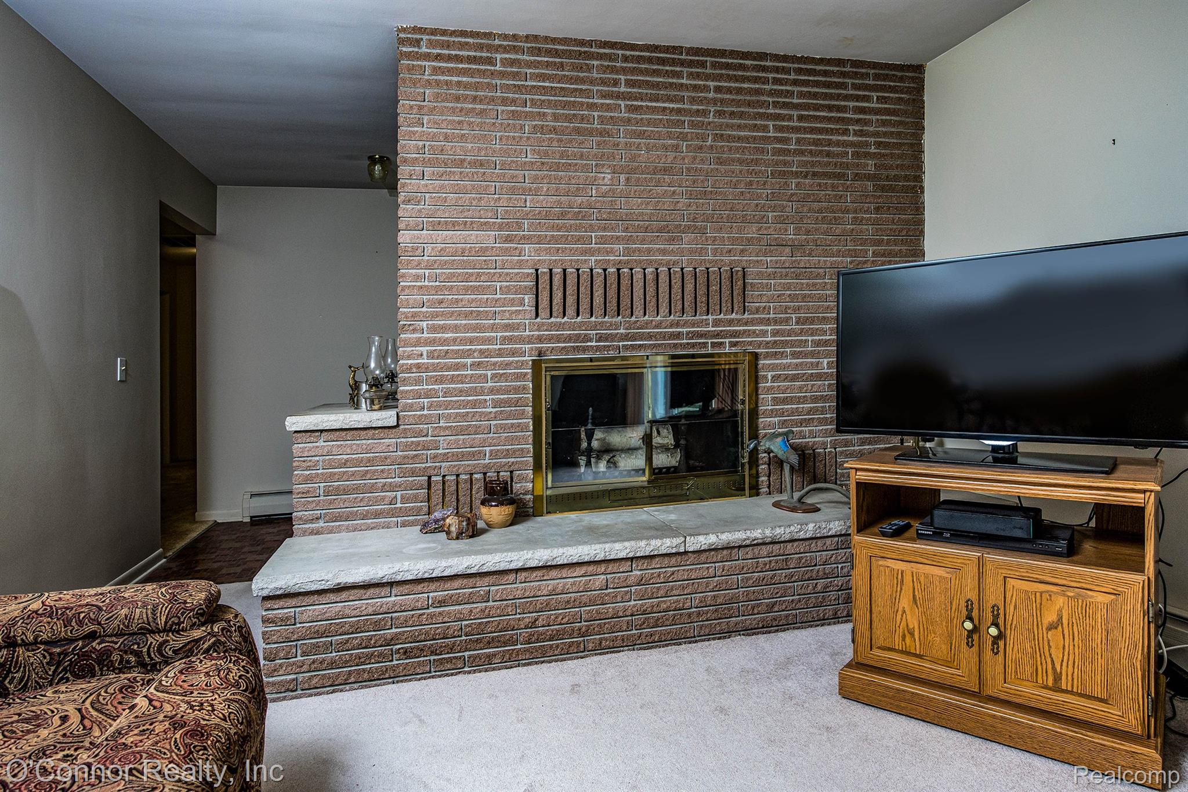
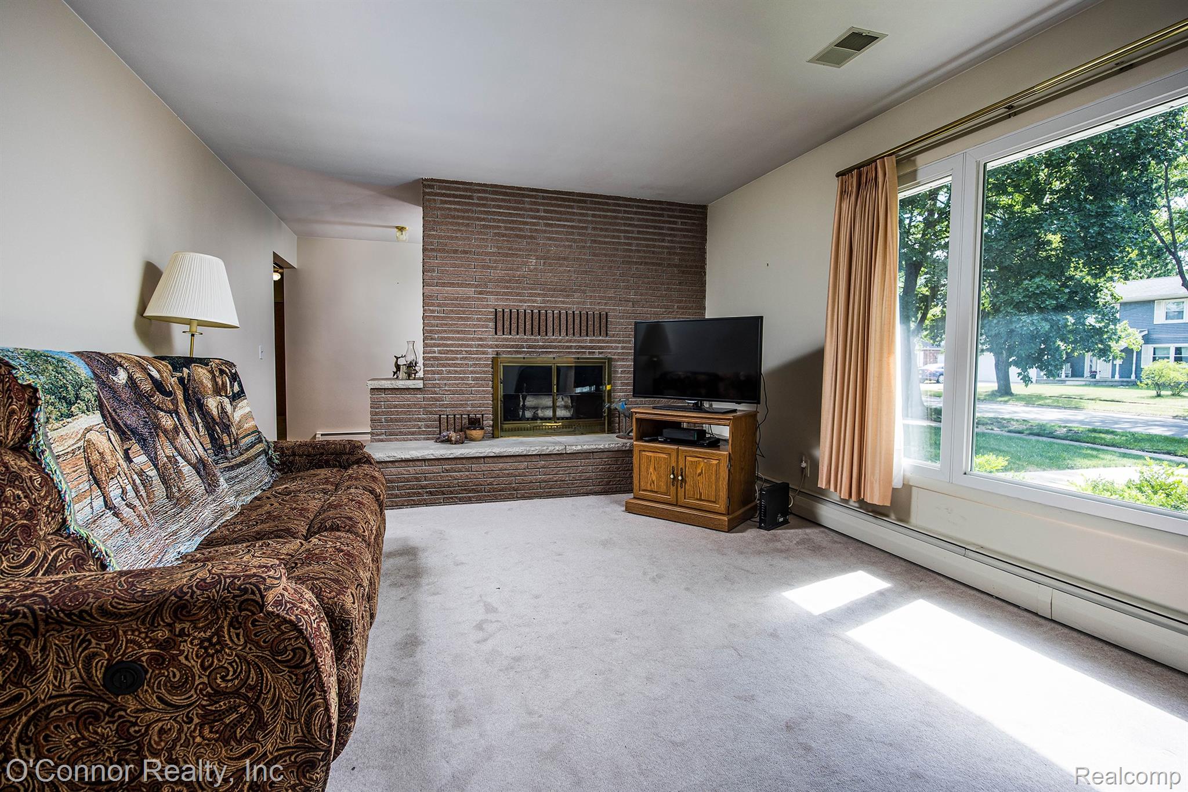
$1,213Welcome Home! This nearly 1,300 sq. ft. ranch is located in a well-established neighborhood with outstanding proximity to schools—literally just steps from the middle and high school. This quality-built home features 3 bedrooms and 2.5 baths. The spacious living room offers a cozy fireplace and a large picture window that fills the space with natural light. The kitchen provides abundant cabinet space and flows into the dining area, where a sliding door leads to a relaxing 3-season screened porch. The primary bedroom includes its own half bath and ample closet space. Comfort is covered year-round with a newer boiler providing efficient radiant heat, along with a central air system located in the attic. The partially finished basement adds valuable living space with a large rec/family room, an additional room perfect for an office, hobby room, or guest space, plus a full bathroom. Major updates include vinyl siding, windows, boiler, water heater, gutters with leaf guards, and more, giving peace of mind for years to come. Outside, you'll find a 2-car attached garage and a beautiful backyard shaded by mature trees, an ideal spot to relax and enjoy the outdoors. Solid, well-maintained homes in neighborhoods like this don't come along often. Schedule your showing today!
| 3 weeks ago | Status changed to Pending | |
| 3 weeks ago | Listing updated with changes from the MLS® | |
| a month ago | Price changed to $265,900 | |
| 2 months ago | Listing first seen on site |

IDX provided courtesy of Realcomp II Ltd. via RealcompIILtd. Copyright © 2026 Realcomp II Ltd. Shareholders.
IDX information is provided exclusively for consumers' personal, non-commercial use and may not be used for any purpose other than to identify prospective properties consumers may be interested in purchasing and that the data is deemed reliable but not guaranteed accurate by the MLS.
Did you know? You can invite friends and family to your search. They can join your search, rate and discuss listings with you.