Your Michigan Home Search Starts HERE!

Save
Ask
Tour
Hide
Share
$124,900
46 Days On Site

1073 Colonial Drive
Inkster City, MI 48141

For Sale|Single Family Residence|Active
2
Beds
1
Total Bath
1
Full Bath
1,191
SqFt
$105
/SqFt
1950
Built
Subdivision:
DEARBORN HILLS MANOR SUB
County:
Wayne
Call Now: 810-360-3488
Is this the listing for you? We can help make it yours.
810-360-3488
1073 Colonial Drive1073 Colonial Drive1073 Colonial Drive1073 Colonial Drive
Save
Ask
Tour
Hide
Share

Mortgage Calculator

Monthly Payment (Est.)

$570
Calculator powered by Showcase IDX, a Constellation1 Company. Copyright ©2026 Information is deemed reliable but not guaranteed.

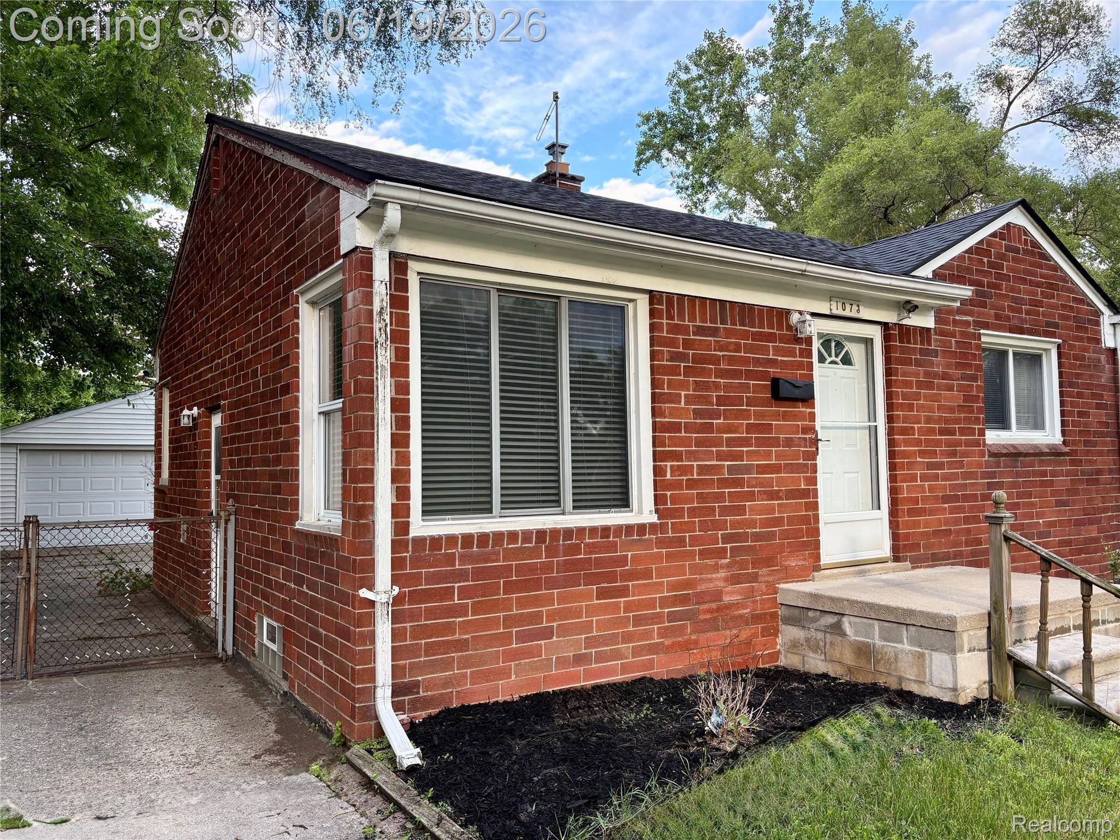
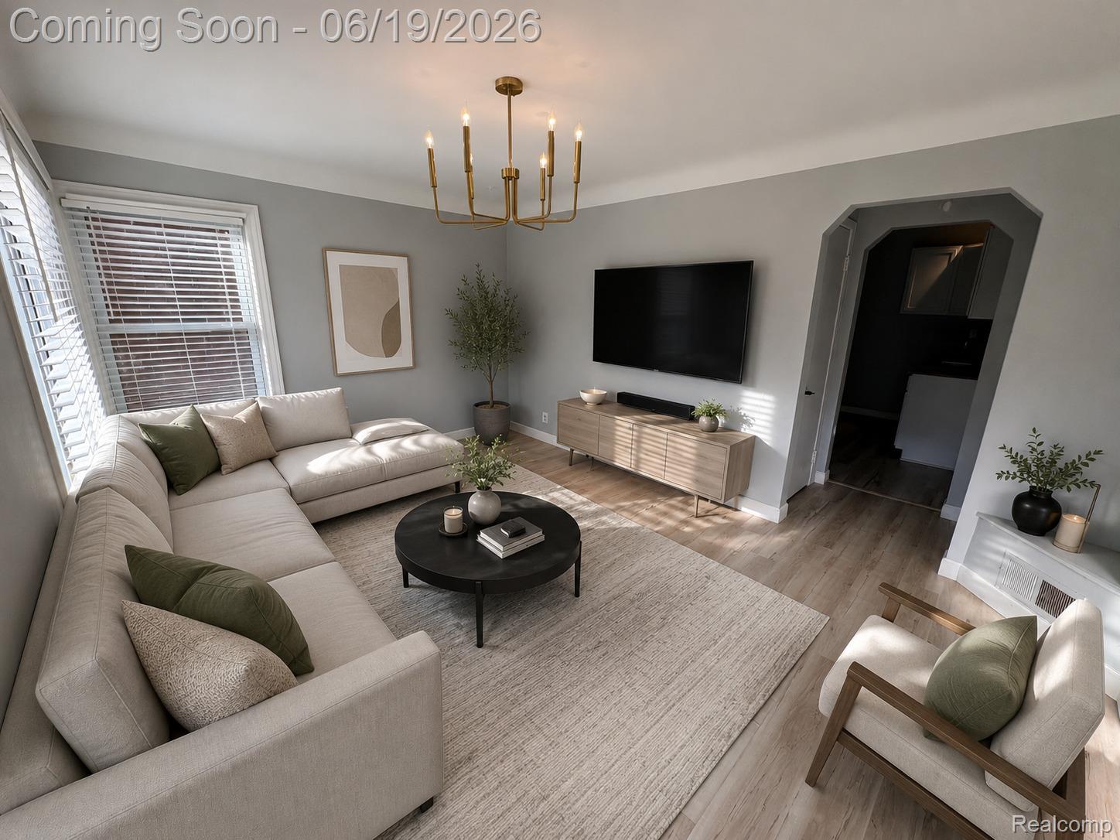
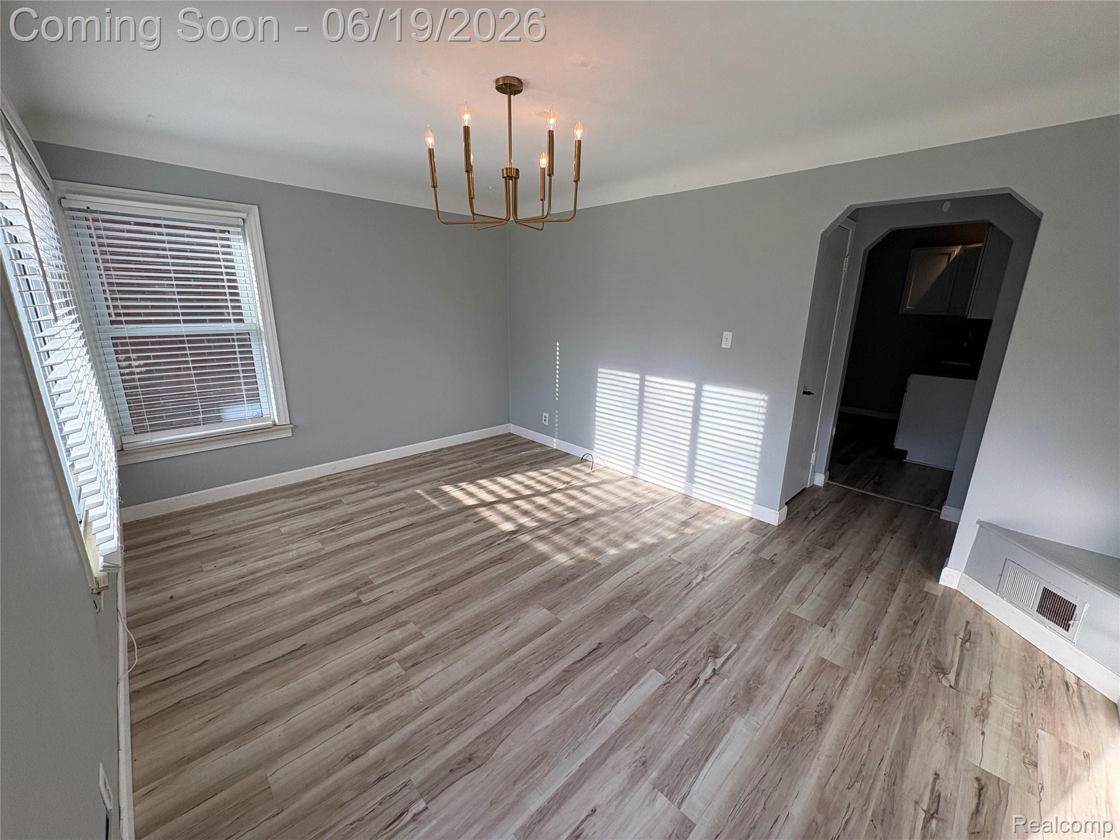
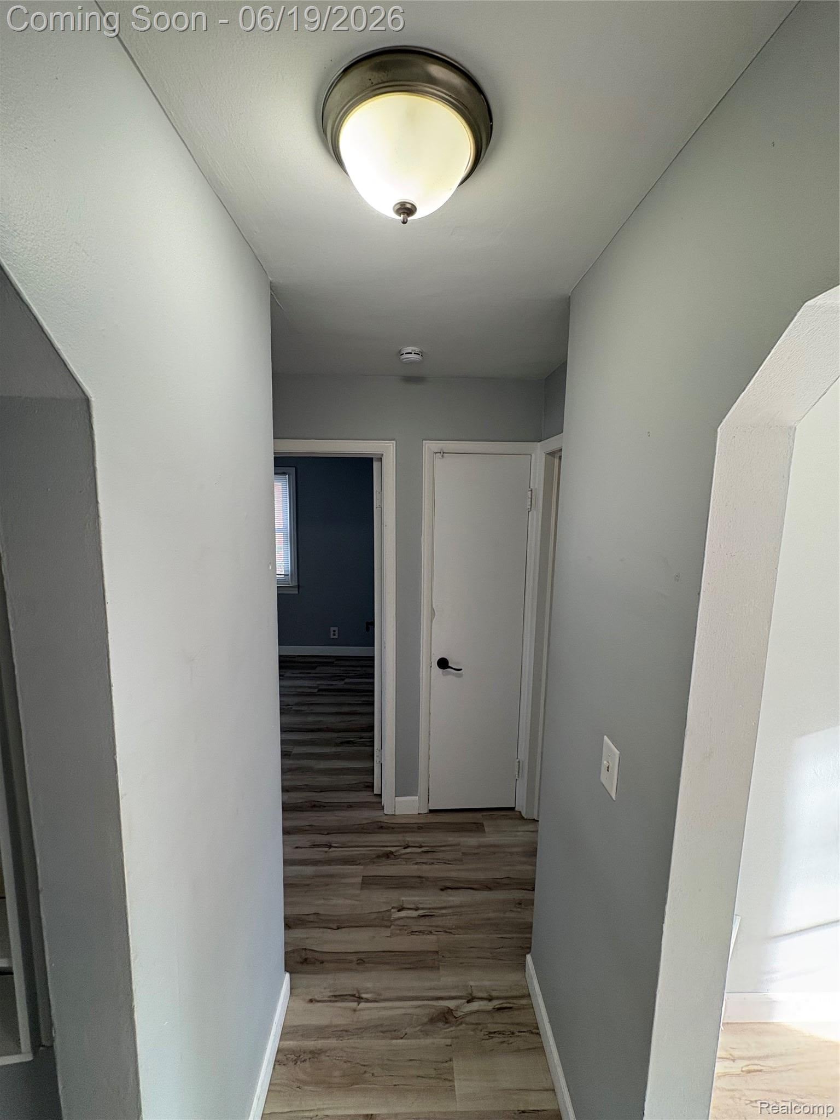
This move-in ready brick ranch is an incredible opportunity for first-time buyers and investors alike! Offering 2 bedrooms, 1 full bath, and a bright living room filled with natural light from the large picture window, this home has been thoughtfully updated and is ready for immediate enjoyment. The partially finished basement provides additional flexible living space with the potential for a third bedroom, home office, or recreation area, along with a dedicated laundry space. Whether you're searching for an affordable place to call home or a turnkey investment opportunity with rental potential, this property is one you won't want to miss. Additional highlights include newer windows and a newer hot water tank, along with like-new stainless steel appliances and an included washer and dryer. A fully fenced backyard and newer 2-car garage add the finishing touches to this move-in ready home. Located in the Dearborn Manor subdivision near Dearborn Heights and Garden City. Just minutes from shopping, dining, major freeways, and Metro Airport. C of O ready.

Save
Ask
Tour
Hide
Share
Listing Snapshot
Price 
$124,900
Days On Site 
46 Days
Bedrooms 
2
Inside Area (SqFt) 
1,191 sqft
Total Baths 
1
Full Baths 
1
Partial Baths 
N/A
Lot Size 
0.14 Acres
Year Built 
1950
MLS® Number 
20261045102
Status 
Active
Property Tax 
$3,640
HOA/Condo/Coop Fees 
N/A
Sq Ft Source 
Assessor
Friends & Family
Recent Activity
2 months agoStatus changed to Active
2 months agoListing updated with changes from the MLS®
2 months agoListing first seen on site
General Features
Acres 
0.14
Cross Street 
Inkster Rd and Avondale
Disclosures 
Exclusions Do Not Exist, No Restrictions, Taxes Not Homestead Exempt
Foundation 
Block
Garage 
Yes
Garage Spaces 
2
Levels 
One
Parking 
Detached
Property Sub Type 
Single Family Residence
Security 
Carbon Monoxide Detector(s)Smoke Detector(s)Closed Circuit Camera(s)
Sewer 
Public Sewer
Special Circumstances 
Standard
SqFt Above 
741
SqFt Below 
450
Style 
Ranch
Utilities 
Cable Available
Water Source 
Public
Interior Features
Appliances 
RefrigeratorGas Water HeaterDisposalDryerENERGY STAR Qualified RefrigeratorFree-Standing Electric RangeWasher
Basement 
Partially Finished
Electric 
Circuit Breakers
Heating 
Forced AirNatural Gas
Interior 
High Speed Internet
Laundry Features 
Electric Dryer HookupWasher Hookup
BathFull 
Dimensions - 8 X 6
Bedroom 
Dimensions - 10 X 10
Kitchen 
Dimensions - 12 X 10
Living Room 
Dimensions - 10 X 11
Save
Ask
Tour
Hide
Share
Exterior Features
Construction Details 
Brick
Fencing 
Back Yard
Patio And Porch 
Porch
Pool Features 
None
Roof 
Shingle
Community Features
Building Access 
GroundLevelwSteps
Financing Terms Available 
CashConventionalFHAVA Loan
MLS Area 
Area05080Inkster
Roads 
Paved
School District 
Westwood
Schools
School District
Westwood
Elementary School
Unknown
Middle School
Unknown
High School
Unknown
Listing courtesy of KW Professionals: [email protected]


IDX provided courtesy of Realcomp II Ltd. via RealcompIILtd. Copyright © 2026 Realcomp II Ltd. Shareholders.

IDX information is provided exclusively for consumers' personal, non-commercial use and may not be used for any purpose other than to identify prospective properties consumers may be interested in purchasing and that the data is deemed reliable but not guaranteed accurate by the MLS.

Neighborhood & Commute
Source: Walkscore
Save
Ask
Tour
Hide
Share