Your Michigan Home Search Starts HERE!

Save
Ask
Tour
Hide
Share
$1,100,000
145 Days On Site

2737 Pebble Beach Drive
Oakland Charter Township, MI 48363

For Sale|Single Family Residence|Active Under Contract
5
Beds
5
Total Baths
3
Full Baths
2
Partial Baths
7,000
SqFt
$157
/SqFt
2003
Built
Subdivision:
TWIN LAKES OCCPN 1090
County:
Oakland
Call Now: 810-360-3488
Is this the listing for you? We can help make it yours.
810-360-3488
2737 Pebble Beach Drive2737 Pebble Beach Drive2737 Pebble Beach Drive2737 Pebble Beach Drive
Save
Ask
Tour
Hide
Share

Mortgage Calculator

Monthly Payment (Est.)

Enter an interest rate to see your estimated monthly payment.
Calculator powered by Showcase IDX, a Constellation1 Company. Copyright ©2026 Information is deemed reliable but not guaranteed.

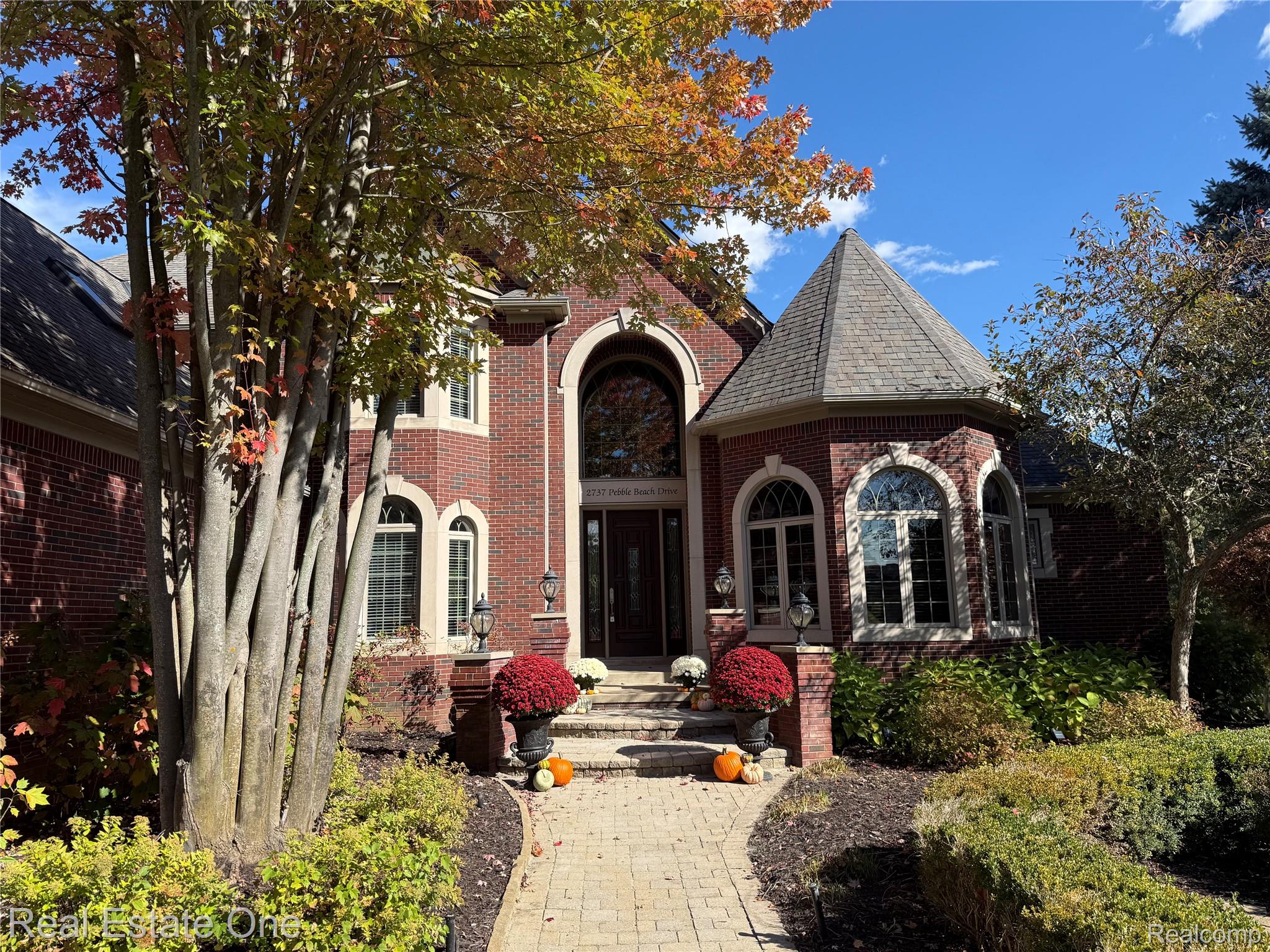
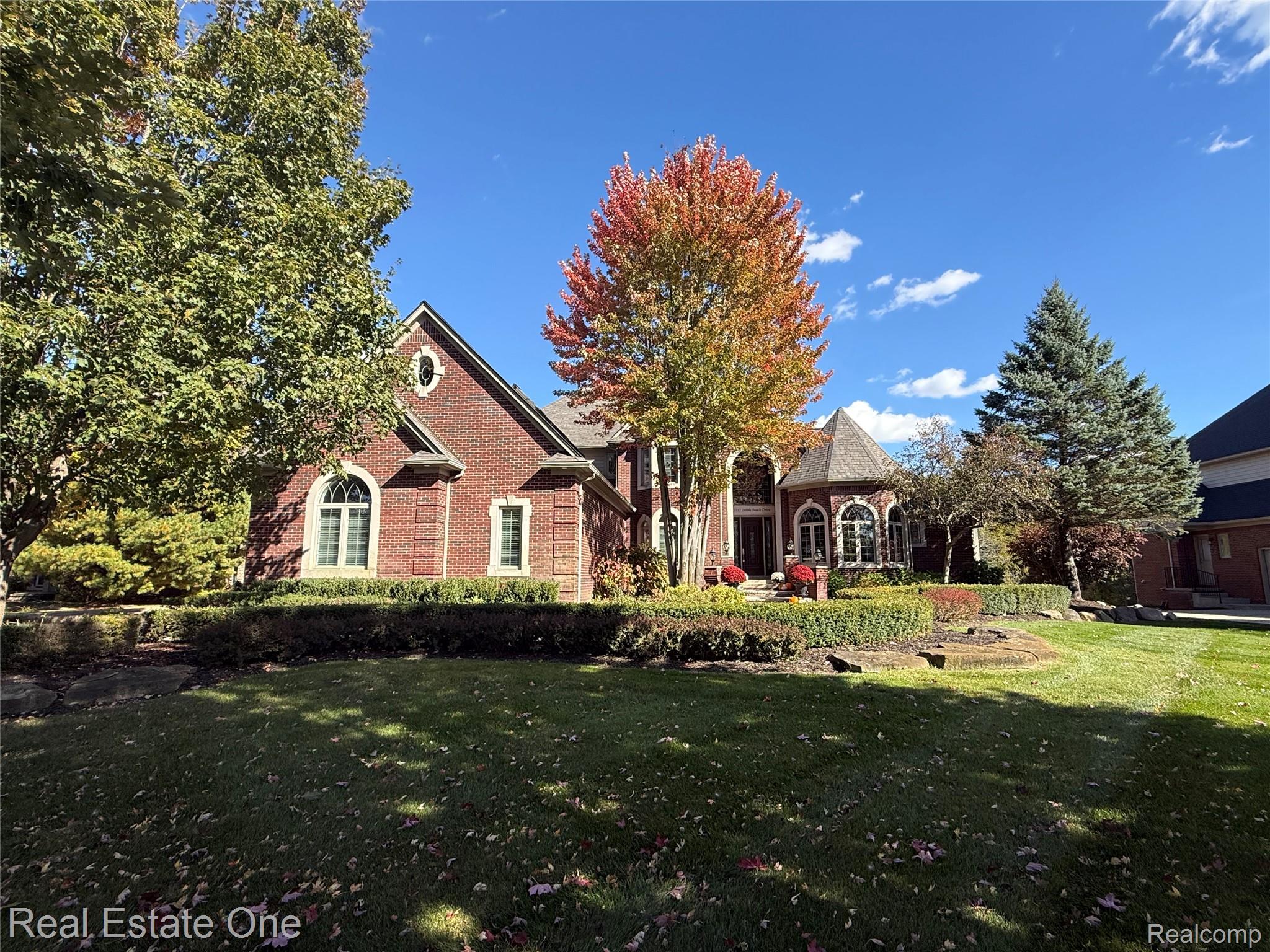
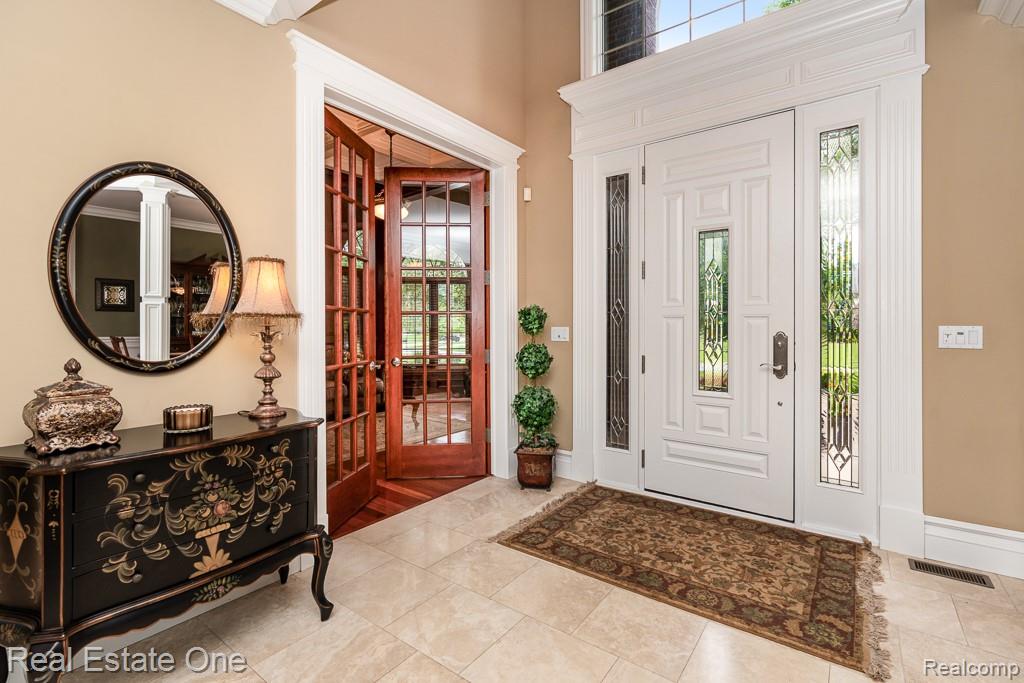
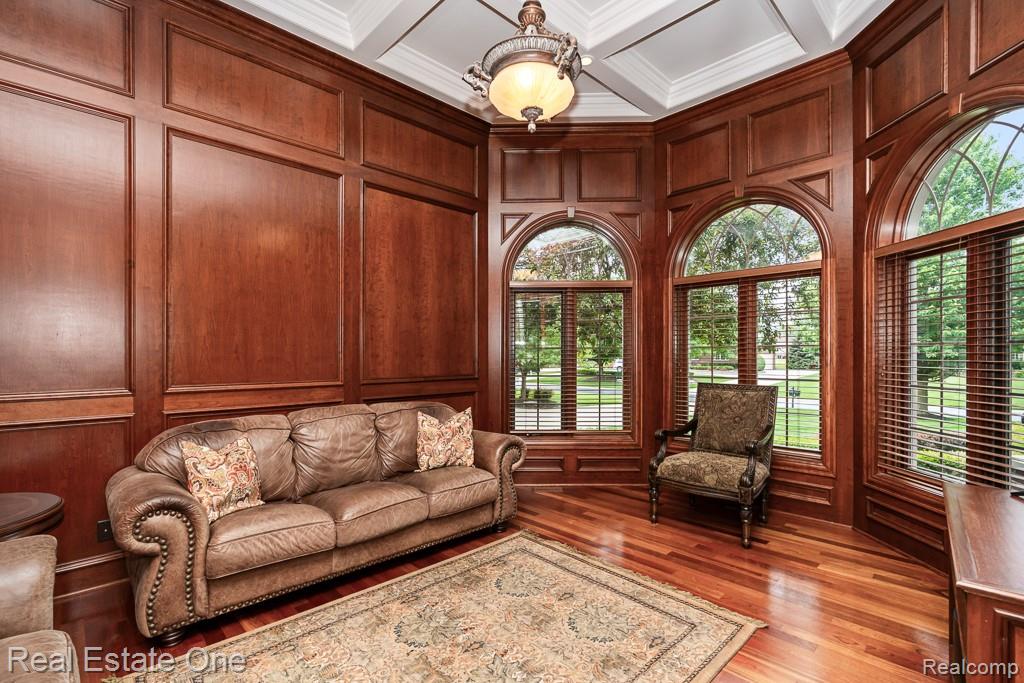
DON’T MAKE A MOVE WITHOUT experiencing exceptional craftsmanship, luxury and thoughtful design throughout this impressive home! Step into a grand foyer featuring imported Italian travertine tile flowing into the powder room and gourmet kitchen. Custom 9-ft solid doors open to the spacious great room, formal dining room, executive den, all enhanced by rich Brazilian cherry flooring. The impressive den showcases raised cherry paneling & coffered ceilings, while a dramatic 2-way fireplace adds warmth and ambiance to the main living spaces. The gourmet kitchen is beautifully appointed with custom cabinetry, granite counters, Thermador Professional gas cooktop, reverse osmosis system and butler’s pantry. The luxurious 1st-floor primary suite is a true retreat with a private balcony, beautifully finished travertine bath, cherry cabinetry. Upstairs offers 4 generously sized bedrooms, including a Jack & Jill arrangement, 2 full baths, a large bonus room & dedicated 2nd-floor office. The spectacular finished walkout lower level is an entertainer’s DREAM with grand 10-ft ceilings, 8-ft doors, a 2nd fireplace, custom wine cellar & stunning full bar equipped with an ice maker, refrigerator and dishwasher. A private bedroom/office with separate exterior stairway entrance provides excellent flexibility for guests, extended family or working from home. A private interior staircase leads directly from the lower level to the 3-car garage. Quality construction & mechanical features include an I-joist floor system, aluminum-clad windows, 50-year shingles, 3 furnaces, water softener, security system, additional H2O tank. Outside, enjoy the elevated steel, concrete deck w/spiral staircase leading to the beautiful, park-like backyard filled with perennial landscaping, highlighted by custom exterior soffit lighting. Meticulously maintained landscaping, exceptional property—inside and out. Rochester Schools! Enjoy the Twin Lakes golf & swim lifestyle with membership opportunities.

Save
Ask
Tour
Hide
Share
Listing Snapshot
Price 
$1,100,000
Days On Site 
145 Days
Bedrooms 
5
Inside Area (SqFt) 
7,000 sqft
Total Baths 
5
Full Baths 
3
Partial Baths 
2
Lot Size 
0.49 Acres
Year Built 
2003
MLS Number 
20261045204
Status 
Active Under Contract
Property Tax 
$7,672
HOA/Condo/Coop Fees 
$125 monthly
Sq Ft Source 
Owner
Friends & Family
Recent Activity
an hour agoStatus changed to Active Under Contract
an hour agoListing updated with changes from the MLS
a month agoPrice changed to $1,100,000
5 months agoListing first seen on site
General Features
Acres 
0.49
Cross Street 
Rochester Road / Buell
Disclosures 
Taxes Homestead Exempt
Garage 
Yes
Garage Spaces 
3
Levels 
Two
Parking 
AttachedDirect AccessDrivewayGarage Door Opener
Pets 
Yes
Property Sub Type 
Single Family Residence
Security 
Gated CommunitySecurity System OwnedSmoke Detector(s)
Sewer 
Septic Tank
Special Circumstances 
Standard
SqFt Above 
4700
SqFt Below 
2300
Style 
Colonial
Utilities 
Cable AvailableUnderground Utilities
Interior Features
Appliances 
RefrigeratorGas Water HeaterBuilt-In Gas RangeBuilt-In RefrigeratorBar FridgeDown DraftDishwasherDisposalDryerFree-Standing RefrigeratorIce MakerMicrowavePlumbed For Ice MakerStainless Steel Appliance(s)WasherWine RefrigeratorWater Softener Owned
Basement 
FinishedWalk-Out Access
Cooling 
Ceiling Fan(s)Central Air
Electric 
Circuit Breakers
Fireplace 
Yes
Fireplace Features 
BasementDouble SidedGasGreat Room
Furnished 
Unfurnished
Heating 
Forced AirNatural Gas
Interior 
High Speed InternetWet BarSmart Thermostat
Laundry Features 
Gas Dryer HookupLaundry RoomWasher Hookup
BathFull 
Dimensions - 8 X 10Level - Second
BathLav 
Dimensions - 9 X 6Level - Basement
BathOther 
Dimensions - 7 X 9
Bedroom 
Dimensions - 12 X 16Level - Second
BreakfastNookRoom 
Dimensions - 16 X 17
ButlersPantry 
Dimensions - 6 X 6
Dining Room 
Dimensions - 12 X 16
FlexRoom 
Dimensions - 44 X 49Level - Basement
Great Room 
Dimensions - 26 X 20
Kitchen 
Dimensions - 18 X 14
Laundry 
Dimensions - 9 X 9
Library 
Dimensions - 17 X 15Level - Basement
Master Bathroom 
Dimensions - 12 X 12
Master Bedroom 
Dimensions - 24 X 20
Other 
Dimensions - 12 X 12Level - Second
Save
Ask
Tour
Hide
Share
Exterior Features
Construction Details 
Aluminum SidingBrick
Exterior 
BalconyLightingTennis Court(s)
Lot Features 
On Golf CourseNear Golf Course
Patio And Porch 
CoveredDeckPatio
Pool Features 
CommunityIn Ground
Roof 
Asphalt
Community Features
Association Fee 
$1500.0
Association Fee Frequency 
Annually
Community Features 
PoolGatedClubhouseGolfTennis Court(s)
MLS Area 
Area02101OaklandTwp
School District 
Rochester
Financing Terms Available 
CashConventionalFHAVA Loan
Building Access 
GroundLevelwSteps
Roads 
Paved
Schools
School District
Rochester
Elementary School
Unknown
Middle School
Unknown
High School
Unknown
Listing courtesy of Real Estate One-Rochester: [email protected]


IDX provided courtesy of Realcomp II Ltd. via RealcompIILtd. Copyright © 2026 Realcomp II Ltd. Shareholders.

IDX information is provided exclusively for consumers' personal, non-commercial use and may not be used for any purpose other than to identify prospective properties consumers may be interested in purchasing and that the data is deemed reliable but not guaranteed accurate by the MLS.

Neighborhood & Commute
Source: Walkscore
Save
Ask
Tour
Hide
Share