Your Michigan Home Search Starts HERE!

Save
Ask
Tour
Hide
Share
$349,900
48 Days On Site

20322 Melvin Street
Livonia City, MI 48152

Single Family Residence|Pending
5
Beds
2
Total Baths
1
Full Bath
1
Partial Bath
2,450
SqFt
$143
/SqFt
1959
Built
Subdivision:
STORM & FOWLERS COUNTRY CREST SUB
County:
Wayne
Call Now: 810-360-3488
Is this the listing for you? We can help make it yours.
810-360-3488
20322 Melvin Street20322 Melvin Street20322 Melvin Street20322 Melvin Street
Save
Ask
Tour
Hide
Share

Mortgage Calculator

Monthly Payment (Est.)

$1,596
Calculator powered by Showcase IDX, a Constellation1 Company. Copyright ©2026 Information is deemed reliable but not guaranteed.

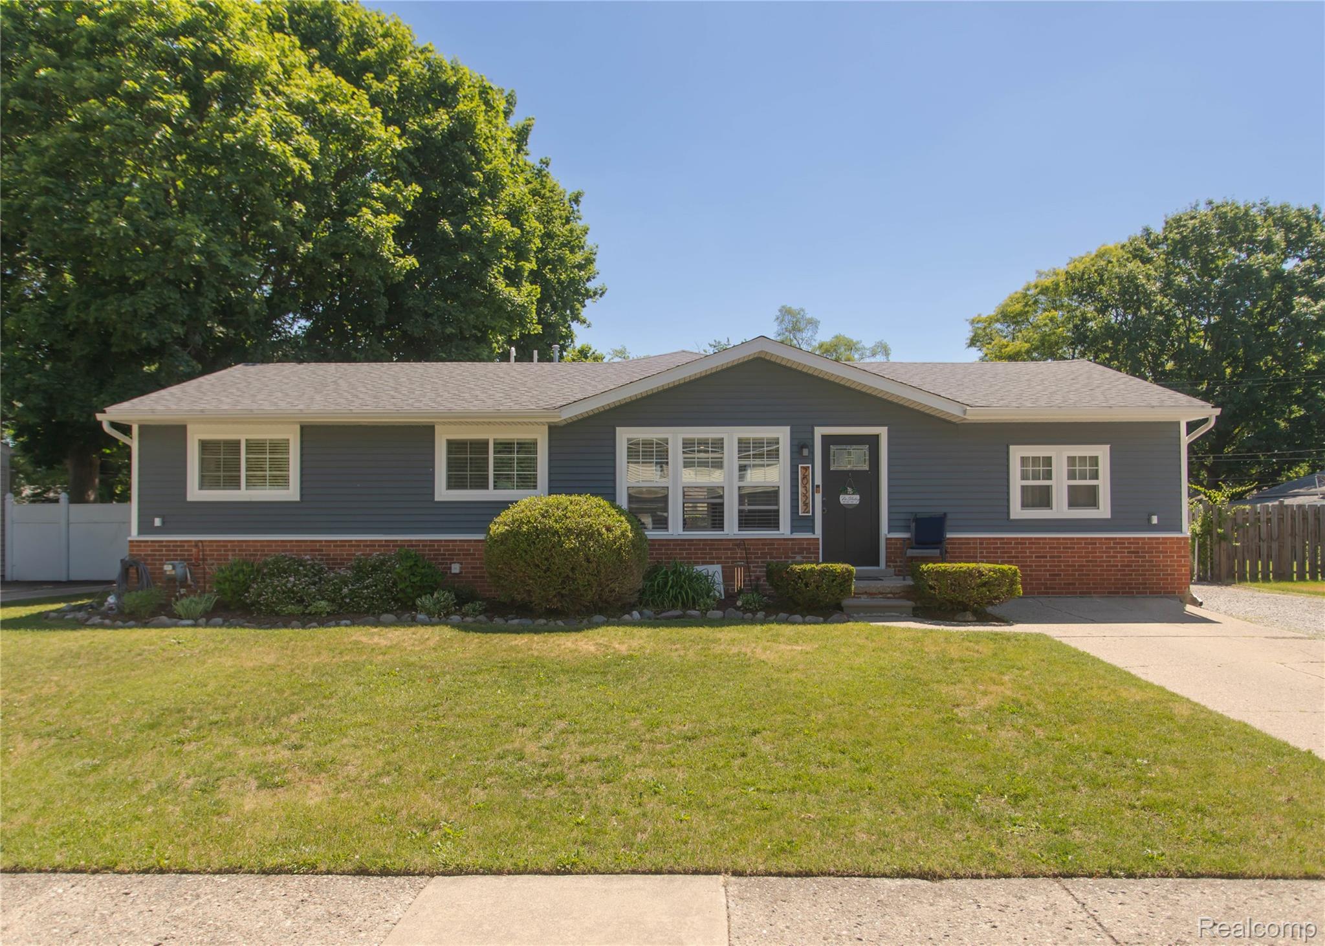
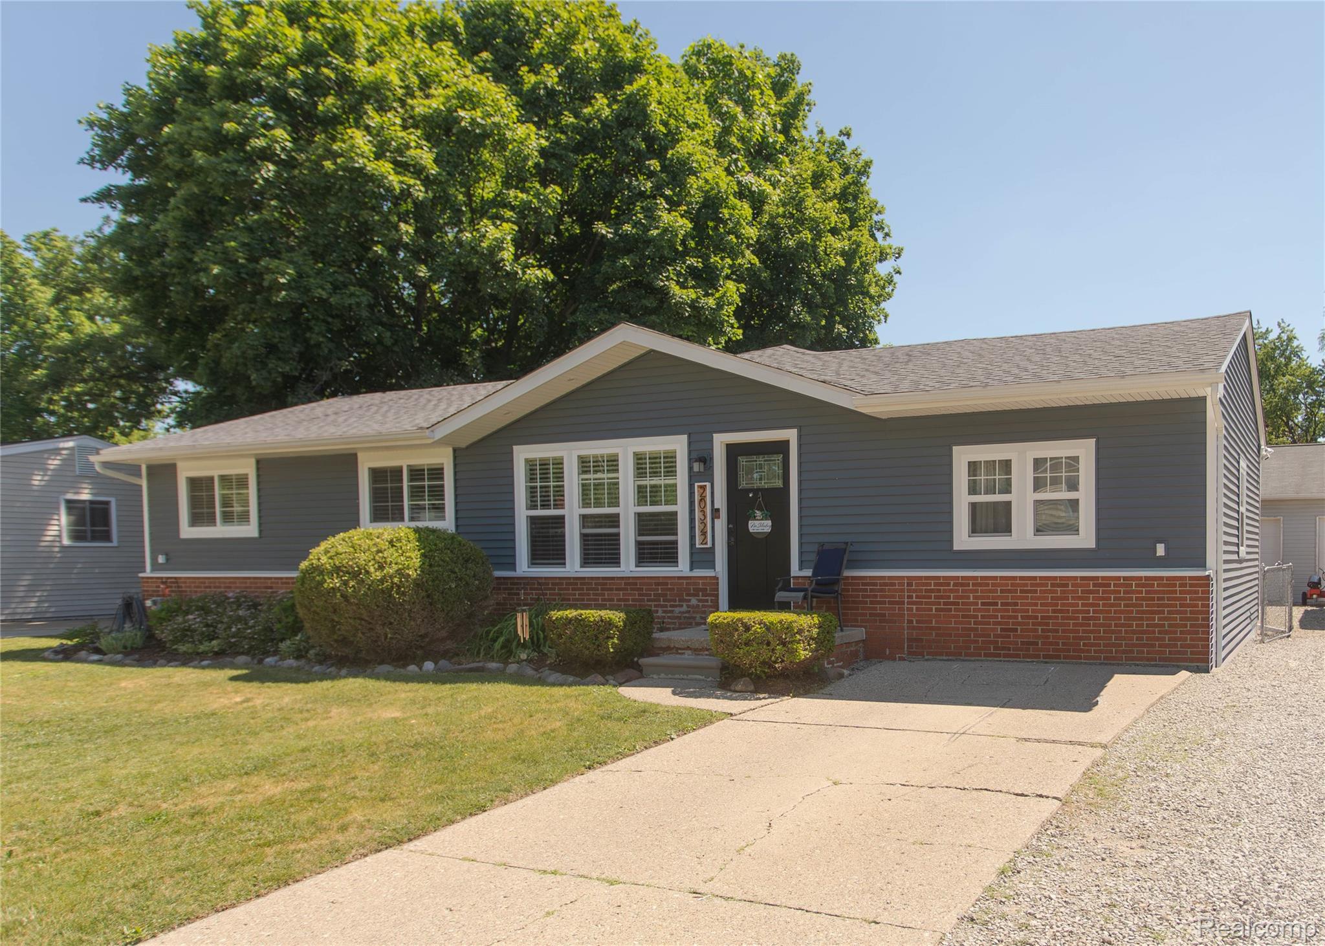
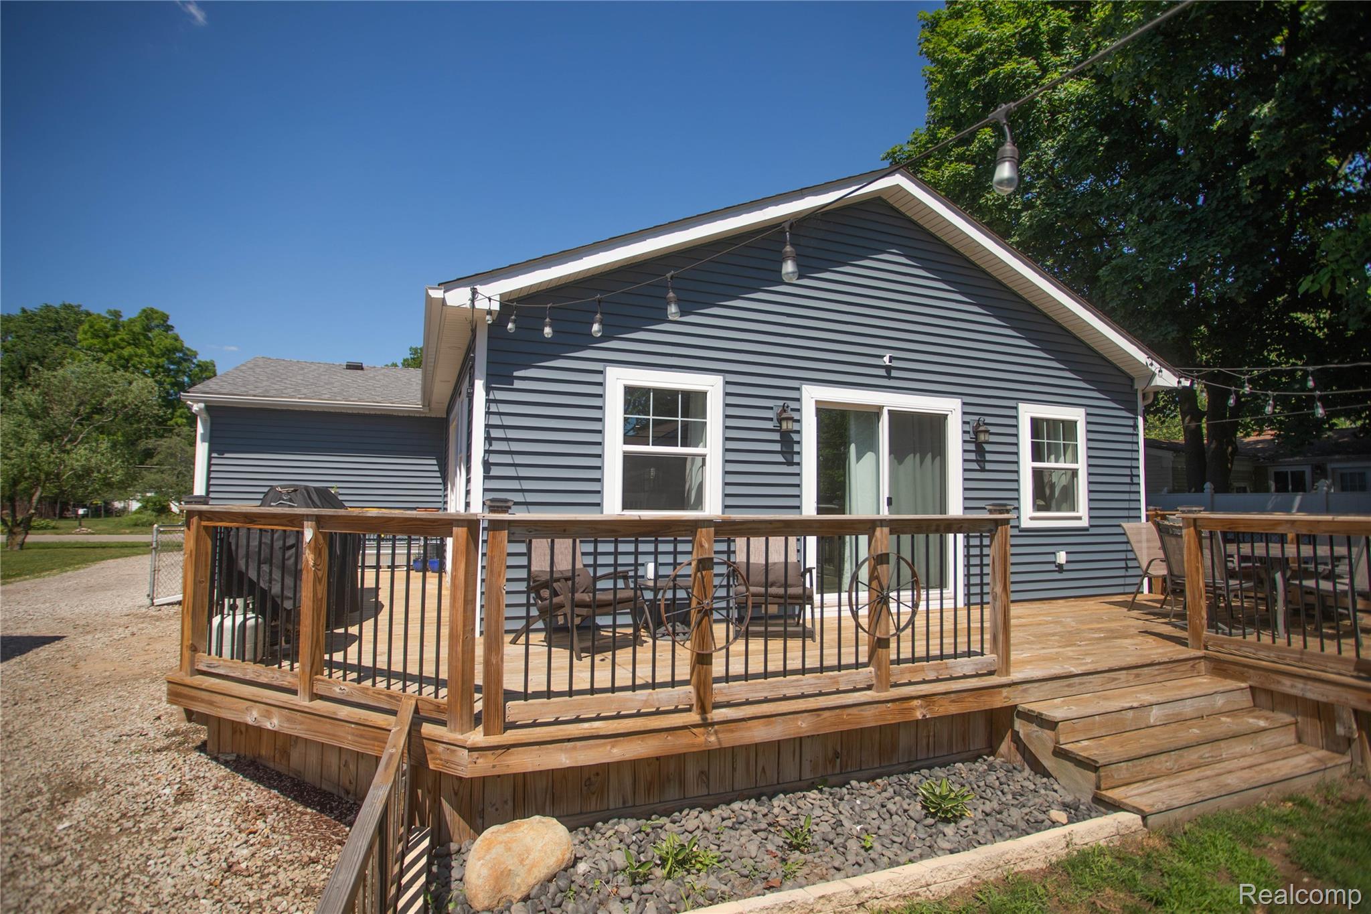
Multiple offer situation. Highest and best offers due by 5:00 p.m. Monday (06/22). Open House Saturday (06/20) from 11:00 a.m. – 1:00 p.m. Incredible opportunity on this spacious and updated 5-bedroom ranch offering over 2,300 square feet of finished living space, with pride of ownership showcased throughout. The stunning open concept great room with vaulted ceilings and wood burning fireplace serve as the heart of the home, while the recently finished lower level and oversized 22’ x 30’ heated and insulated garage provide the extra space today’s buyers are looking for. Extensive updates have already been completed, allowing the next owner to simply move in and enjoy while offering additional expansion potential with plumbing already in place for up to two future full bathrooms. Ideally situated with quick access to M5 and just minutes from shopping, dining, entertainment, and downtown Farmington. This home offers an exceptional combination of space, updates, location, and value. You will not be disappointed!

Save
Ask
Tour
Hide
Share
Listing Snapshot
Price 
$349,900
Days On Site 
48 Days
Bedrooms 
5
Inside Area (SqFt) 
2,450 sqft
Total Baths 
2
Full Baths 
1
Partial Baths 
1
Lot Size 
0.22 Acres
Year Built 
1959
MLS® Number 
20261045239
Status 
Pending
Property Tax 
$3,139
HOA/Condo/Coop Fees 
N/A
Sq Ft Source 
Owner
Friends & Family
Recent Activity
a month agoStatus changed to Pending
a month agoListing updated with changes from the MLS®
2 months agoListing first seen on site
General Features
Acres 
0.22
Cross Street 
8 Mile & Middlebelt
Disclosures 
Taxes Homestead Exempt
Garage 
Yes
Garage Spaces 
2.5
Levels 
One
Parking 
Detached
Pets 
Yes
Property Sub Type 
Single Family Residence
Sewer 
Public Sewer
Special Circumstances 
Standard
SqFt Above 
1800
SqFt Below 
650
Style 
Ranch
Utilities 
Cable AvailableUnderground Utilities
Water Source 
Public
Interior Features
Appliances 
Gas Water HeaterDishwasherDisposalDryerFree-Standing Gas OvenGas CooktopMicrowaveOtherWasher
Basement 
Crawl SpaceFinished
Cooling 
Ceiling Fan(s)Central Air
Fireplace 
Yes
Fireplace Features 
GasGreat Room
Heating 
Forced AirNatural Gas
Interior 
High Speed Internet
Laundry Features 
Gas Dryer HookupOtherWasher Hookup
BathFull 
Dimensions - 6 X 10
BathLav 
Dimensions - 7 X 4Level - Basement
Bedroom 
Dimensions - 10 X 14
Dining Room 
Dimensions - 16 X 10
FlexRoom 
Dimensions - 28 X 11Level - Basement
Great Room 
Dimensions - 20 X 25
Living Room 
Dimensions - 13 X 17
Master Bedroom 
Dimensions - 12 X 15
Save
Ask
Tour
Hide
Share
Exterior Features
Construction Details 
Brick
Exterior 
Lighting
Fencing 
Back YardFenced
Patio And Porch 
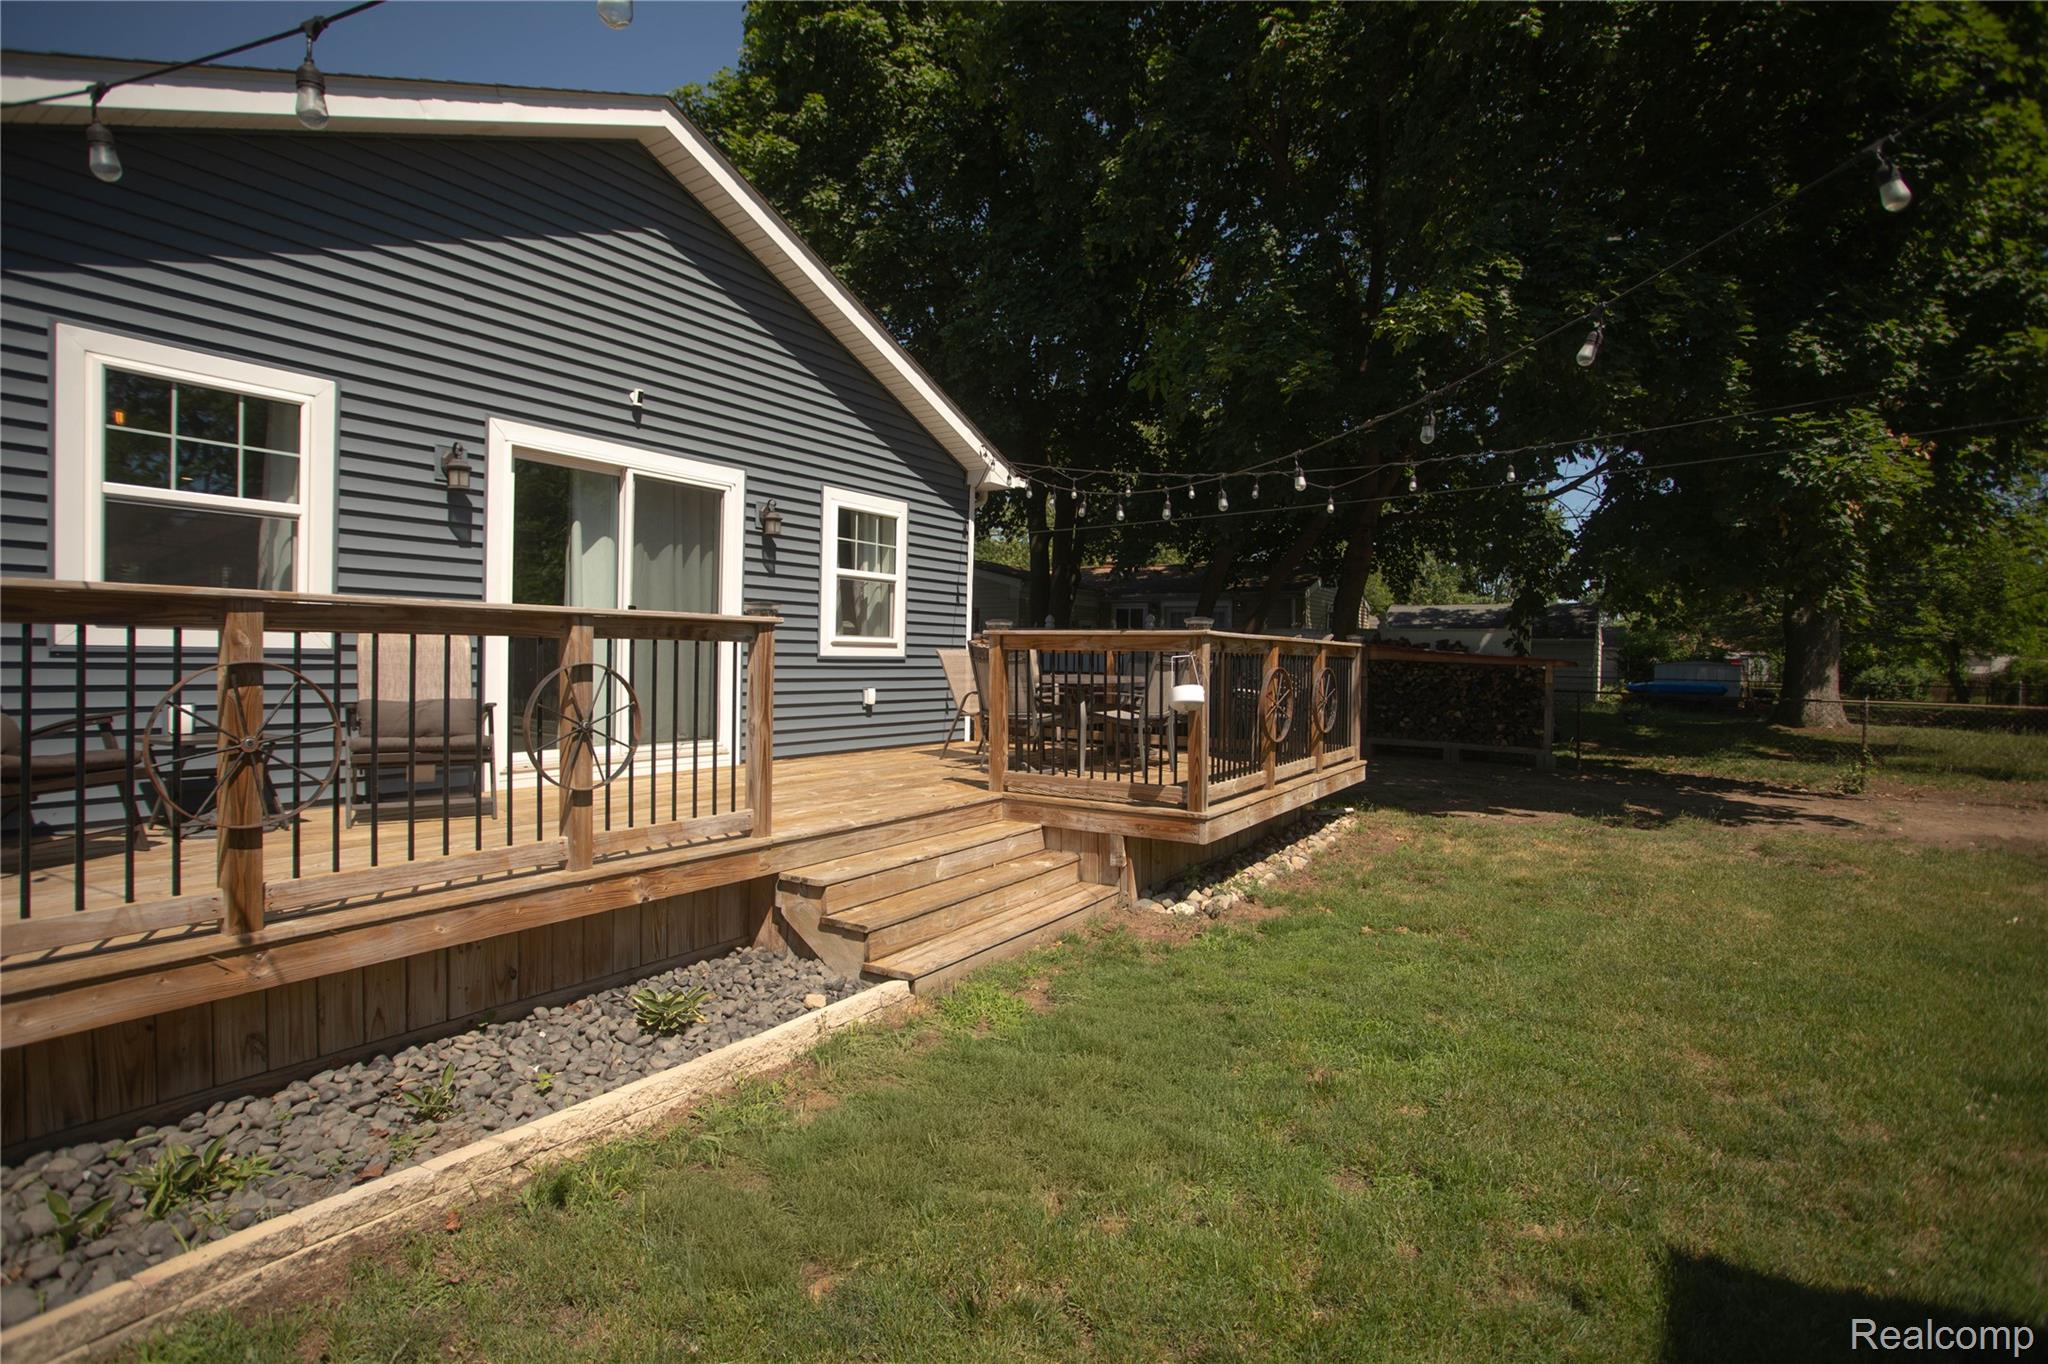
DeckPorch
Pool Features 
None
Roof 
Asphalt
Community Features
Building Access 
GroundLevel
Financing Terms Available 
CashConventional
MLS Area 
Area05021Livonia
Roads 
Paved
School District 
Clarenceville
Schools
School District
Clarenceville
Elementary School
Unknown
Middle School
Unknown
High School
Unknown
Listing courtesy of EXP Realty Main: [email protected]


IDX provided courtesy of Realcomp II Ltd. via RealcompIILtd. Copyright © 2026 Realcomp II Ltd. Shareholders.

IDX information is provided exclusively for consumers' personal, non-commercial use and may not be used for any purpose other than to identify prospective properties consumers may be interested in purchasing and that the data is deemed reliable but not guaranteed accurate by the MLS.

Neighborhood & Commute
Source: Walkscore
Save
Ask
Tour
Hide
Share