Your Michigan Home Search Starts HERE!

Save
Ask
Tour
Hide
Share
$375,000
48 Days On Site

6858 Wellesley Terrace
Independence Charter Township, MI 48346
Single Family Residence|Pending
3
Beds
3
Total Baths
2
Full Baths
1
Partial Bath
1,707
SqFt
$220
/SqFt
1968
Built
Subdivision:
WATERFORD HILL MANOR 4
County:
Oakland
Call Now: 810-360-3488
Is this the listing for you? We can help make it yours.
810-360-3488
6858 Wellesley Terrace6858 Wellesley Terrace6858 Wellesley Terrace6858 Wellesley Terrace
Save
Ask
Tour
Hide
Share

Mortgage Calculator

Monthly Payment (Est.)

$1,711
Calculator powered by Showcase IDX, a Constellation1 Company. Copyright ©2026 Information is deemed reliable but not guaranteed.

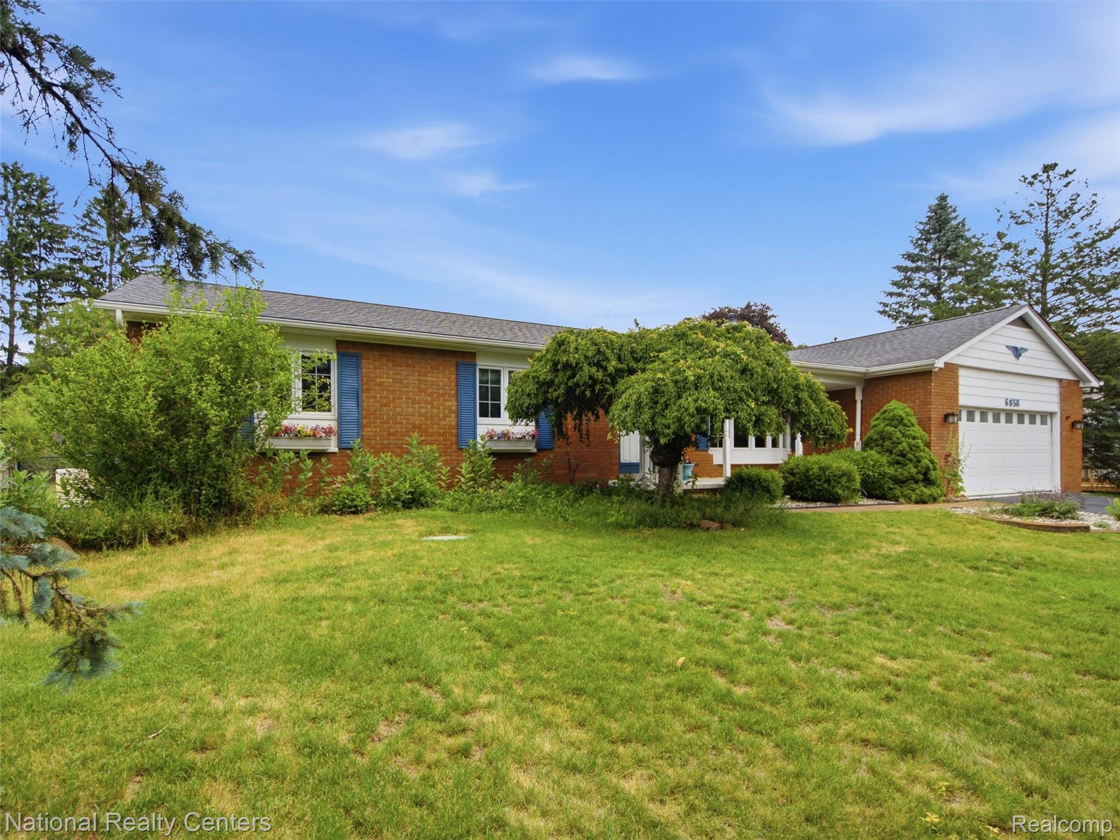
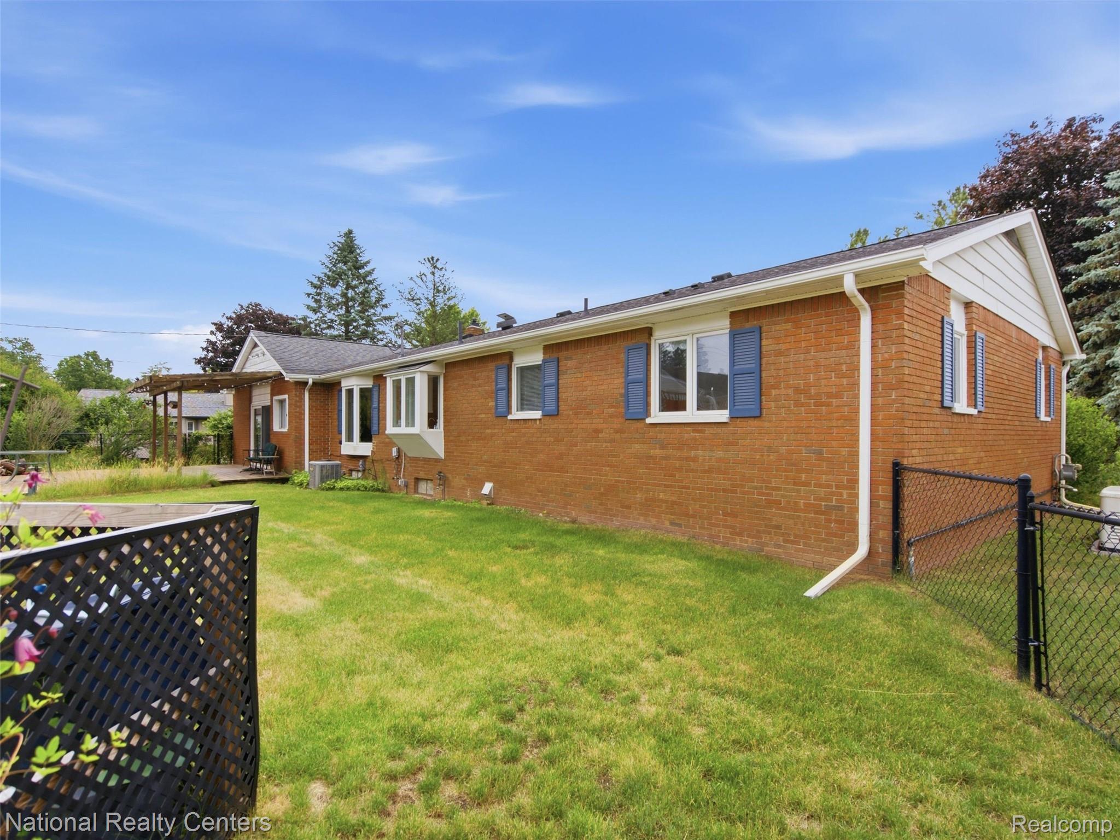
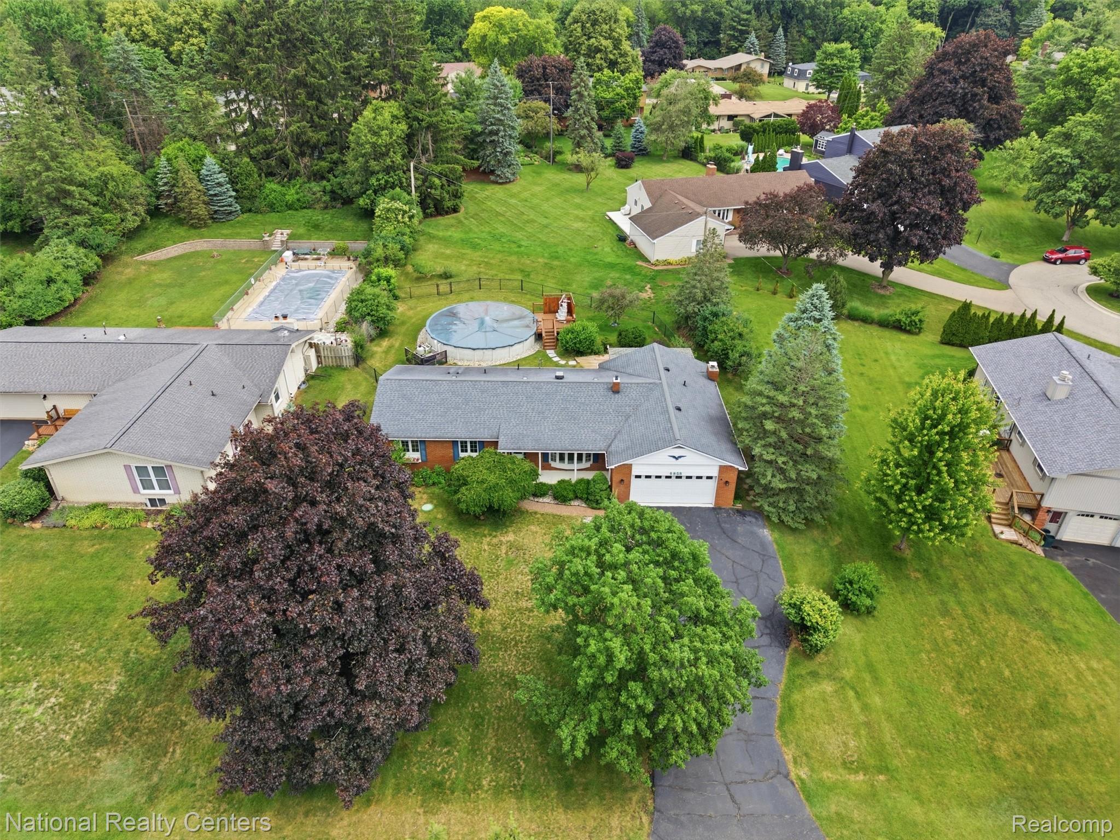
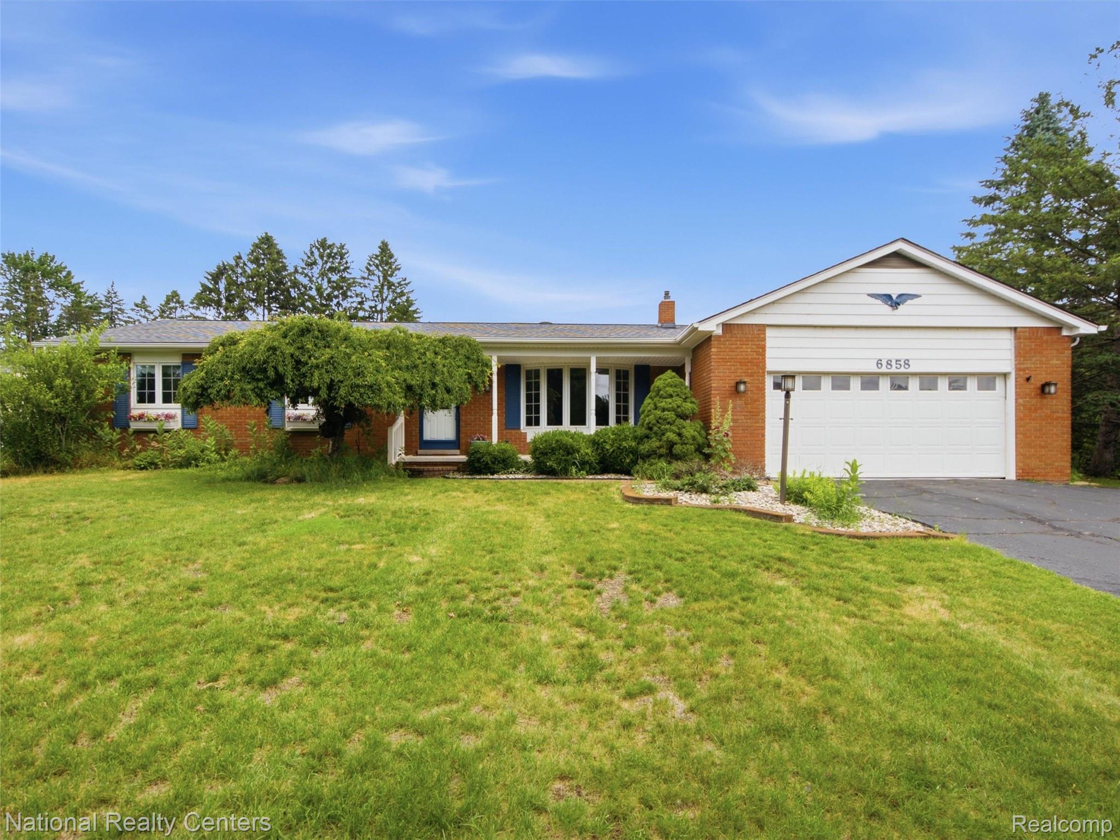
Welcome home to this beautifully maintained ranch in the highly desirable Waterford Hill Manor community. Offering 1,707 square feet of comfortable living space, this home features a 2 car attached garage, 3 bedrooms, 2 full baths, and a convenient half bath. The spacious floor plan includes a large family room with a natural fireplace, creating the perfect gathering space for relaxing evenings or entertaining guests. A whole-house generator provides added peace of mind, and all appliances are included for a truly move-in-ready experience. Step outside and enjoy your own private backyard retreat featuring a heated above-ground pool, expansive deck, fenced yard, and plenty of room for outdoor fun, pets, gardening, or summer gatherings. Whether you're hosting friends or simply unwinding after a long day, this backyard is designed for enjoyment. Located in a sought-after neighborhood with optional association access to all-sports Van Norman Lake, residents enjoy a private beach, boat launch, pavilion, and community events. Spend your summers boating, fishing, swimming, or simply enjoying the lake lifestyle without the waterfront taxes. Situated on a generous lot with an attached garage and mature landscaping, this home offers the perfect blend of privacy and convenience. Just minutes from downtown Clarkston, you'll enjoy easy access to restaurants, shopping, parks, entertainment, and I-75. A rare opportunity to enjoy ranch living, a pool, lake privileges, and a prime Clarkston location all in one package. Schedule your private showing today! Selling as-is.

Save
Ask
Tour
Hide
Share
Listing Snapshot
Price 
$375,000
Days On Site 
48 Days
Bedrooms 
3
Inside Area (SqFt) 
1,707 sqft
Total Baths 
3
Full Baths 
2
Partial Baths 
1
Lot Size 
0.4 Acres
Year Built 
1968
MLS® Number 
20261045273
Status 
Pending
Property Tax 
$4,540
HOA/Condo/Coop Fees 
$90
Sq Ft Source 
Public Records
Friends & Family
Recent Activity
a month agoStatus changed to Pending
a month agoListing updated with changes from the MLS®
2 months agoListing first seen on site
General Features
Acres 
0.4
Attached Garage 
Yes
Cross Street 
Dixie Highway and Andersonville Road
Disclosures 
Exclusions Do Not Exist, Taxes Homestead Exempt
Garage 
Yes
Garage Spaces 
2
Levels 
One
Parking 
AttachedDirect AccessDriveway
Property Sub Type 
Single Family Residence
Sewer 
Septic Tank
Special Circumstances 
Standard
SqFt Above 
1707
Style 
Ranch
Water Source 
PrivateWell
Interior Features
Appliances 
Gas Water HeaterDishwasherDisposalDryerFree-Standing Electric OvenFree-Standing Electric RangeFree-Standing RefrigeratorMicrowaveWasher
Basement 
Crawl SpacePartialUnfinishedSump Pump
Cooling 
Central Air
Electric 
Circuit BreakersGenerator
Fireplace 
Yes
Fireplace Features 
Family RoomWood Burning
Furnished 
Unfurnished
Heating 
Forced AirNatural Gas
Laundry Features 
Electric Dryer HookupLaundry RoomWasher Hookup
BathFull 
Dimensions - 5 X 8
BathLav 
Dimensions - 5 X 4
Bedroom 
Dimensions - 12 X 10
Family Room 
Dimensions - 12 X 22
Kitchen 
Dimensions - 11 X 23
Laundry 
Dimensions - 6 X 11
Living Room 
Dimensions - 12 X 17
Master Bathroom 
Dimensions - 6 X 8
Master Bedroom 
Dimensions - 11 X 15
Save
Ask
Tour
Hide
Share
Exterior Features
Construction Details 
Aluminum SidingBrick
Lot Features 
Cul-De-SacIrregular Lot
Patio And Porch 
DeckPorch
Pool Features 
Above Ground
Roof 
Composition
Waterfront Features 
Van Norman Lake
Community Features
Association Dues 
90
Building Access 
GroundLevelwSteps
Financing Terms Available 
CashConventional
MLS Area 
Area02081IndependenceTwp
Roads 
Paved
School District 
Waterford
Schools
School District
Waterford
Elementary School
Unknown
Middle School
Unknown
High School
Unknown
Listing courtesy of National Realty Centers, Inc: [email protected]


IDX provided courtesy of Realcomp II Ltd. via RealcompIILtd. Copyright © 2026 Realcomp II Ltd. Shareholders.

IDX information is provided exclusively for consumers' personal, non-commercial use and may not be used for any purpose other than to identify prospective properties consumers may be interested in purchasing and that the data is deemed reliable but not guaranteed accurate by the MLS.

Neighborhood & Commute
Source: Walkscore
Save
Ask
Tour
Hide
Share