Your Michigan Home Search Starts HERE!

Save
Ask
Tour
Hide
Share
$319,900
50 Days On Site

3880 BUTTERNUT Court 2
Port Huron City, MI 48060

Condominium|Pending
3
Beds
3
Total Baths
3
Full Baths
2,356
SqFt
$136
/SqFt
1988
Built
Subdivision:
OAKWOOD CONDO NO 55
County:
StClair
Call Now: 810-360-3488
Is this the listing for you? We can help make it yours.
810-360-3488
3880 BUTTERNUT Court 23880 BUTTERNUT Court 23880 BUTTERNUT Court 23880 BUTTERNUT Court 2
Save
Ask
Tour
Hide
Share

Mortgage Calculator

Monthly Payment (Est.)

$1,460
Calculator powered by Showcase IDX, a Constellation1 Company. Copyright ©2026 Information is deemed reliable but not guaranteed.

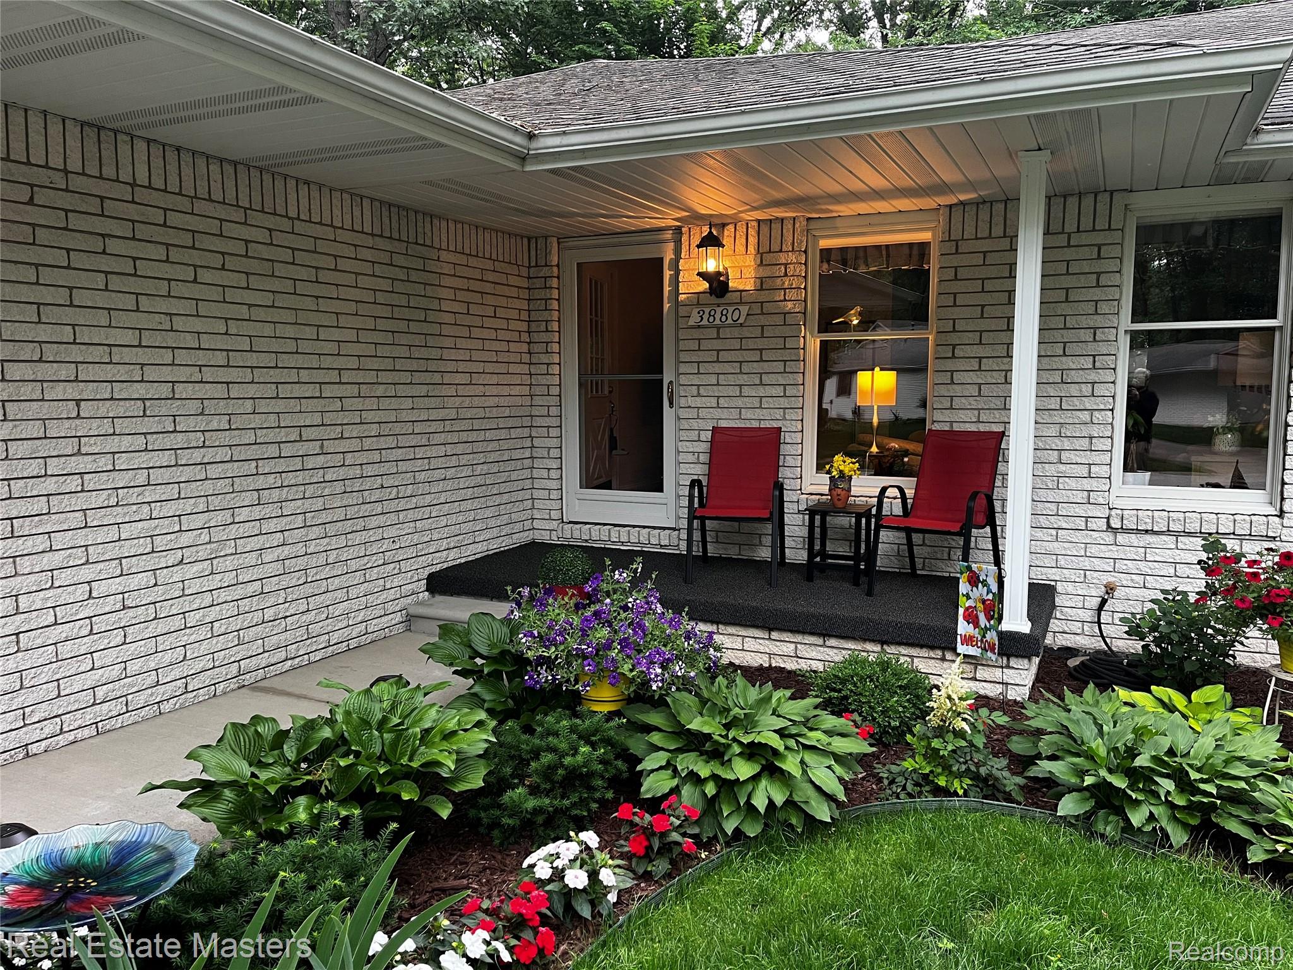
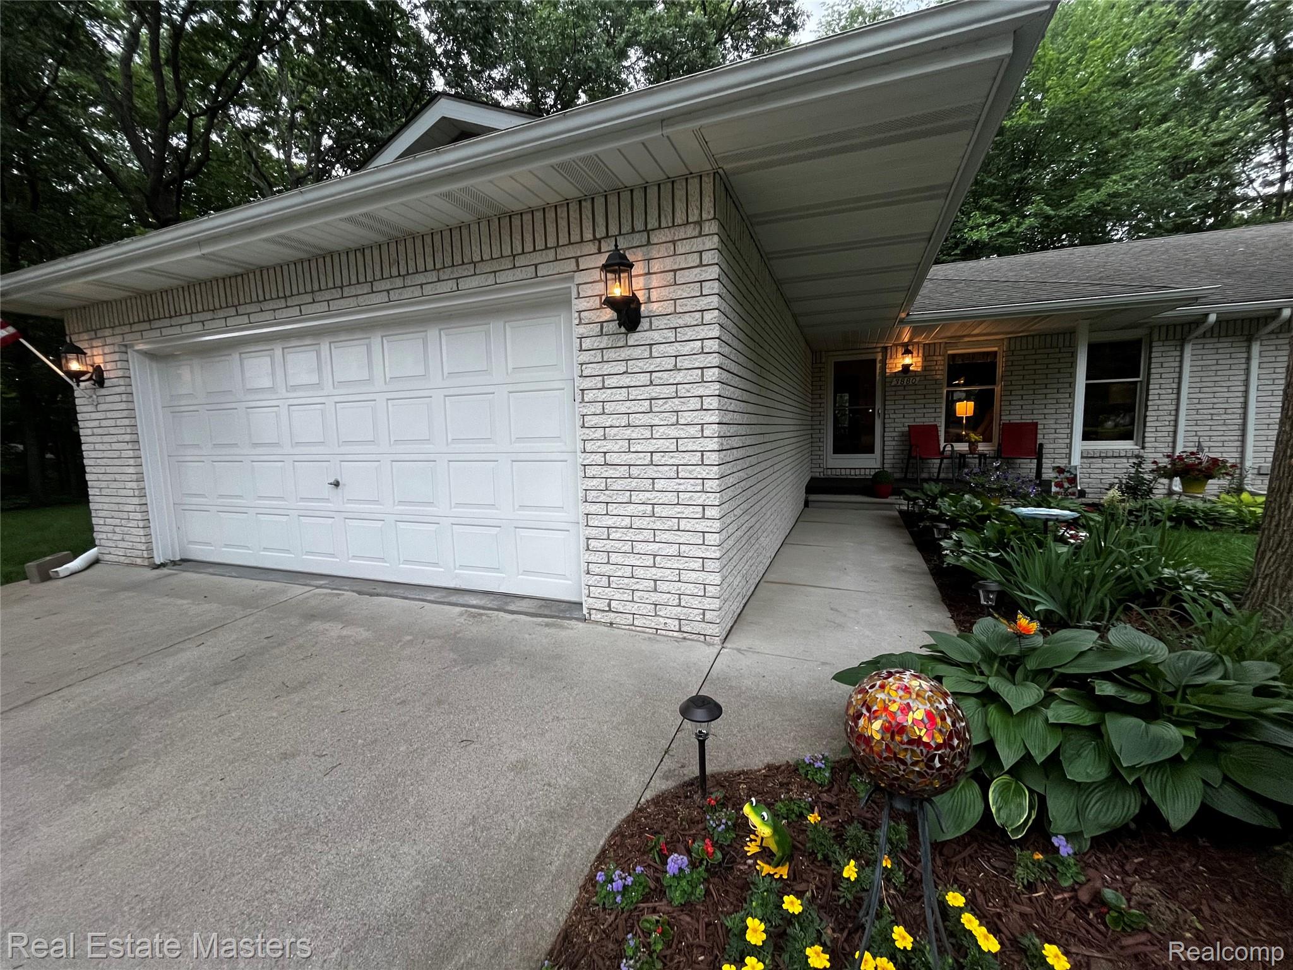
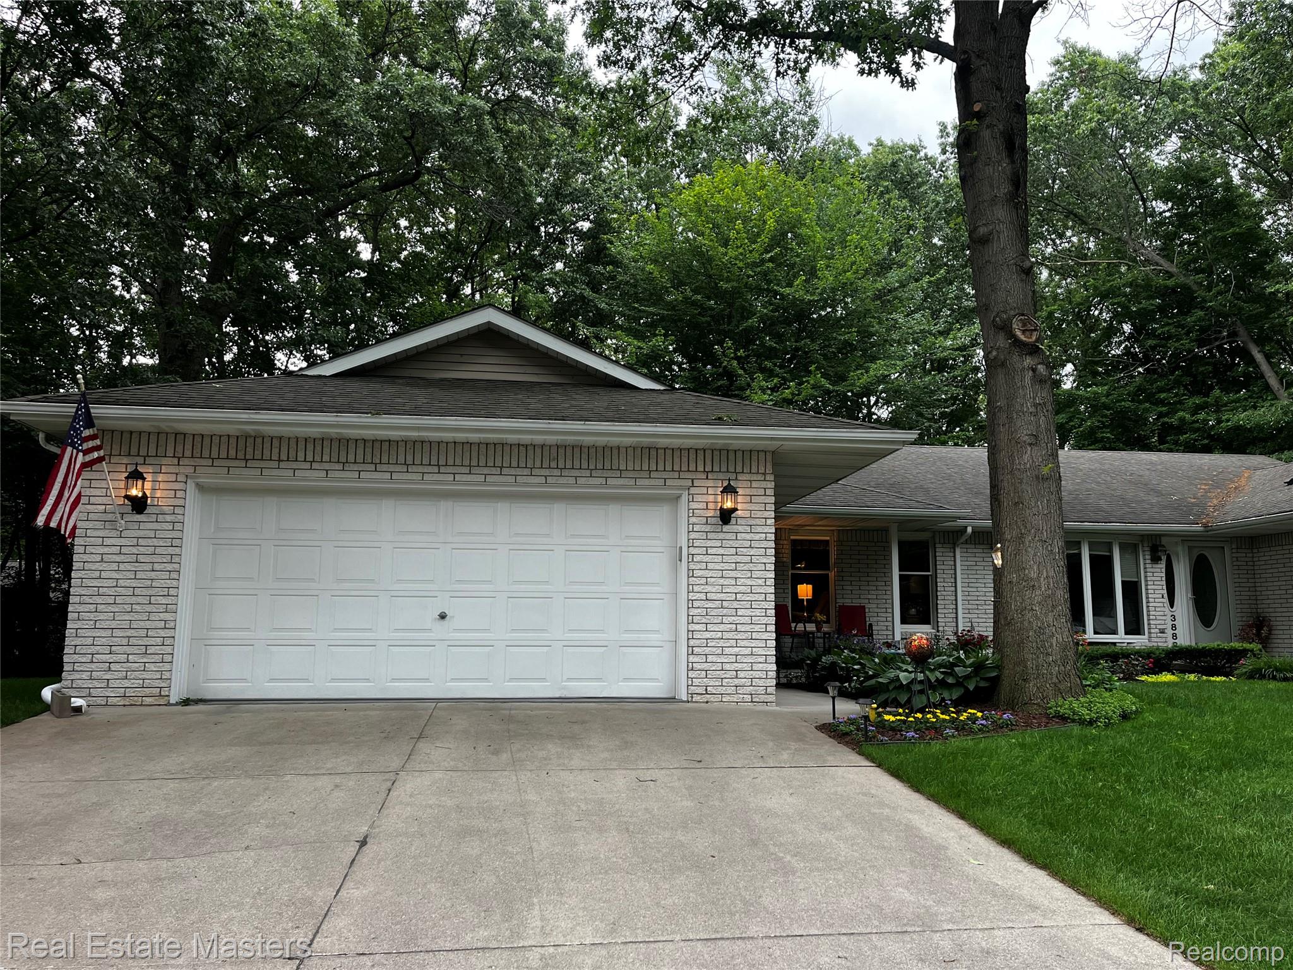
Welcome home to this beautifully remodeled three-bedroom condo, where style, comfort, and convenience come together perfectly. Every room has been freshly painted and updated with new door handles and hinges, modern lighting, and attractive vinyl wood flooring throughout, complemented by ceramic tile in the kitchen, main-floor laundry room, and bathrooms. New base trim throughout the home adds a clean, finished touch. The updated kitchen is sure to impress, featuring new quartz countertops, newer appliances, freshly painted cabinetry, and updated hardware. The finished walkout lower level offers additional living space with a spacious bedroom featuring a full-size window, a full bathroom, and a cozy family room with direct outdoor access—a unique feature that sets this unit apart. It's the perfect setup for guests, extended family visits, or a private retreat. Additional improvements include a new garage door opener and LeafFilter gutter protection. Enjoy relaxing outdoors on the charming wood deck just off the dining area. Move-in ready and beautifully updated, this exceptional condo is conveniently located near parks, medical facilities, shopping, dining, and entertainment.

Save
Ask
Tour
Hide
Share
Listing Snapshot
Price 
$319,900
Days On Site 
50 Days
Bedrooms 
3
Inside Area (SqFt) 
2,356 sqft
Total Baths 
3
Full Baths 
3
Partial Baths 
N/A
Lot Size 
N/A
Year Built 
1988
MLS® Number 
20261045274
Status 
Pending
Property Tax 
$5,413
HOA/Condo/Coop Fees 
$210 monthly
Sq Ft Source 
N/A
Friends & Family
Recent Activity
4 weeks agoStatus changed to Pending
4 weeks agoListing updated with changes from the MLS®
a month agoPrice changed to $319,900
2 months agoListing first seen on site
General Features
Attached Garage 
Yes
Cross Street 
oak hills
Disclosures 
Taxes Homestead Exempt
Foundation 
Block
Garage 
Yes
Garage Spaces 
2
Levels 
One
Parking 
Attached
Pets 
Size LimitYes
Property Sub Type 
Condominium
Sewer 
Public Sewer
Special Circumstances 
Standard
SqFt Above 
1356
SqFt Below 
1000
Style 
Ranch
Water Source 
Public
Interior Features
Appliances 
Gas Water HeaterDishwasherDisposal
Basement 
Partially Finished
Cooling 
Ceiling Fan(s)Central Air
Heating 
Forced AirNatural Gas
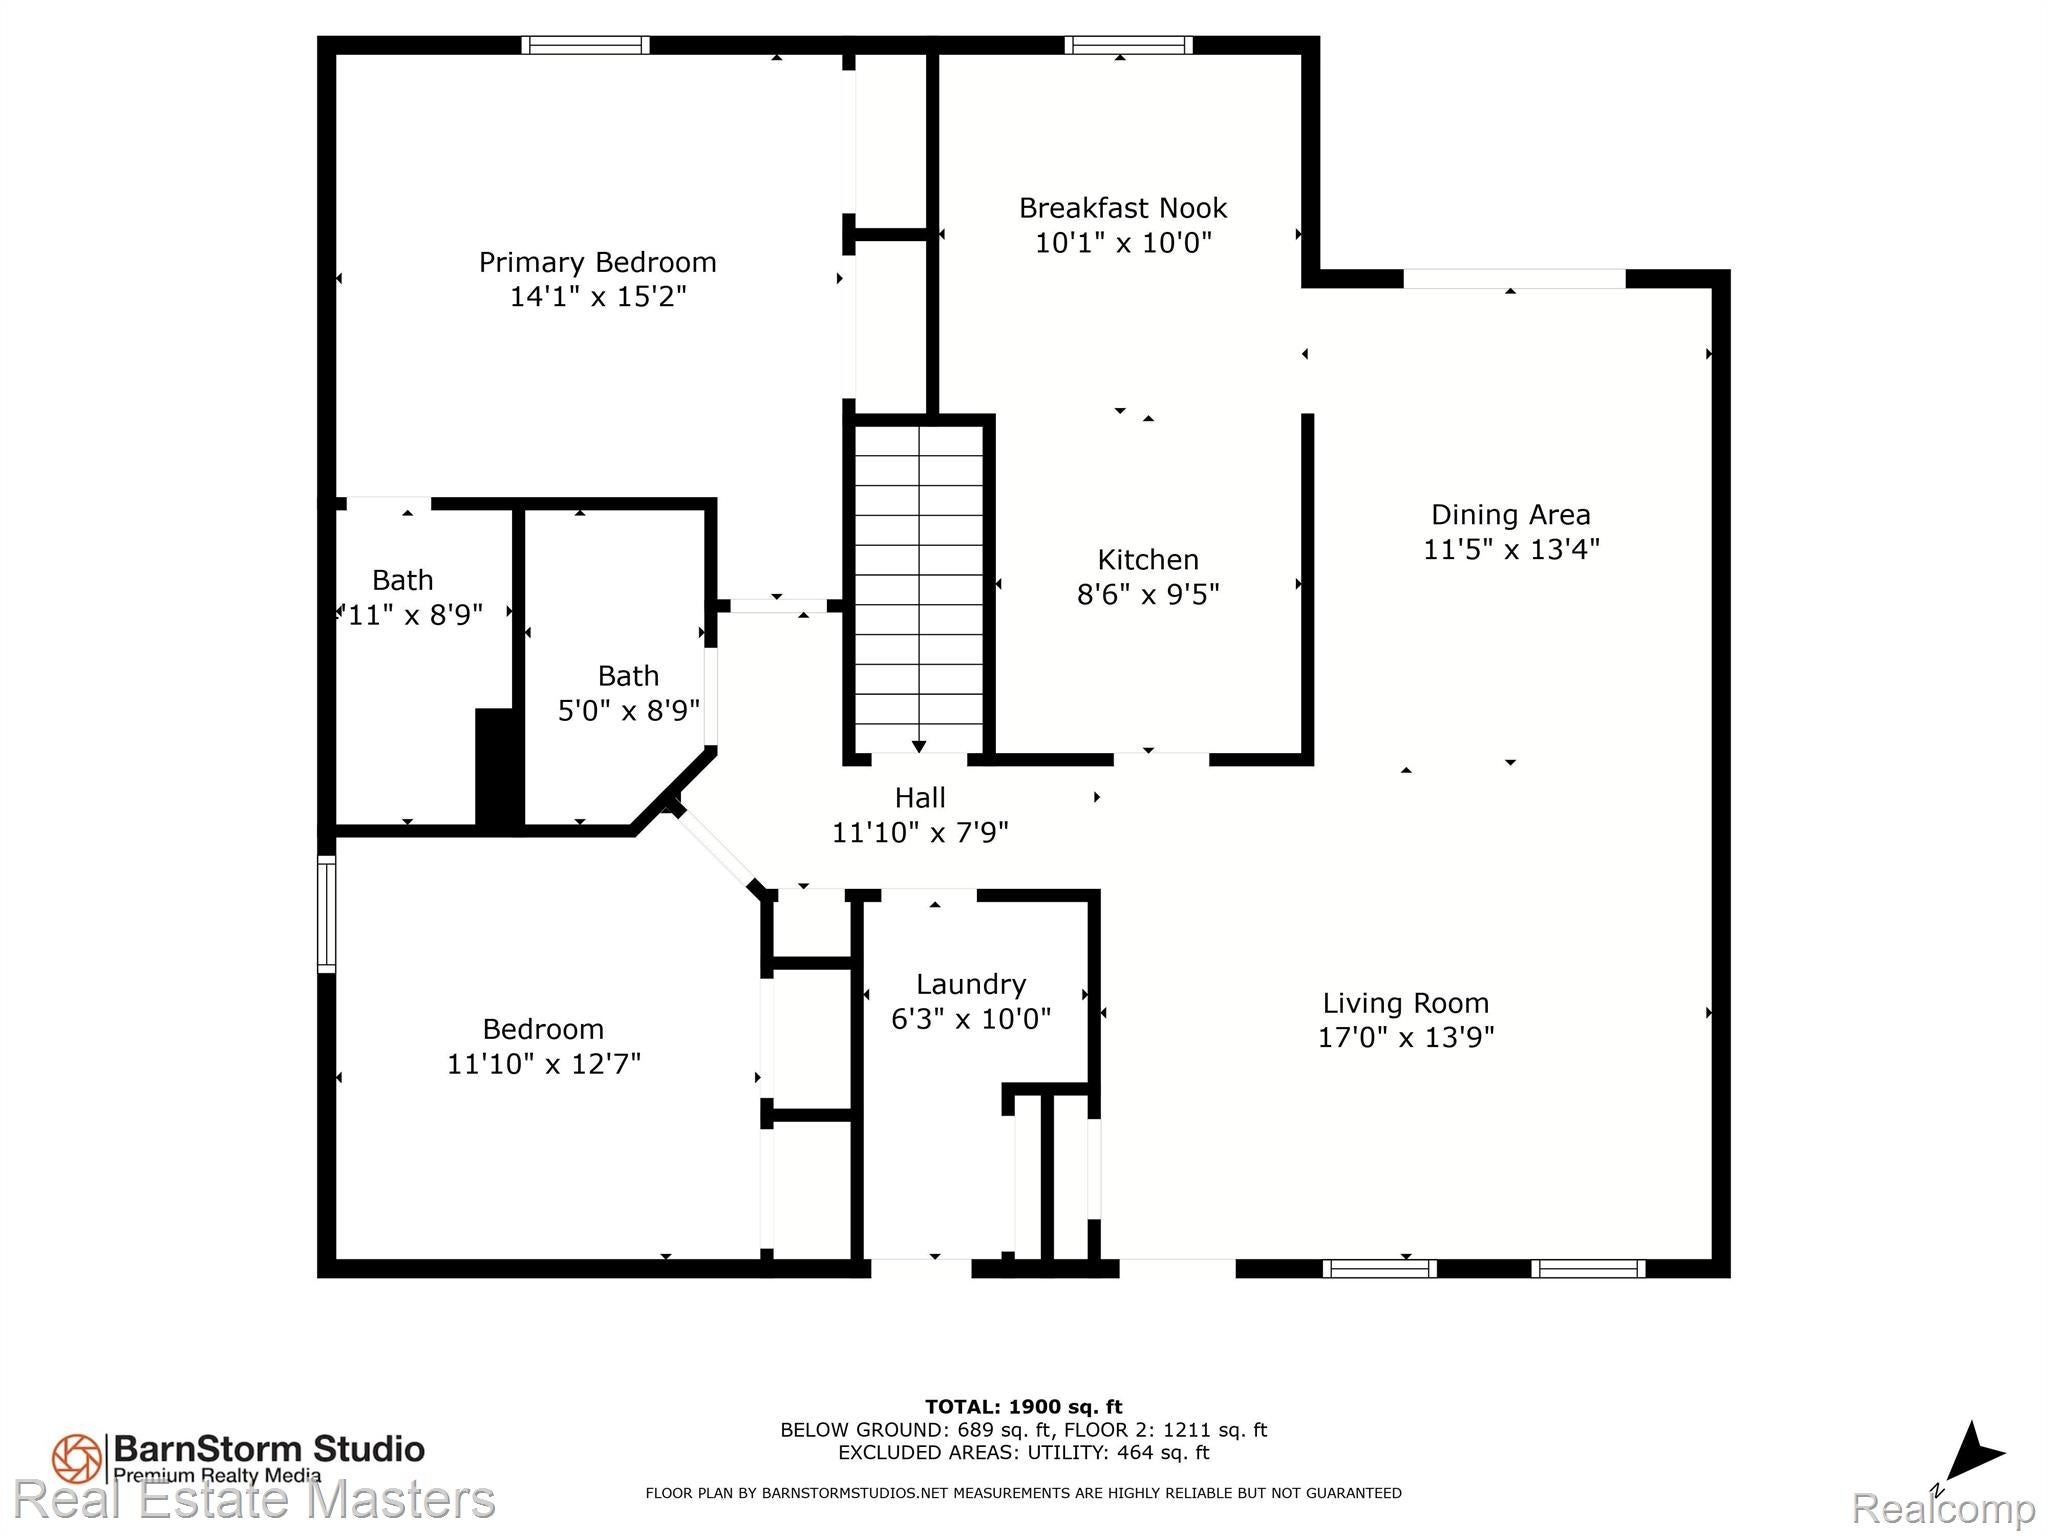
BathFull 
Dimensions - 8 X 5
Bedroom 
Dimensions - 12 X 11
BreakfastNookRoom 
Dimensions - 10 X 10
Dining Room 
Dimensions - 13 X 11
Family Room 
Dimensions - 23 X 15Level - Basement
Kitchen 
Dimensions - 9 X 8
Laundry 
Dimensions - 10 X 6
Living Room 
Dimensions - 17 X 13
Master Bathroom 
Dimensions - 9 X 8
Master Bedroom 
Dimensions - 15 X 14
Save
Ask
Tour
Hide
Share
Exterior Features
Construction Details 
BrickOtherVinyl Siding
Exterior 
BalconyPrivate Entrance
Patio And Porch 
CoveredDeckPatioPorch
Pool Features 
None
Roof 
Asphalt
Community Features
Association Dues 
210
Building Access 
GroundLevelwSteps
Financing Terms Available 
CashConventionalFHAVA Loan
HOA Fee Frequency 
Monthly
MLS Area 
Area10152PortHuron
Roads 
Paved
School District 
PortHuron
Schools
School District
PortHuron
Elementary School
Unknown
Middle School
Unknown
High School
Unknown
Listing courtesy of Real Estate Masters: [email protected]


IDX provided courtesy of Realcomp II Ltd. via RealcompIILtd. Copyright © 2026 Realcomp II Ltd. Shareholders.

IDX information is provided exclusively for consumers' personal, non-commercial use and may not be used for any purpose other than to identify prospective properties consumers may be interested in purchasing and that the data is deemed reliable but not guaranteed accurate by the MLS.

Neighborhood & Commute
Source: Walkscore
Save
Ask
Tour
Hide
Share