Your Michigan Home Search Starts HERE!

Save
Ask
Tour
Hide
Share
$185,000
49 Days On Site

13592 Berwyn
Redford Charter Township, MI 48239

For Sale|Single Family Residence|Active
3
Beds
1
Total Bath
1
Full Bath
1,227
SqFt
$151
/SqFt
1947
Built
Subdivision:
GRAYTON SUB 2
County:
Wayne
Call Now: 810-360-3488
Is this the listing for you? We can help make it yours.
810-360-3488
13592 Berwyn13592 Berwyn13592 Berwyn13592 Berwyn
Save
Ask
Tour
Hide
Share

Mortgage Calculator

Monthly Payment (Est.)

$844
Calculator powered by Showcase IDX, a Constellation1 Company. Copyright ©2026 Information is deemed reliable but not guaranteed.

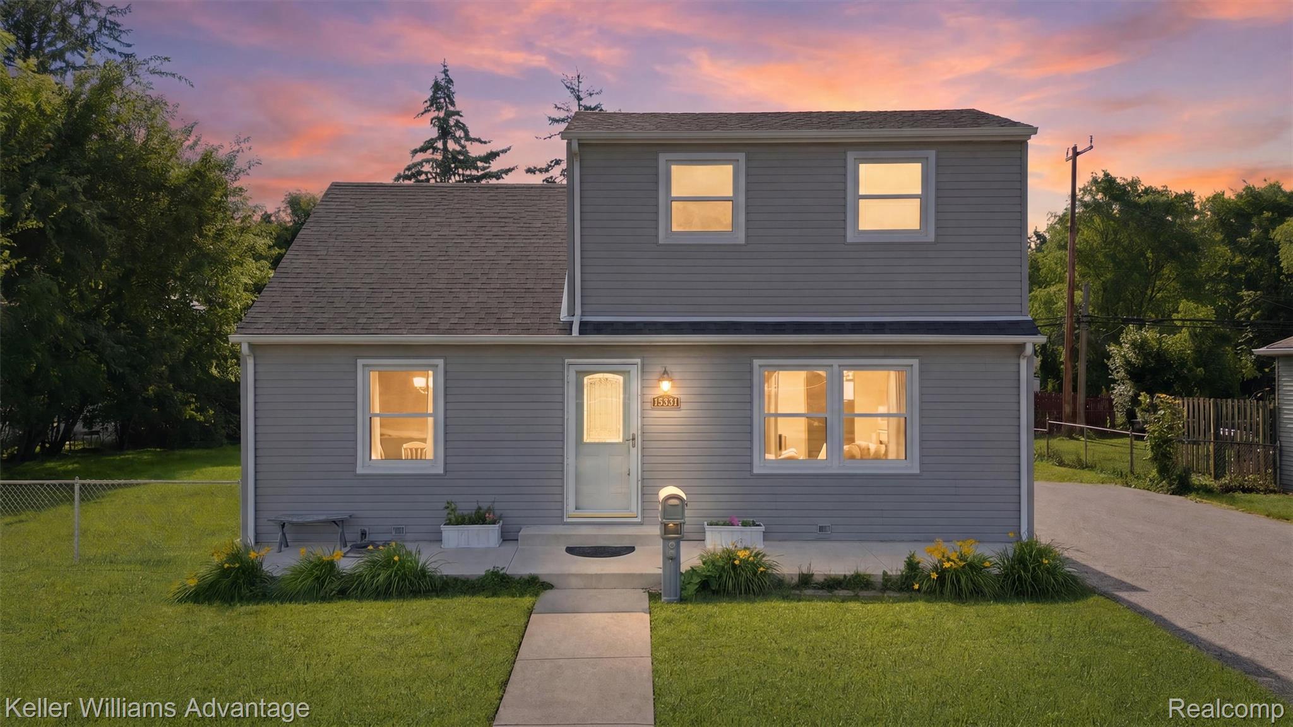
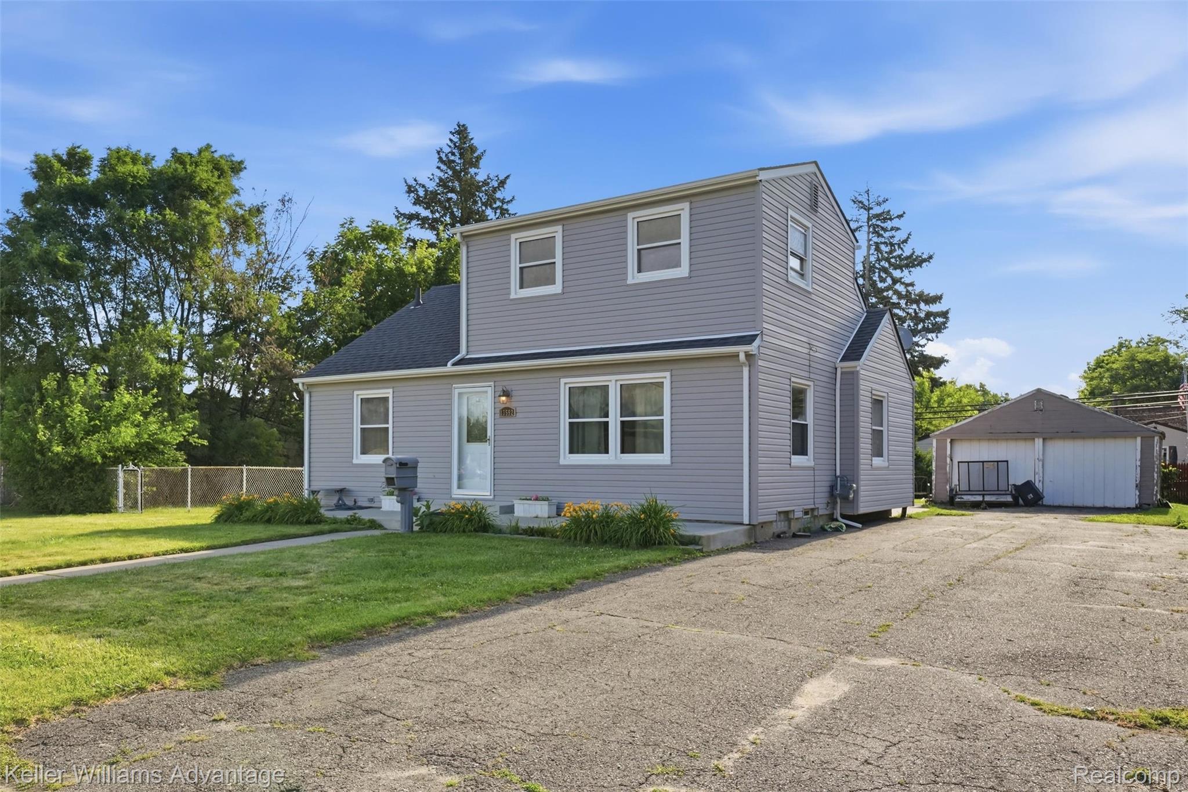
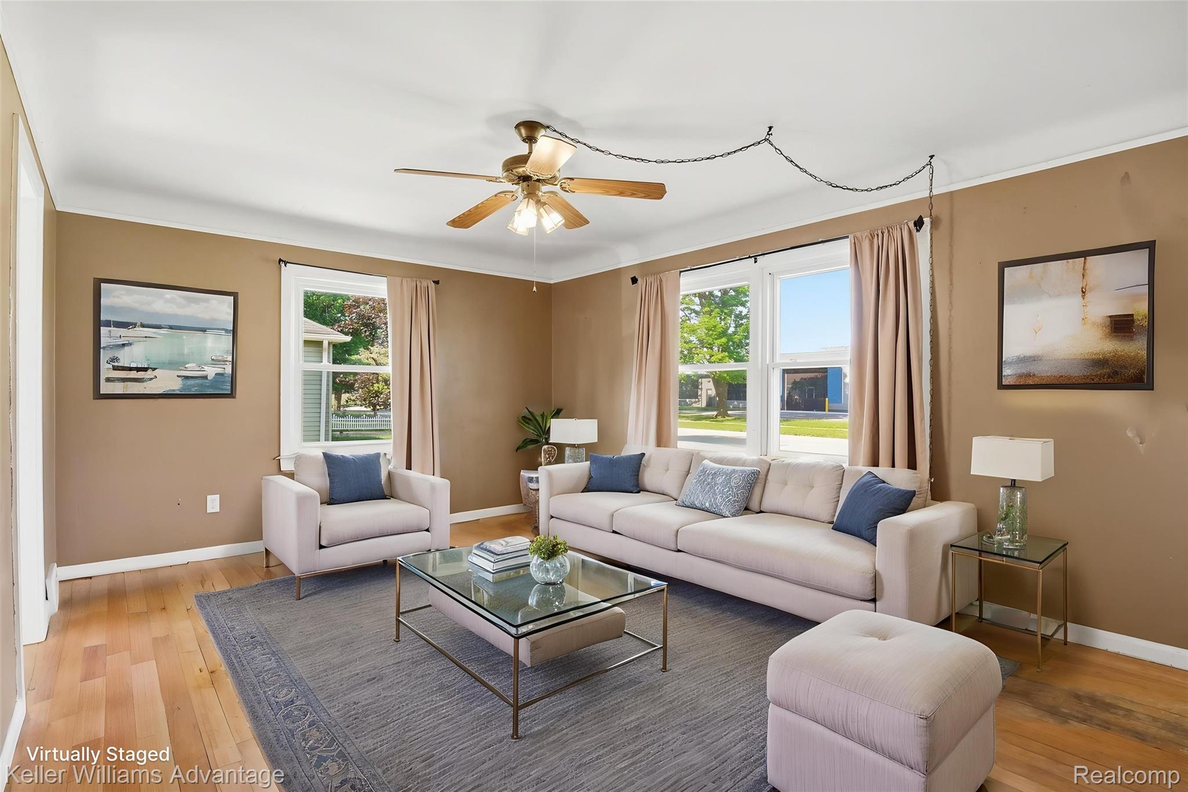
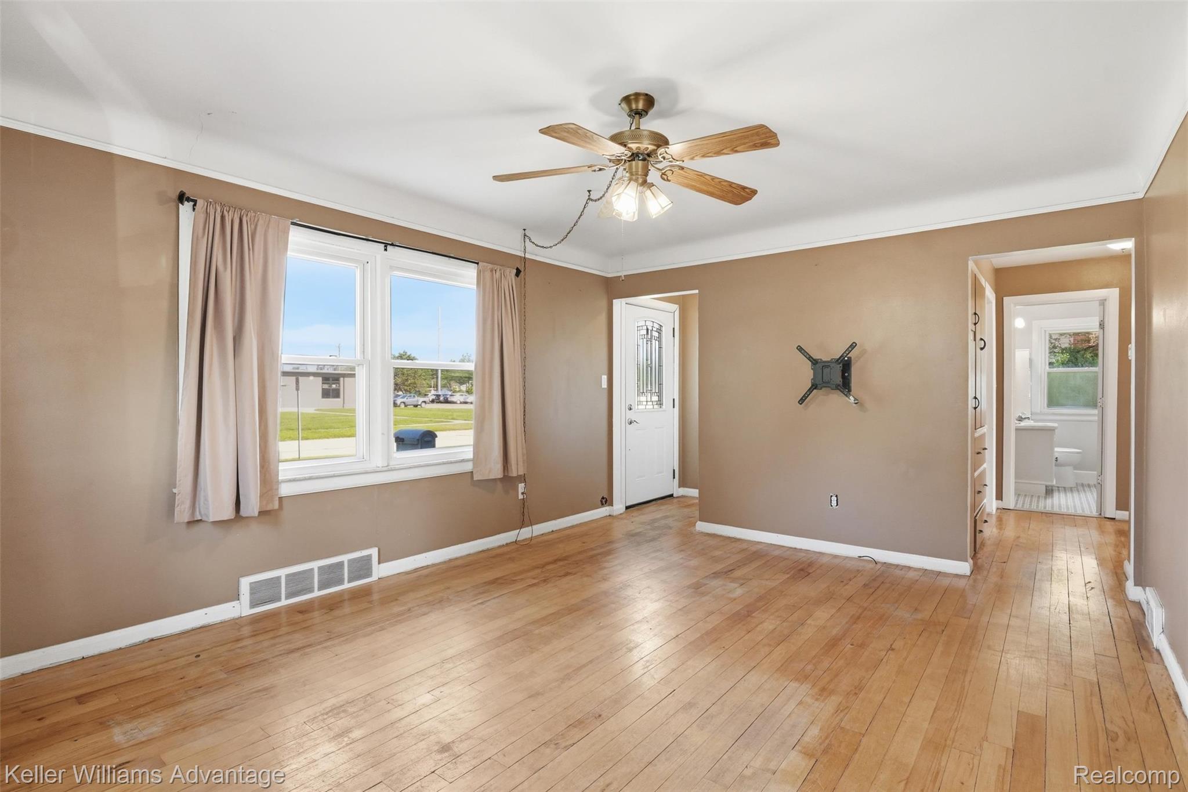
Opportunity meets value in this well-maintained Redford Township bungalow! Situated on a rare 100' x 135' lot (nearly one-third of an acre), this home offers an oversized backyard, detached 2-car garage, and spacious concrete patio—perfect for entertaining, gardening, pets, or simply enjoying the outdoors. Inside, you'll find mostly hardwood flooring throughout the main level along with a flexible floor plan that includes a dining room which could easily serve as a home office, playroom, or even a potential fourth bedroom. The unfinished basement provides plenty of storage and offers future finishing potential. Major improvements over the years include updated furnace (2019), central air (2021), vinyl siding, windows, roof, and a waterproofed basement with a transferable warranty (buyer to verify). These costly improvements provide peace of mind while allowing the next owner to focus on making the cosmetic updates that fit their own style. Conveniently located within walking distance of the local high school and just minutes from I-96, shopping, restaurants, parks, and everyday conveniences, this home offers an excellent opportunity to build equity without paying a premium for someone else's renovations. Priced to reflect cosmetic updates while offering solid bones, major mechanical improvements, and one of the larger lots in the area. Vacant and ready for immediate occupancy!

Save
Ask
Tour
Hide
Share
Listing Snapshot
Price 
$185,000
Days On Site 
49 Days
Bedrooms 
3
Inside Area (SqFt) 
1,227 sqft
Total Baths 
1
Full Baths 
1
Partial Baths 
N/A
Lot Size 
0.31 Acres
Year Built 
1947
MLS® Number 
20261045308
Status 
Active
Property Tax 
$5,397
HOA/Condo/Coop Fees 
N/A
Sq Ft Source 
Public Records
Friends & Family
Recent Activity
2 weeks agoPrice changed to $185,000
2 weeks agoListing updated with changes from the MLS®
2 months agoStatus changed to Active
2 months agoListing first seen on site
General Features
Acres 
0.31
Cross Street 
Inkster and Schoolcraft
Disclosures 
Exclusions Do Not Exist, No Restrictions, Taxes Homestead Exempt
Foundation 
Block
Garage 
Yes
Garage Spaces 
2
Levels 
Two
Parking 
Detached
Pets 
Cats OKDogs OKYes
Property Sub Type 
Single Family Residence
Security 
Smoke Detector(s)
Sewer 
Public Sewer
Special Circumstances 
Standard
SqFt Above 
1227
Style 
Bungalow
Water Source 
Public
Interior Features
Basement 
FullUnfinished
Cooling 
Ceiling Fan(s)Central AirWindow Unit(s)
Electric 
Circuit Breakers
Furnished 
Unfurnished
Heating 
Forced AirNatural Gas
Interior 
Smart Thermostat
Laundry Features 
Electric Dryer HookupLaundry RoomWasher Hookup
BathFull 
Dimensions - 8 X 7
Bedroom 
Dimensions - 12 X 9
Bonus Room 
Dimensions - 32 X 12Level - Basement
Dining Room 
Dimensions - 10 X 9
Kitchen 
Dimensions - 13 X 13
Laundry 
Dimensions - 32 X 13Level - Basement
Living Room 
Dimensions - 15 X 12
Master Bedroom 
Dimensions - 16 X 15Level - Second
Save
Ask
Tour
Hide
Share
Exterior Features
Construction Details 
Vinyl Siding
Exterior 
Lighting
Fencing 
Back YardFenced
Patio And Porch 
Porch
Pool Features 
None
Roof 
Asphalt
Community Features
Building Access 
GroundLevelwSteps
Financing Terms Available 
CashConventionalVA LoanFHA
MLS Area 
Area05031RedfordTwp
Roads 
Paved
School District 
SouthRedford
Schools
School District
SouthRedford
Elementary School
Unknown
Middle School
Unknown
High School
Unknown
Listing courtesy of Keller Williams Advantage: [email protected]


IDX provided courtesy of Realcomp II Ltd. via RealcompIILtd. Copyright © 2026 Realcomp II Ltd. Shareholders.

IDX information is provided exclusively for consumers' personal, non-commercial use and may not be used for any purpose other than to identify prospective properties consumers may be interested in purchasing and that the data is deemed reliable but not guaranteed accurate by the MLS.

Neighborhood & Commute
Source: Walkscore
Save
Ask
Tour
Hide
Share