Your Michigan Home Search Starts HERE!

Save
Ask
Tour
Hide
Share
$425,000
40 Days On Site

324 Conover Court
Genoa Township, MI 48843

Single Family Residence|Pending
3
Beds
2
Total Baths
2
Full Baths
2,725
SqFt
$156
/SqFt
2003
Built
Subdivision:
LAKEWOOD KNOLL 3
County:
Livingston
Call Now: 810-360-3488
Is this the listing for you? We can help make it yours.
810-360-3488
324 Conover Court324 Conover Court324 Conover Court324 Conover Court
Save
Ask
Tour
Hide
Share

Mortgage Calculator

Monthly Payment (Est.)

$1,939
Calculator powered by Showcase IDX, a Constellation1 Company. Copyright ©2026 Information is deemed reliable but not guaranteed.

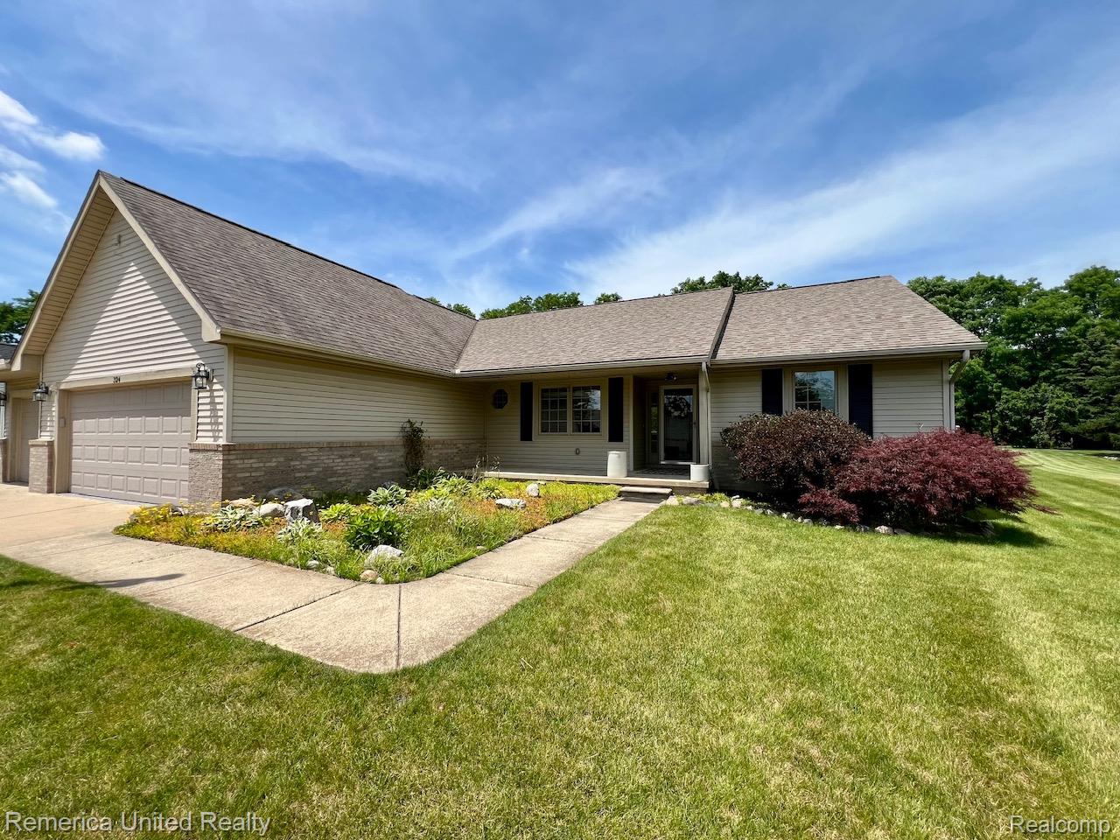
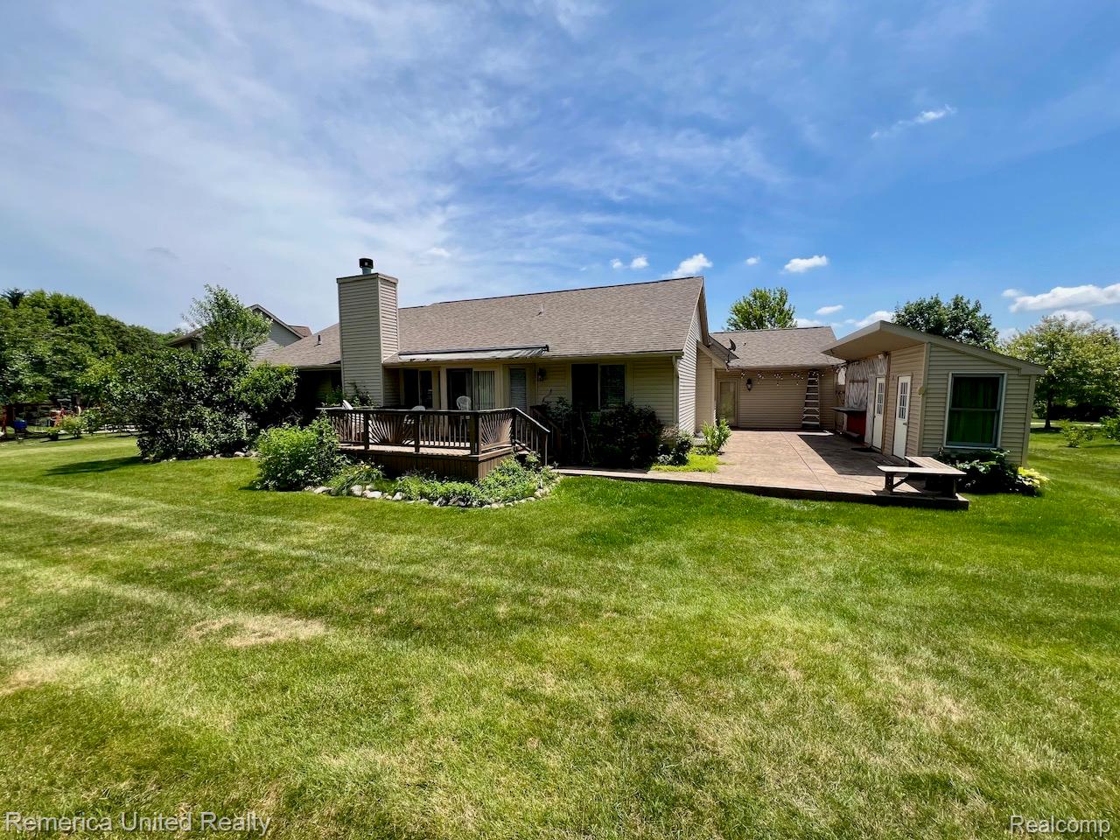
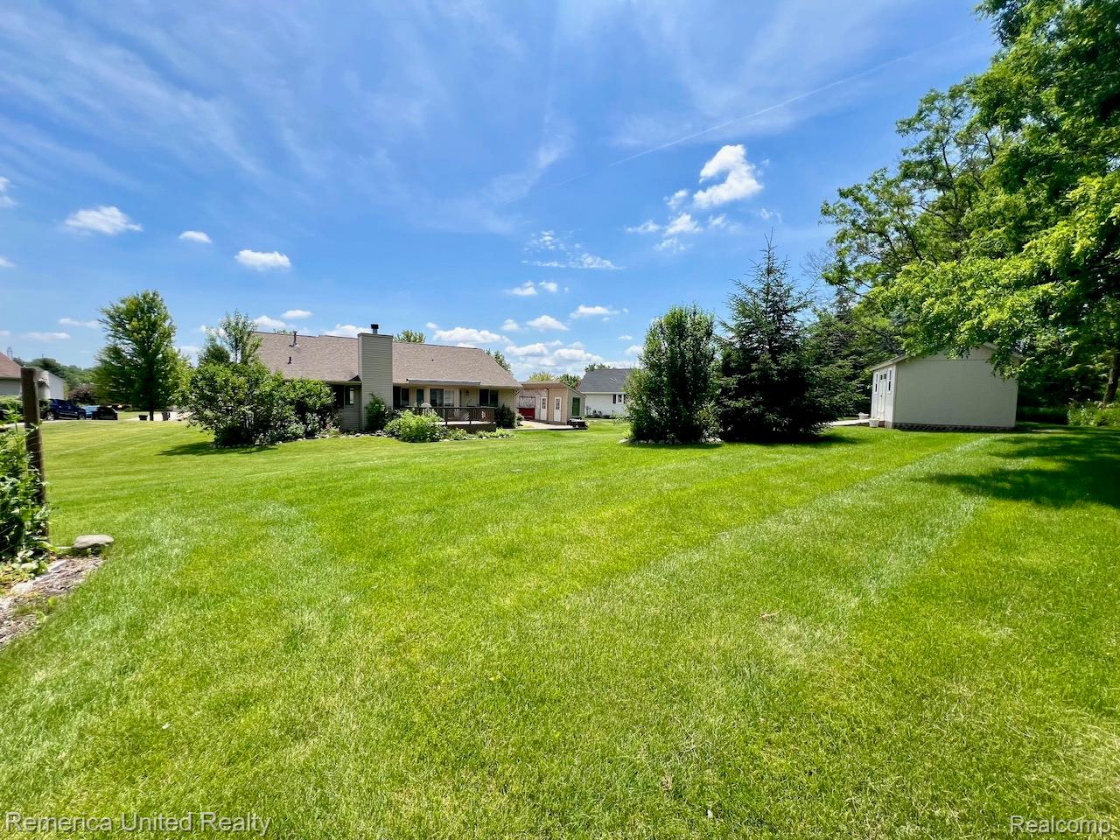
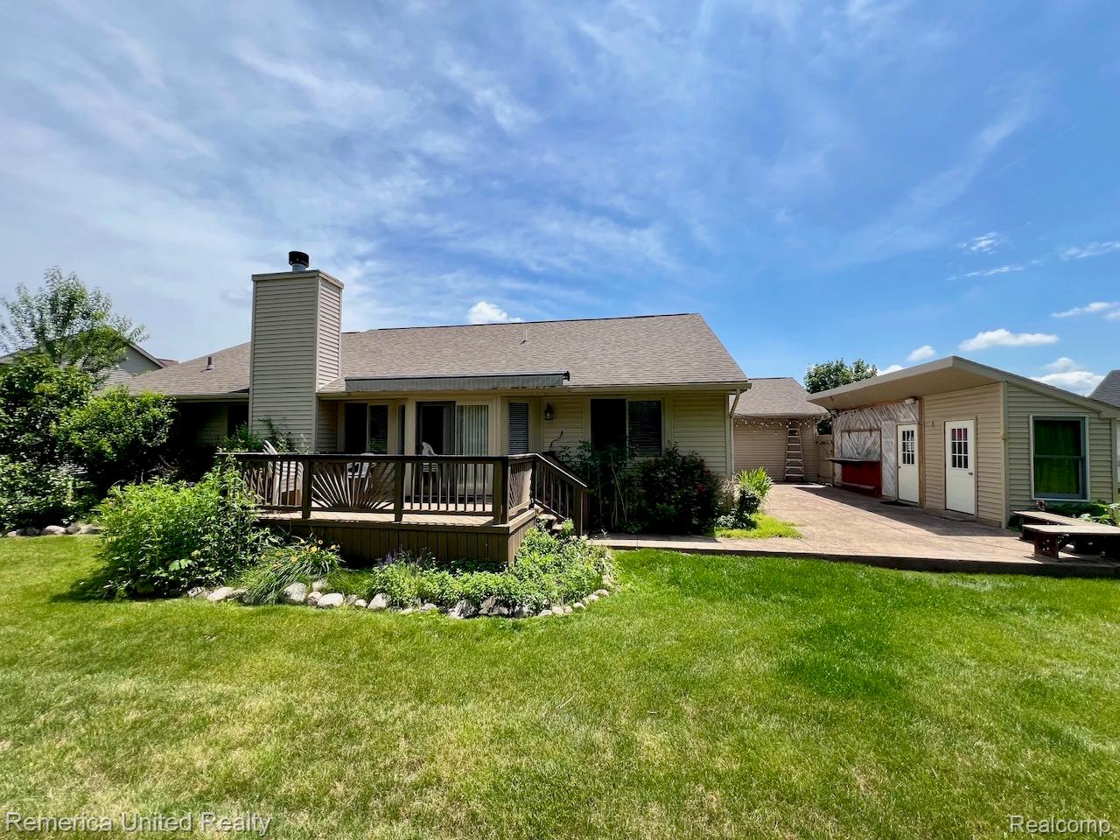
HIGHEST AND BEST BY MON, JULY 6TH AT 7 PM. Do you like to entertain? This updated ranch in Howell is just what you’ve been searching for. Featuring vaulted ceilings, a split floor plan, spacious primary suite, and first floor laundry for convenience. The finished basement doubles your living space and adds plenty of storage options. This home has a three car garage with workshop area, attic storage, and epoxy floors; a beautiful yard with mature trees, a large storage shed, and fenced in garden with raised beds. The backyard also boasts an outdoor covered bar and adorable potting shed on the stamped concrete patio and a new awning on the deck. Plenty of room for gardening and entertaining! *Laundry room plumbed for half bath All showings/inspections must be accompanied by a licensed realtor. Buyer agent to verify all info.

Save
Ask
Tour
Hide
Share
Listing Snapshot
Price 
$425,000
Days On Site 
40 Days
Bedrooms 
3
Inside Area (SqFt) 
2,725 sqft
Total Baths 
2
Full Baths 
2
Partial Baths 
N/A
Lot Size 
0.66 Acres
Year Built 
2003
MLS® Number 
20261045414
Status 
Pending
Property Tax 
$4,610
HOA/Condo/Coop Fees 
N/A
Sq Ft Source 
N/A
Friends & Family
Recent Activity
4 weeks agoStatus changed to Pending
4 weeks agoListing updated with changes from the MLS®
a month agoListing first seen on site
General Features
Acres 
0.66
Cross Street 
Latson and Grand River
Disclosures 
Taxes Homestead Exempt
Garage 
Yes
Garage Spaces 
3
Levels 
One
Parking 
AttachedDirect AccessDrivewayGarage Faces FrontGarage Door OpenerWorkshop in Garage
Property Sub Type 
Single Family Residence
Sewer 
Public Sewer
Special Circumstances 
Standard
SqFt Above 
1650
SqFt Below 
1075
Style 
Ranch
Utilities 
Cable Available
Water Source 
Public
Interior Features
Appliances 
DishwasherDisposalDryerFree-Standing Electric RangeFree-Standing RefrigeratorMicrowaveStainless Steel Appliance(s)Washer
Basement 
Walk-Out AccessDaylightFinishedFullSump Pump
Cooling 
Ceiling Fan(s)Central Air
Fireplace 
Yes
Fireplace Features 
Living Room
Heating 
Forced AirNatural Gas
Interior 
Smart Thermostat
Laundry Features 
Laundry Room
BathFull 
Bedroom 
Dimensions - 10 X 11
Dining Room 
Dimensions - 11 X 10
Kitchen 
Dimensions - 19 X 11
Laundry 
Dimensions - 12 X 7
Living Room 
Dimensions - 20 X 15
Master Bathroom 
Master Bedroom 
Dimensions - 17 X 13
Save
Ask
Tour
Hide
Share
Exterior Features
Construction Details 
BrickVinyl Siding
Exterior 
Awning(s)Lighting
Other Structures 
CabanaOtherShed(s)
Patio And Porch 
DeckPatio
Pool Features 
None
Roof 
Asphalt
Community Features
Building Access 
GroundLevel
Financing Terms Available 
CashConventionalFHAVA Loan
MLS Area 
Area01111GenoaTwp
Roads 
Paved
School District 
Howell
Schools
School District
Howell
Elementary School
Unknown
Middle School
Unknown
High School
Unknown
Listing courtesy of Remerica United Realty-Brighton: [email protected]


IDX provided courtesy of Realcomp II Ltd. via RealcompIILtd. Copyright © 2026 Realcomp II Ltd. Shareholders.

IDX information is provided exclusively for consumers' personal, non-commercial use and may not be used for any purpose other than to identify prospective properties consumers may be interested in purchasing and that the data is deemed reliable but not guaranteed accurate by the MLS.

Neighborhood & Commute
Source: Walkscore
Save
Ask
Tour
Hide
Share