Your Michigan Home Search Starts HERE!

Save
Ask
Tour
Hide
Share
$875,000
40 Days On Site

111 N Dorchester Avenue
Royal Oak City, MI 48067

For Sale|Single Family Residence|Active
4
Beds
5
Total Baths
3
Full Baths
2
Partial Baths
3,951
SqFt
$221
/SqFt
2018
Built
Subdivision:
NORTH DORCHESTER CONDO OCCPN 2071
County:
Oakland
Call Now: 810-360-3488
Is this the listing for you? We can help make it yours.
810-360-3488
111 N Dorchester Avenue111 N Dorchester Avenue111 N Dorchester Avenue111 N Dorchester Avenue
Save
Ask
Tour
Hide
Share

Mortgage Calculator

Monthly Payment (Est.)

$3,992
Calculator powered by Showcase IDX, a Constellation1 Company. Copyright ©2026 Information is deemed reliable but not guaranteed.

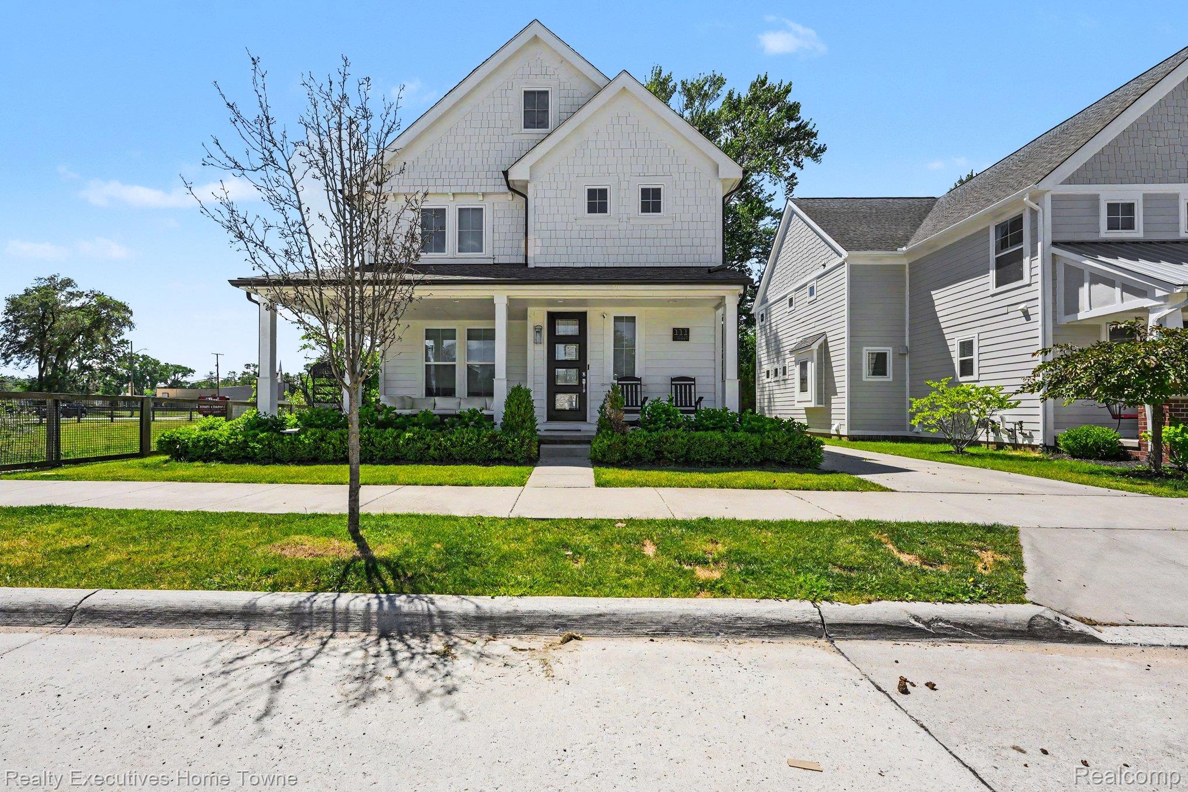
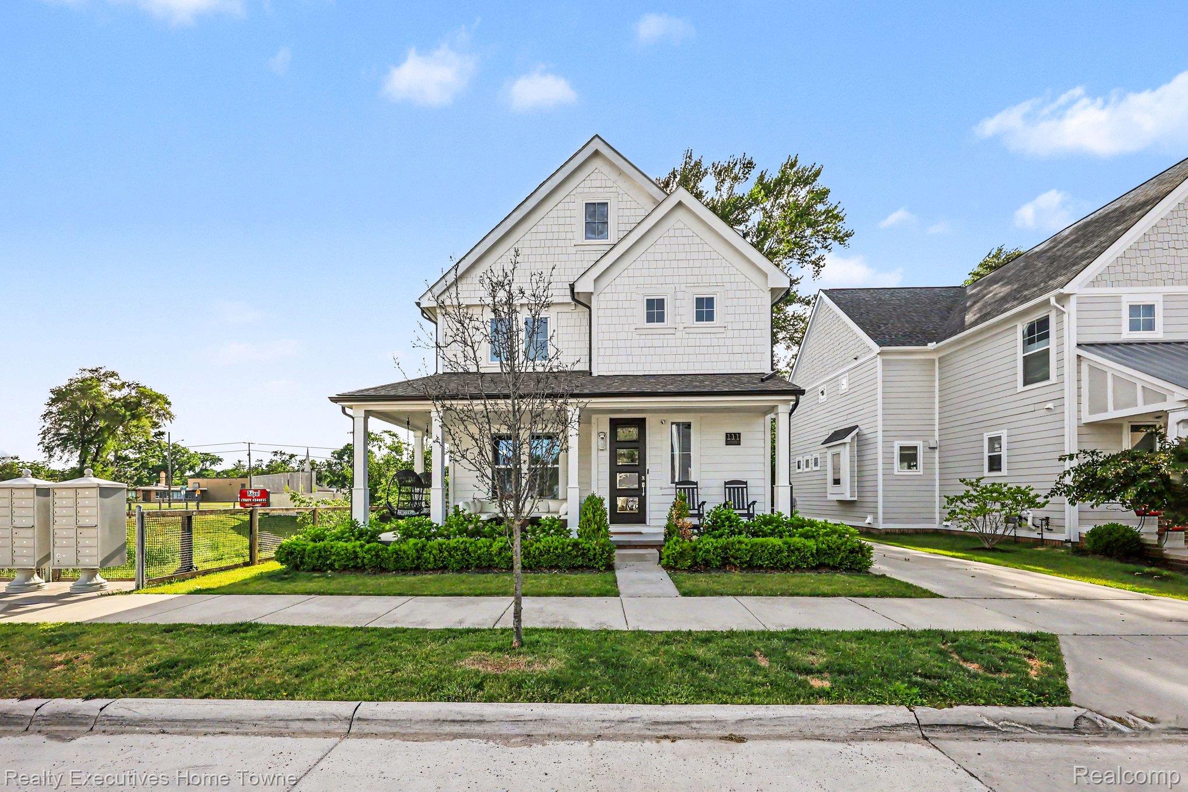
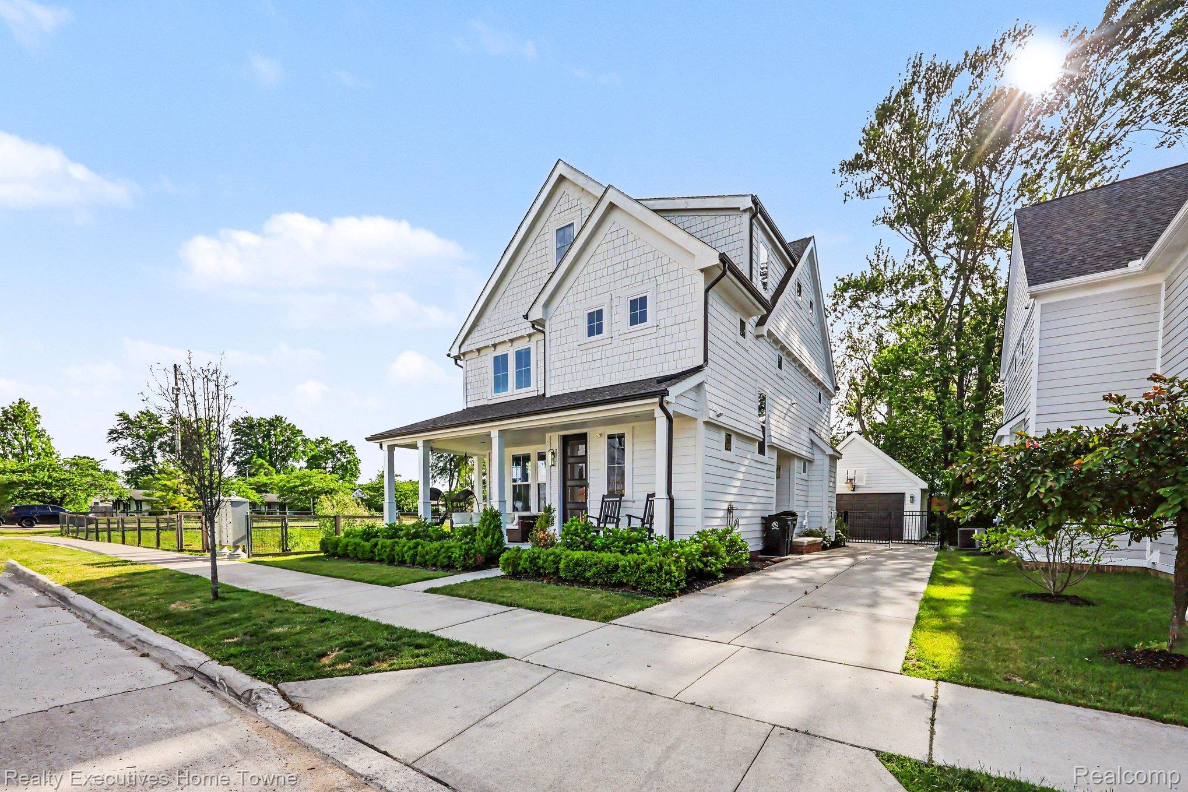
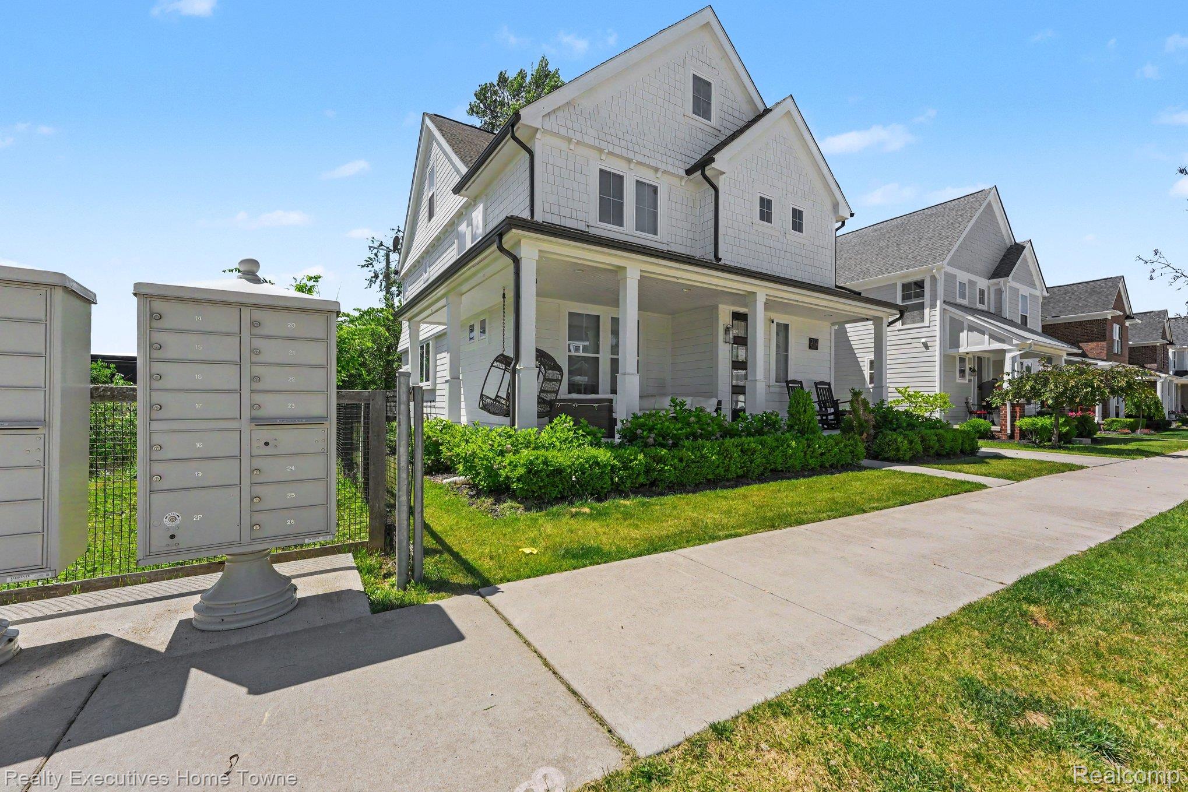
Welcome to 111 N Dorchester Avenue, a beautifully appointed 4-bedroom, 5-bathroom home offering nearly 4,000 square feet of thoughtfully designed living space in one of Royal Oak's most desirable neighborhoods. Built in 2018 and meticulously maintained, this move-in-ready residence combines timeless craftsmanship with modern amenities. The home appraised for $900,000 in November 2025. The main level features rich hardwood flooring, abundant natural light, and an open-concept layout ideal for both everyday living and entertaining. The chef-inspired kitchen is highlighted by stunning quartzite countertops, premium finishes, and seamless flow into the home's spacious gathering areas. Upstairs, generously sized bedrooms provide comfort and privacy, while the impressive third-level suite offers exceptional flexibility as a guest retreat, home office, media room, or private lounge. The finished lower level expands the home's living space with a dedicated workout room/recreation area, and additional room for entertaining or relaxing. Outside, enjoy a welcoming covered front porch, professionally landscaped grounds, and a fully fenced yard offering both privacy and functionality. Additional upgrades include a Culligan reverse osmosis water system and numerous owner enhancements throughout. Located within the highly regarded Royal Oak School District and easy access to I-75, just minutes from downtown Royal Oak's dining, shopping, parks, and entertainment, this exceptional home delivers the perfect balance of luxury, convenience, and modern living. A rare opportunity to own a turnkey home in one of Metro Detroit's most sought-after communities.

Save
Ask
Tour
Hide
Share
Listing Snapshot
Price 
$875,000
Days On Site 
40 Days
Bedrooms 
4
Inside Area (SqFt) 
3,951 sqft
Total Baths 
5
Full Baths 
3
Partial Baths 
2
Lot Size 
0.12 Acres
Year Built 
2018
MLS® Number 
20261045504
Status 
Active
Property Tax 
$15,618
HOA/Condo/Coop Fees 
N/A
Sq Ft Source 
Public Records
Friends & Family
Recent Activity
a month agoListing first seen on site
a month agoListing updated with changes from the MLS®
General Features
Acres 
0.12
Cross Street 
11 Mile and Stephenson Hwy
Disclosures 
Exclusions Do Not Exist, No Restrictions, Taxes Not Homestead Exempt
Garage 
Yes
Garage Spaces 
2
Parking 
Detached
Property Sub Type 
Single Family Residence
Special Circumstances 
Standard
SqFt Above 
2884
SqFt Below 
1067
Style 
ColonialCraftsman
Utilities 
Sewer AvailableWater Available
Interior Features
Appliances 
Gas Water HeaterConvection OvenDishwasherDisposalDryerFree-Standing Gas RangeFree-Standing RefrigeratorMicrowaveRange HoodWasherWater Purifier OwnedWine RefrigeratorWater Softener Owned
Basement 
Finished
Cooling 
Ceiling Fan(s)Central Air
Fireplace 
Yes
Fireplace Features 
Family Room
Furnished 
Furnished
Heating 
Forced AirNatural Gas
Interior 
Central VacuumOther
Laundry Features 
Laundry Room
BathFull 
Dimensions - 9 X 6Level - Third
BathLav 
Dimensions - 8 X 4
Bedroom 
Dimensions - 12 X 13Level - Second
Bonus Room 
Dimensions - 12 X 8Level - Basement
Dining Room 
Dimensions - 12 X 8
Kitchen 
Dimensions - 12 X 14
Laundry 
Dimensions - 9 X 7Level - Second
Library 
Dimensions - 12 X 13
Living Room 
Dimensions - 13 X 16
Master Bathroom 
Dimensions - 12 X 8Level - Second
Master Bedroom 
Dimensions - 13 X 14Level - Second
MudRoom 
Dimensions - 8 X 6
Other 
Dimensions - 21 X 8Level - Basement
Save
Ask
Tour
Hide
Share
Exterior Features
Construction Details 
Vinyl Siding
Patio And Porch 
CoveredPorch
Pool Features 
None
Road Frontage 
Private Road
Roof 
Asphalt
Community Features
Building Access 
GroundLevelwSteps
Financing Terms Available 
CashConventional
MLS Area 
Area02251RoyalOak
School District 
RoyalOak
Schools
School District
RoyalOak
Elementary School
Unknown
Middle School
Unknown
High School
Unknown
Listing courtesy of Realty Executives Home Towne: [email protected]


IDX provided courtesy of Realcomp II Ltd. via RealcompIILtd. Copyright © 2026 Realcomp II Ltd. Shareholders.

IDX information is provided exclusively for consumers' personal, non-commercial use and may not be used for any purpose other than to identify prospective properties consumers may be interested in purchasing and that the data is deemed reliable but not guaranteed accurate by the MLS.

Neighborhood & Commute
Source: Walkscore
Save
Ask
Tour
Hide
Share