Your Michigan Home Search Starts HERE!

Save
Ask
Tour
Hide
Share
$312,500
51 Days On Site

2088 Lochnayne Lane
Davison Township, MI 48423

Single Family Residence|Pending
3
Beds
3
Total Baths
2
Full Baths
1
Partial Bath
2,746
SqFt
$114
/SqFt
2001
Built
Subdivision:
VILLAGES OF WICKLOW 1
County:
Genesee
Call Now: 810-360-3488
Is this the listing for you? We can help make it yours.
810-360-3488
2088 Lochnayne Lane2088 Lochnayne Lane2088 Lochnayne Lane2088 Lochnayne Lane
Save
Ask
Tour
Hide
Share

Mortgage Calculator

Monthly Payment (Est.)

$1,426
Calculator powered by Showcase IDX, a Constellation1 Company. Copyright ©2026 Information is deemed reliable but not guaranteed.

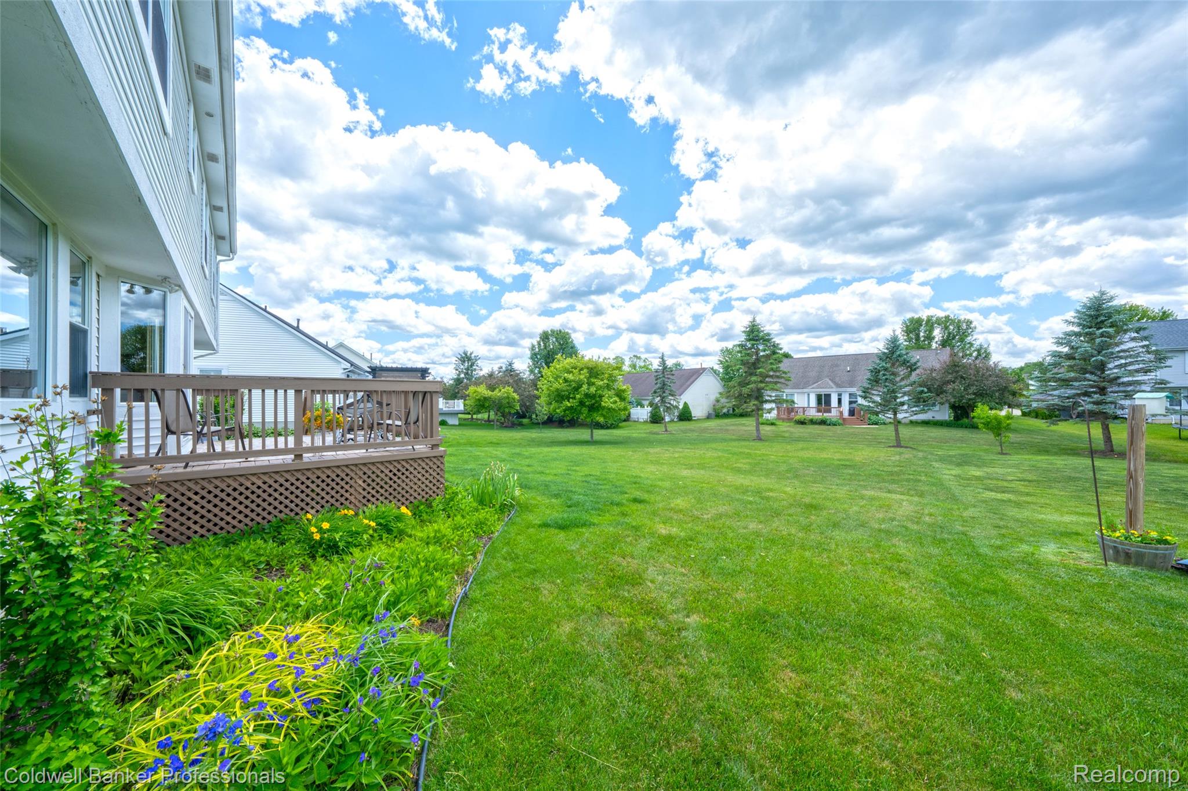
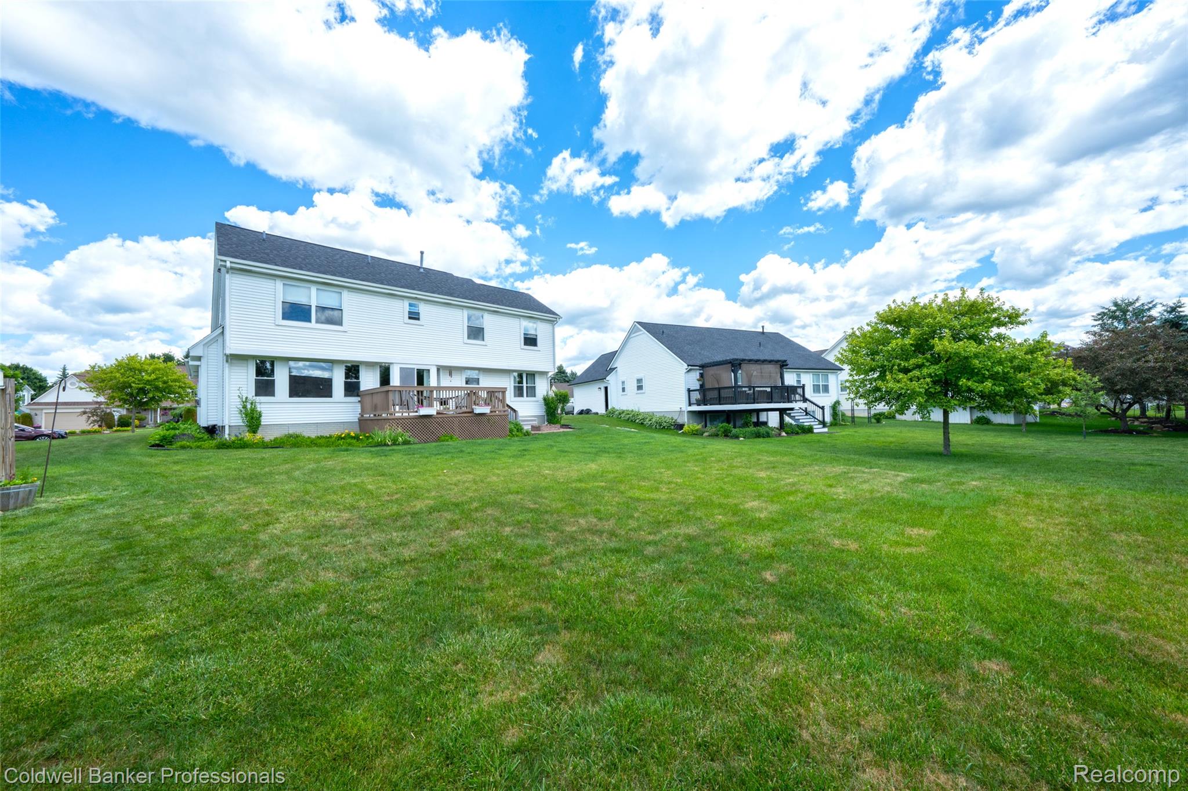
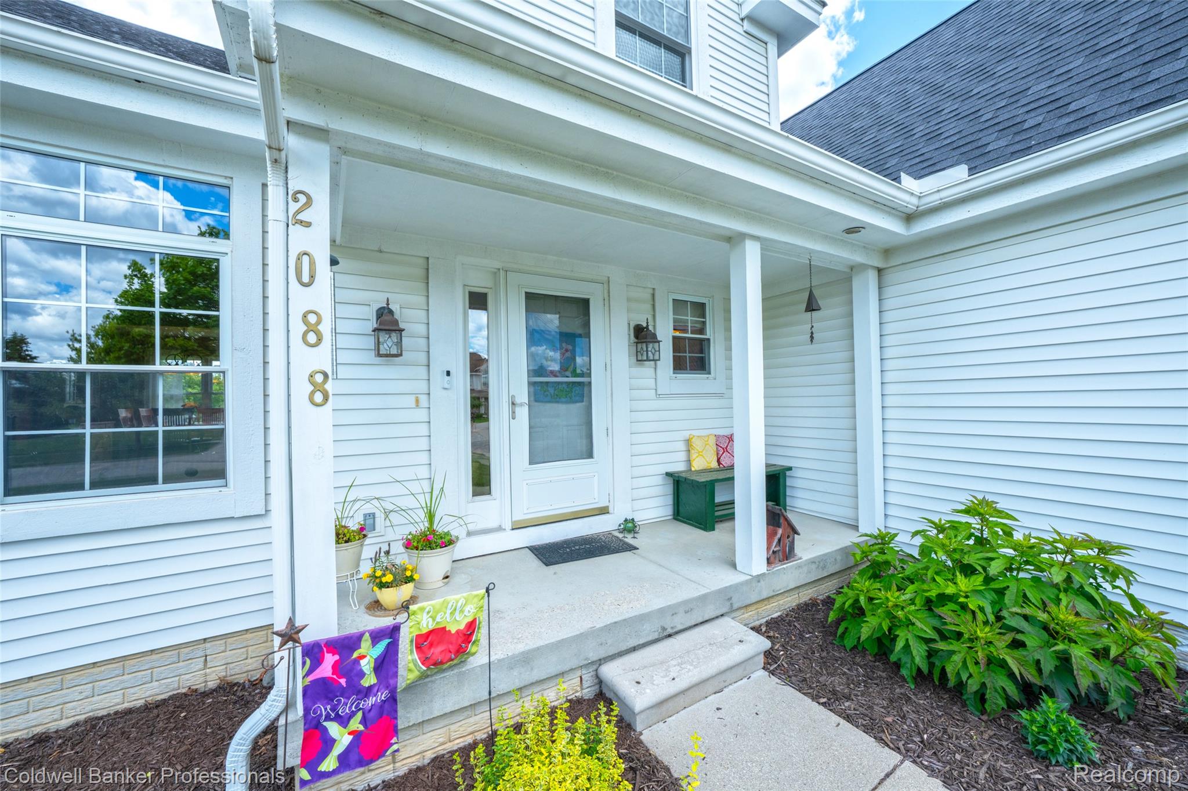
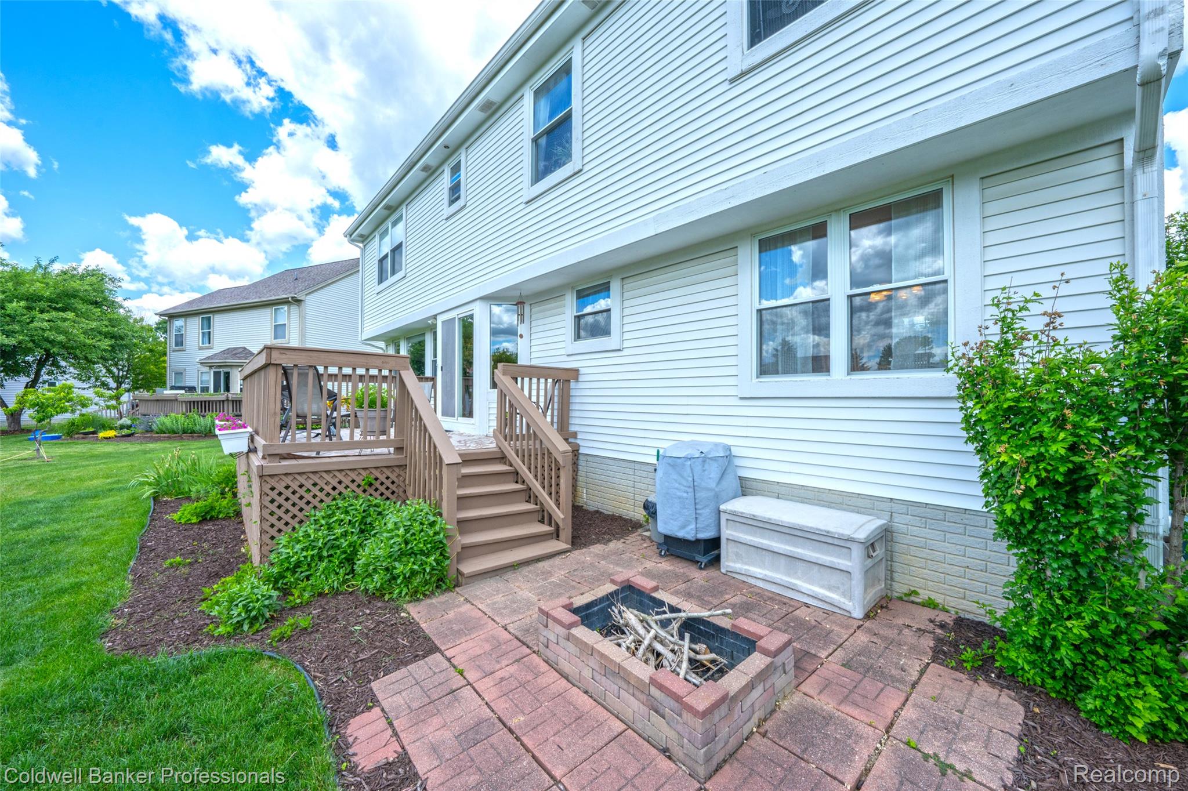
Welcome home to the Villages of Wicklow and this Great, well kept and maintained home!!! You will love coming home to this Nice floor plan with a loft/flex space, and plenty of room for all. Like being outside too? This home features a deck, and a brick patio with fire pit, The open back yards provide the feeling of space, neighborhood offers sidewalks and street lights a park with easy access to Highways. This home checks all the boxes and more for great living and floor plan. The Kitchen is open and the heart of the home with view of the yard, Bar, BN and open to family room for gatherings. The Primary suite is a great retreat with vaulted ceilings, good size, walk in closet and private bath, Home also features: Finished basement, main floor laundry. Living room has vaulted ceiling, dining room can also be a home office.... you decide. This space on the main floor could also be used as a living space for elderly family member, it is so flexible. Space for all in this 3 bedroom 2.5 bath home. Finished basement offers 850 more sq. ft of finished space for you to decide how to use it! Not to mention Award winning Davison schools, close to Meijer, TS, Blackrocks, Highways, Davison parks and close to DT Davison, can't beat the home bakery :). All mortgage types welcome here!! We do need some notice to show. Call Laura with questions or for your showing today.

Save
Ask
Tour
Hide
Share
Listing Snapshot
Price 
$312,500
Days On Site 
51 Days
Bedrooms 
3
Inside Area (SqFt) 
2,746 sqft
Total Baths 
3
Full Baths 
2
Partial Baths 
1
Lot Size 
0.23 Acres
Year Built 
2001
MLS® Number 
20261045575
Status 
Pending
Property Tax 
$3,905
HOA/Condo/Coop Fees 
$20.83 monthly
Sq Ft Source 
Assessor
Friends & Family
Recent Activity
3 weeks agoStatus changed to Pending
3 weeks agoListing updated with changes from the MLS®
2 months agoListing first seen on site
General Features
Acres 
0.23
Attached Garage 
Yes
Cross Street 
W. of Irish, S of I 69
Disclosures 
Restrictions, Taxes Homestead Exempt
Garage 
Yes
Garage Spaces 
2
Levels 
Two
Parking 
AttachedDirect AccessDrivewayGarage Door Opener
Pets 
Yes
Property Sub Type 
Single Family Residence
Security 
Security System OwnedSmoke Detector(s)
Sewer 
Public Sewer
Special Circumstances 
Standard
SqFt Above 
1946
SqFt Below 
800
Style 
Contemporary
Water Source 
Public
Interior Features
Appliances 
Gas Water HeaterDishwasherDryerFree-Standing Gas RangeFree-Standing RefrigeratorMicrowaveWasher
Basement 
FinishedSump Pump
Cooling 
Central Air
Fireplace 
Yes
Fireplace Features 
Family RoomGas
Heating 
Forced AirNatural Gas
Interior 
High Speed InternetSmart Thermostat
Laundry Features 
Laundry Room
BathFull 
Dimensions - 10 X 8Level - Second
BathLav 
Dimensions - 6 X 7
Bedroom 
Dimensions - 13 X 11Level - Second
Dining Room 
Dimensions - 10 X 11
Family Room 
Dimensions - 16 X 15
Game Room 
Dimensions - 34 X 26Level - Basement
Kitchen 
Dimensions - 10 X 12
Laundry 
Dimensions - 7 X 7
Living Room 
Dimensions - 12 X 15
Loft 
Dimensions - 15 X 14Level - Second
Master Bathroom 
Dimensions - 12 X 8Level - Second
Master Bedroom 
Dimensions - 18 X 13Level - Second
Save
Ask
Tour
Hide
Share
Exterior Features
Construction Details 
Vinyl Siding
Exterior 
Lighting
Fencing 
Invisible
Lot Features 
Irregular Lot
Pool Features 
None
Roof 
Asphalt
Community Features
Association Dues 
250
Building Access 
GroundLevelwSteps
Community Features 
Sidewalks
Financing Terms Available 
CashConventionalFHAVA Loan
HOA Fee Frequency 
Annually
MLS Area 
Area08201DavisonTwp
Roads 
Paved
School District 
Davison
Schools
School District
Davison
Elementary School
Unknown
Middle School
Unknown
High School
Unknown
Listing courtesy of Coldwell Banker Professionals: [email protected]


IDX provided courtesy of Realcomp II Ltd. via RealcompIILtd. Copyright © 2026 Realcomp II Ltd. Shareholders.

IDX information is provided exclusively for consumers' personal, non-commercial use and may not be used for any purpose other than to identify prospective properties consumers may be interested in purchasing and that the data is deemed reliable but not guaranteed accurate by the MLS.

Neighborhood & Commute
Source: Walkscore
Save
Ask
Tour
Hide
Share