Your Michigan Home Search Starts HERE!

Save
Ask
Tour
Hide
Share
$315,000
45 Days On Site

2854 ELMWOOD Street
Port Huron City, MI 48060

For Sale|Single Family Residence|Active
3
Beds
2
Total Baths
2
Full Baths
1,872
SqFt
$168
/SqFt
1961
Built
Subdivision:
RIVERWOOD SUB 4
County:
StClair
Call Now: 810-360-3488
Is this the listing for you? We can help make it yours.
810-360-3488
2854 ELMWOOD Street2854 ELMWOOD Street2854 ELMWOOD Street2854 ELMWOOD Street
Save
Ask
Tour
Hide
Share

Mortgage Calculator

Monthly Payment (Est.)

$1,437
Calculator powered by Showcase IDX, a Constellation1 Company. Copyright ©2026 Information is deemed reliable but not guaranteed.

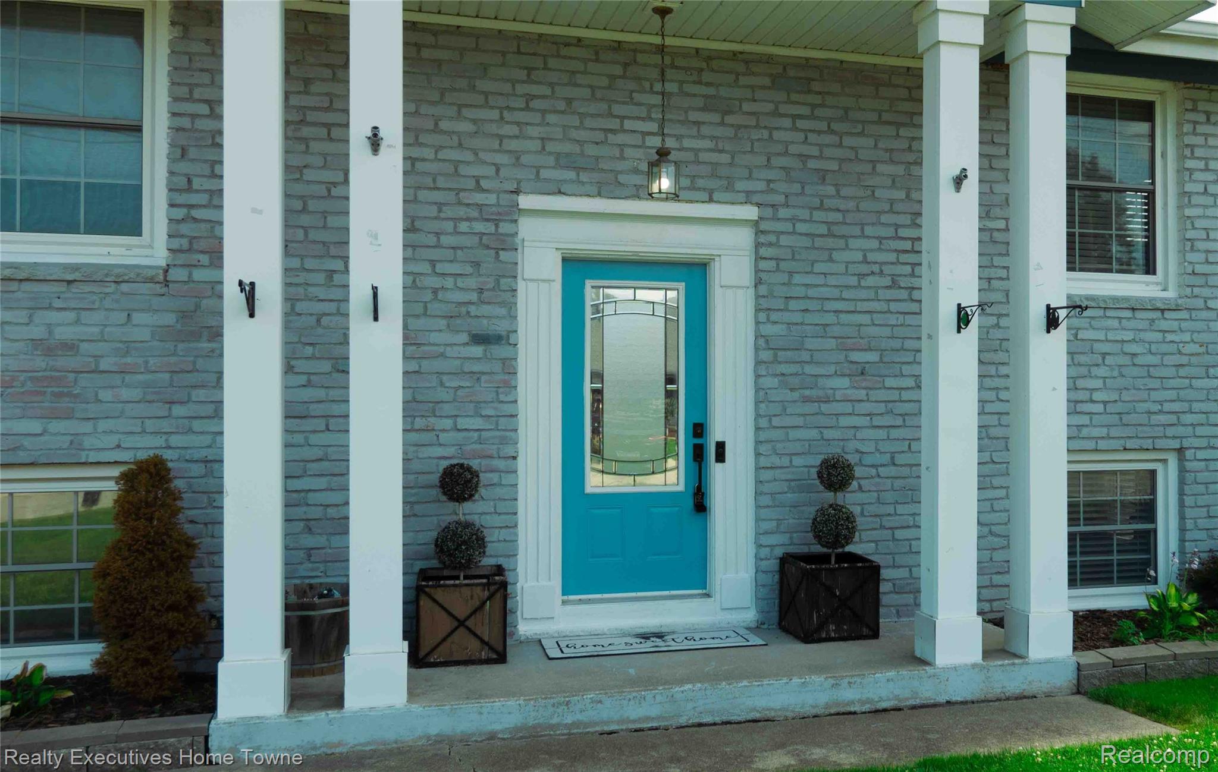
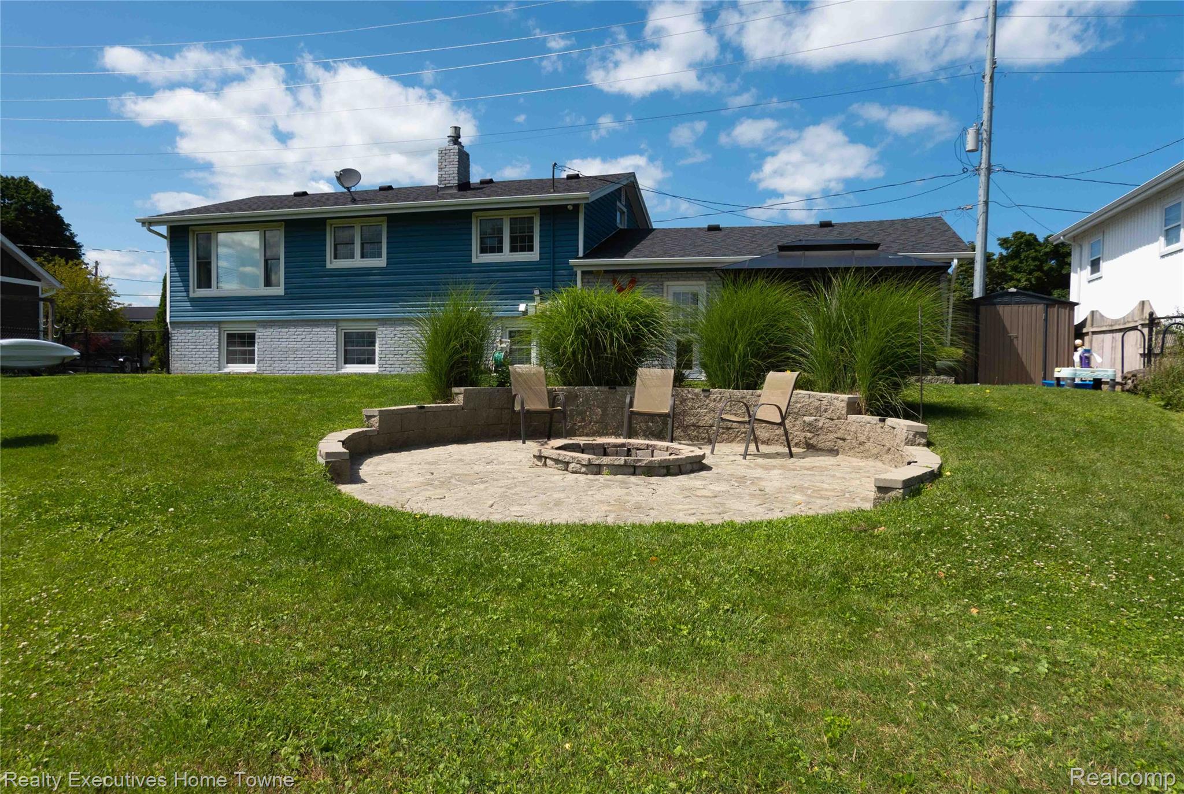
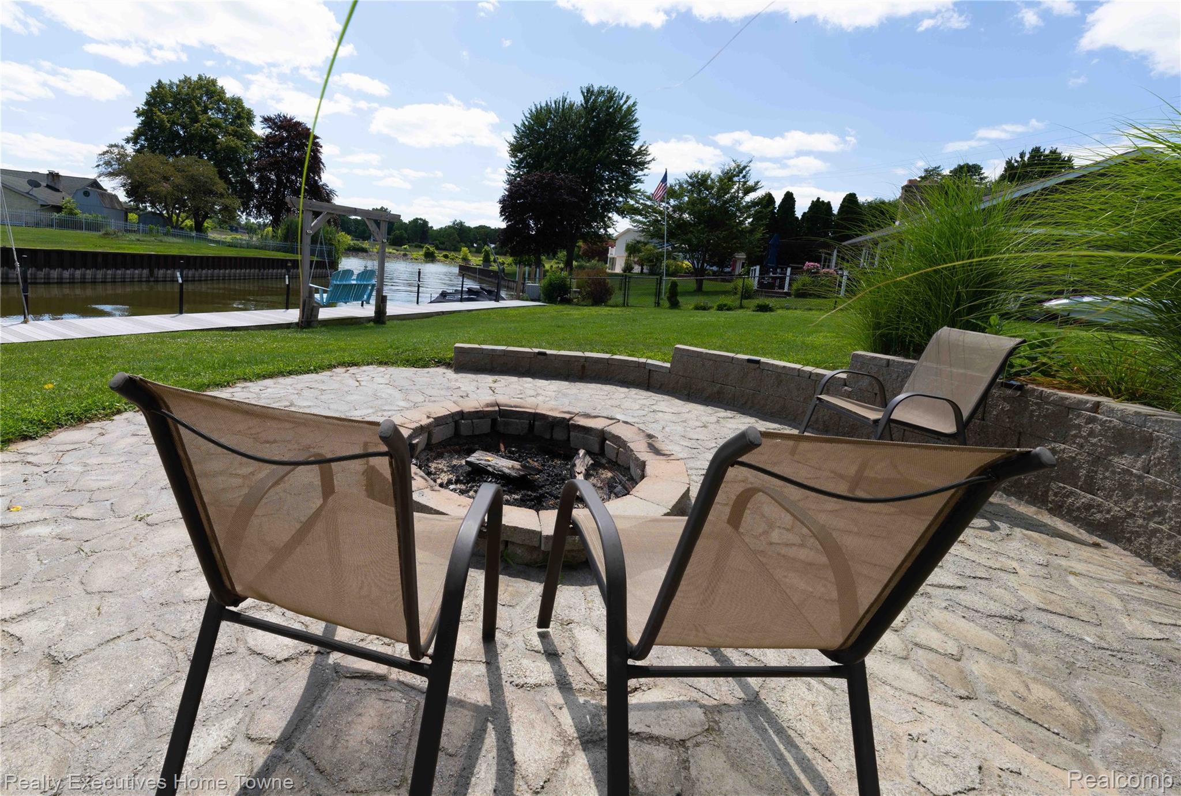
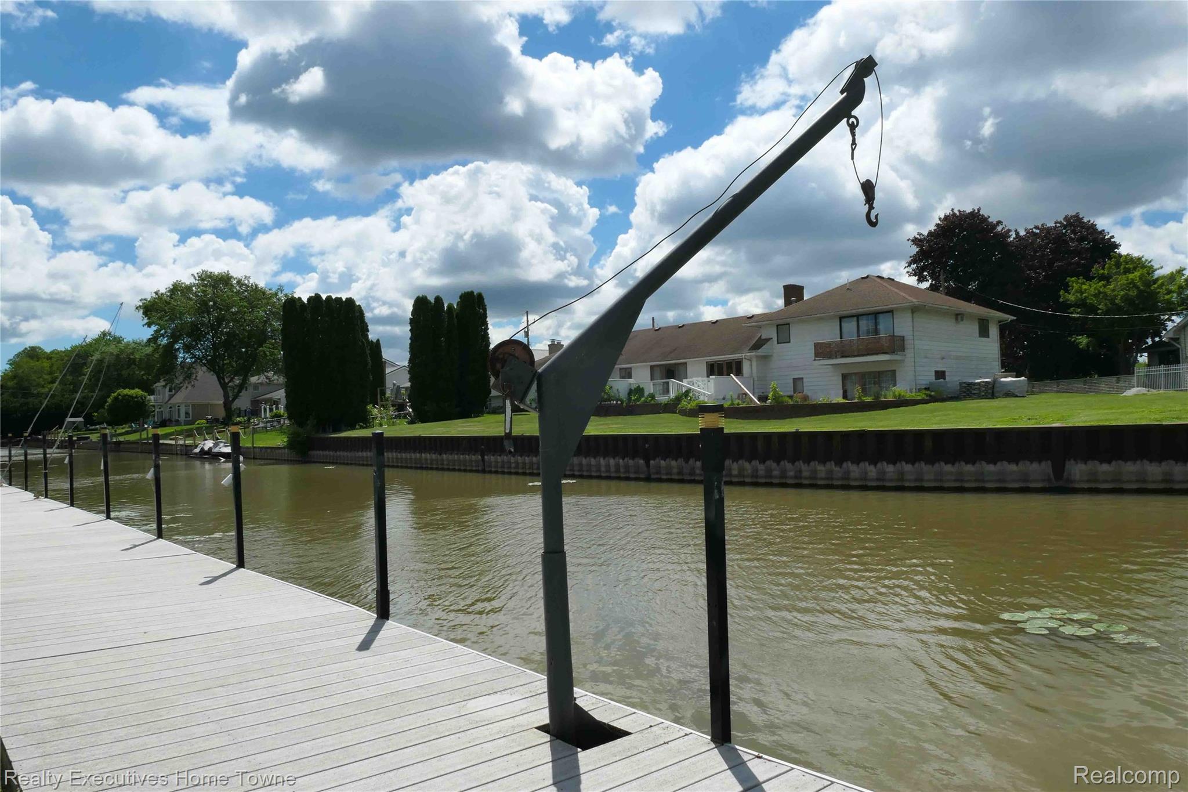
MOTIVATED SELLER! BRING ALL OFFERS! Welcome to waterfront living in this highly desirable canal-front neighborhood with stunning views of the Black River. Dock your boat or jet ski right in front of your home, and enjoy quick access to the beach, downtown dining, and all that waterfront living has to offer. This beautifully updated 1,872 sq ft. home features 3 bedrooms and 2 full bathrooms. The upper level has a spacious living room with hardwood floors, two generously sized bedrooms and a full bath. Retreat to the lower level where you'll find the private primary suite with it's own full bath, along with a spacious kitchen, cozy family room with a gas fireplace, and a large laundry room complete with a laundry chute. Outside, the drive-through garage opens to the perfect entertaining space featuring a pergola with a private sitting area and a beautiful paver stone fire pit for relaxing evenings by the water. The low-maintenance Trex dock is equipped with a charming two-person swing, boat mooring whips and a jet ski hoist making it easy to enjoy life on the river. Roof and furnace 2017. All appliances are included in the sale.

Save
Ask
Tour
Hide
Share
Listing Snapshot
Price 
$315,000
Days On Site 
45 Days
Bedrooms 
3
Inside Area (SqFt) 
1,872 sqft
Total Baths 
2
Full Baths 
2
Partial Baths 
N/A
Lot Size 
0.22 Acres
Year Built 
1961
MLS® Number 
20261045627
Status 
Active
Property Tax 
$4,476
HOA/Condo/Coop Fees 
N/A
Sq Ft Source 
Public Records
Friends & Family
Recent Activity
7 days agoPrice changed to $315,000
7 days agoListing updated with changes from the MLS®
a month agoListing first seen on site
General Features
Acres 
0.22
Attached Garage 
Yes
Cross Street 
Riverwood
Disclosures 
Exclusions Do Not Exist, Taxes Homestead Exempt
Foundation 
BlockSlab
Garage 
Yes
Garage Spaces 
2
Levels 
Two
Parking 
AttachedDirect AccessDrive Through
Property Sub Type 
Single Family Residence
Sewer 
Public Sewer
Special Circumstances 
Standard
SqFt Above 
1872
Style 
SplitLevel
Utilities 
Cable Available
Water Source 
Public
Interior Features
Appliances 
Gas Water HeaterBuilt-In Gas OvenDishwasherDryerFree-Standing RefrigeratorGas CooktopMicrowaveWasher
Cooling 
Ceiling Fan(s)Central Air
Electric 
Fuses
Fireplace 
Yes
Fireplace Features 
Family RoomGas
Heating 
Forced AirNatural Gas
Interior 
High Speed Internet
Laundry Features 
Laundry Room
BathFull 
Dimensions - 8 X 5Level - Lower
Bedroom 
Dimensions - 13 X 11Level - Upper
Family Room 
Dimensions - 21 X 12Level - Lower
Kitchen 
Dimensions - 12 X 12Level - Lower
Laundry 
Dimensions - 11 X 9Level - Lower
Living Room 
Dimensions - 25 X 22Level - Upper
Master Bedroom 
Dimensions - 13 X 11Level - Lower
Save
Ask
Tour
Hide
Share
Exterior Features
Construction Details 
BrickVinyl Siding
Fencing 
Back YardFenced
Lot Features 
Cul-De-Sac
Pool Features 
None
Roof 
Asphalt
Waterfront 
Yes
Waterfront Features 
Canal FrontNavigable WaterRiver AccessSeawall
Community Features
Building Access 
MidLevelwSteps
Financing Terms Available 
CashConventionalFHAVA Loan
MLS Area 
Area10152PortHuron
Roads 
Paved
School District 
PortHuron
Schools
School District
PortHuron
Elementary School
Unknown
Middle School
Unknown
High School
Unknown
Listing courtesy of Realty Executives Home Towne: [email protected]


IDX provided courtesy of Realcomp II Ltd. via RealcompIILtd. Copyright © 2026 Realcomp II Ltd. Shareholders.

IDX information is provided exclusively for consumers' personal, non-commercial use and may not be used for any purpose other than to identify prospective properties consumers may be interested in purchasing and that the data is deemed reliable but not guaranteed accurate by the MLS.

Neighborhood & Commute
Source: Walkscore
Save
Ask
Tour
Hide
Share