Your Michigan Home Search Starts HERE!

Save
Ask
Tour
Hide
Share
$448,500
41 Days On Site

926 Ford Road
Carleton Village, MI 48117

Single Family Residence|Pending
3
Beds
2
Total Baths
2
Full Baths
1,500
SqFt
$299
/SqFt
2026
Built
County:
Monroe
Call Now: 810-360-3488
Is this the listing for you? We can help make it yours.
810-360-3488
926 Ford Road926 Ford Road926 Ford Road926 Ford Road
Save
Ask
Tour
Hide
Share

Mortgage Calculator

Monthly Payment (Est.)

$2,046
Calculator powered by Showcase IDX, a Constellation1 Company. Copyright ©2026 Information is deemed reliable but not guaranteed.

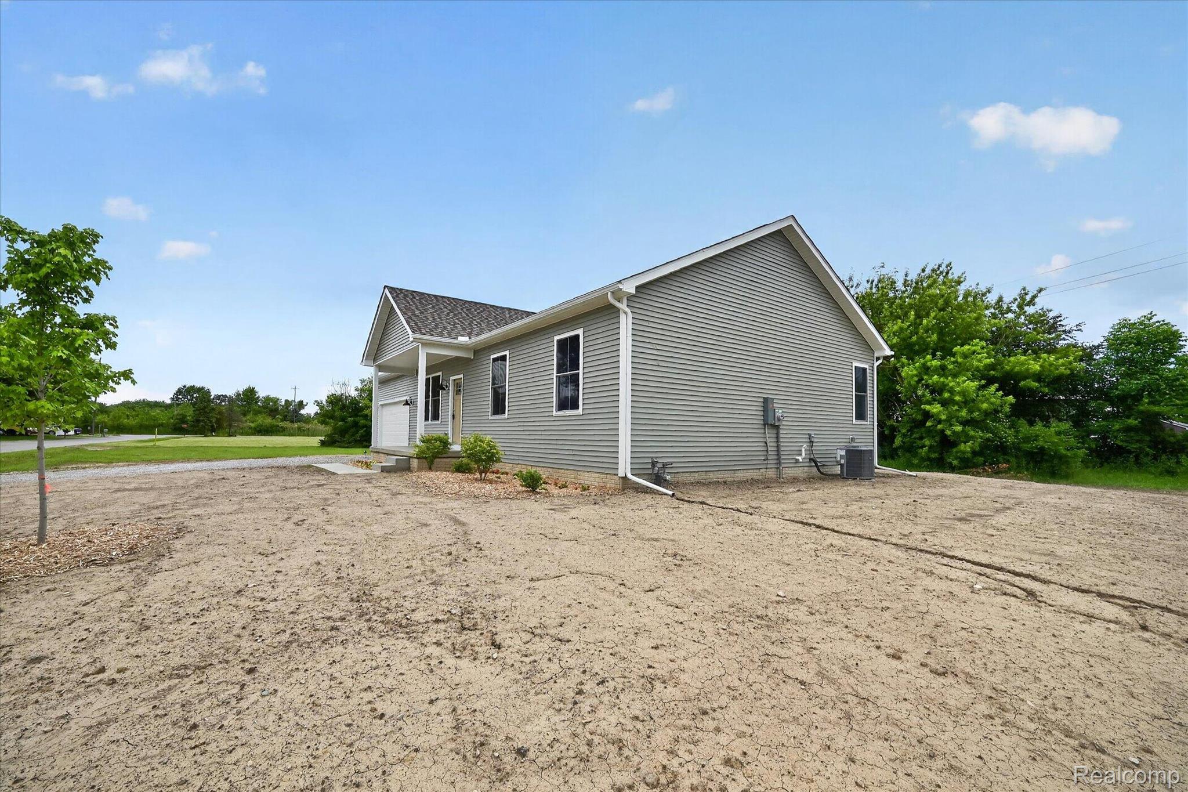
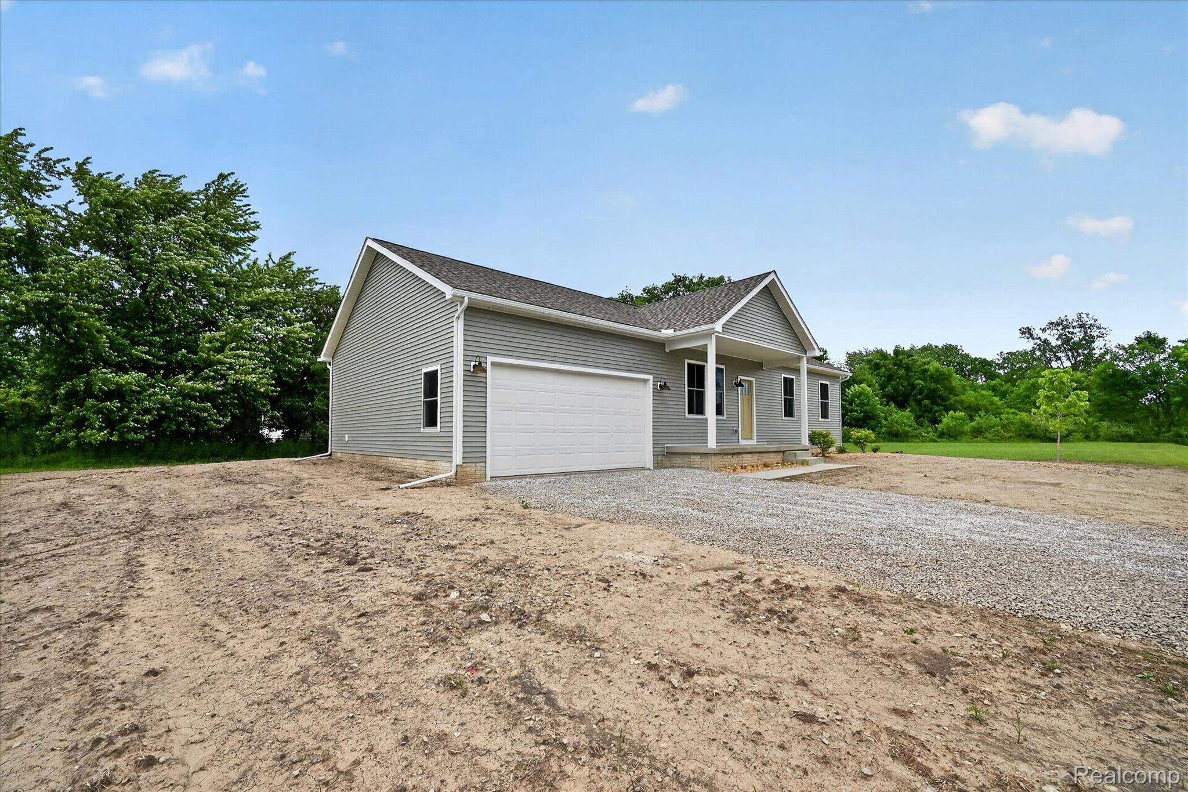
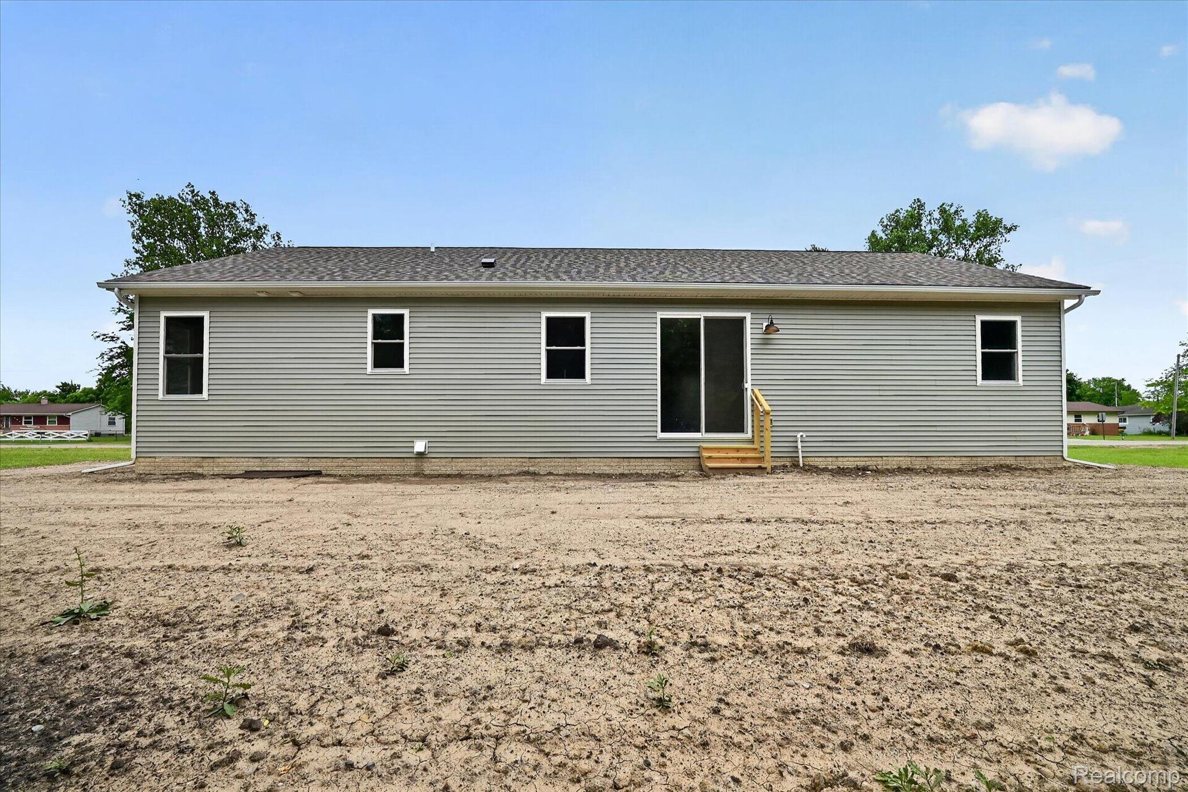
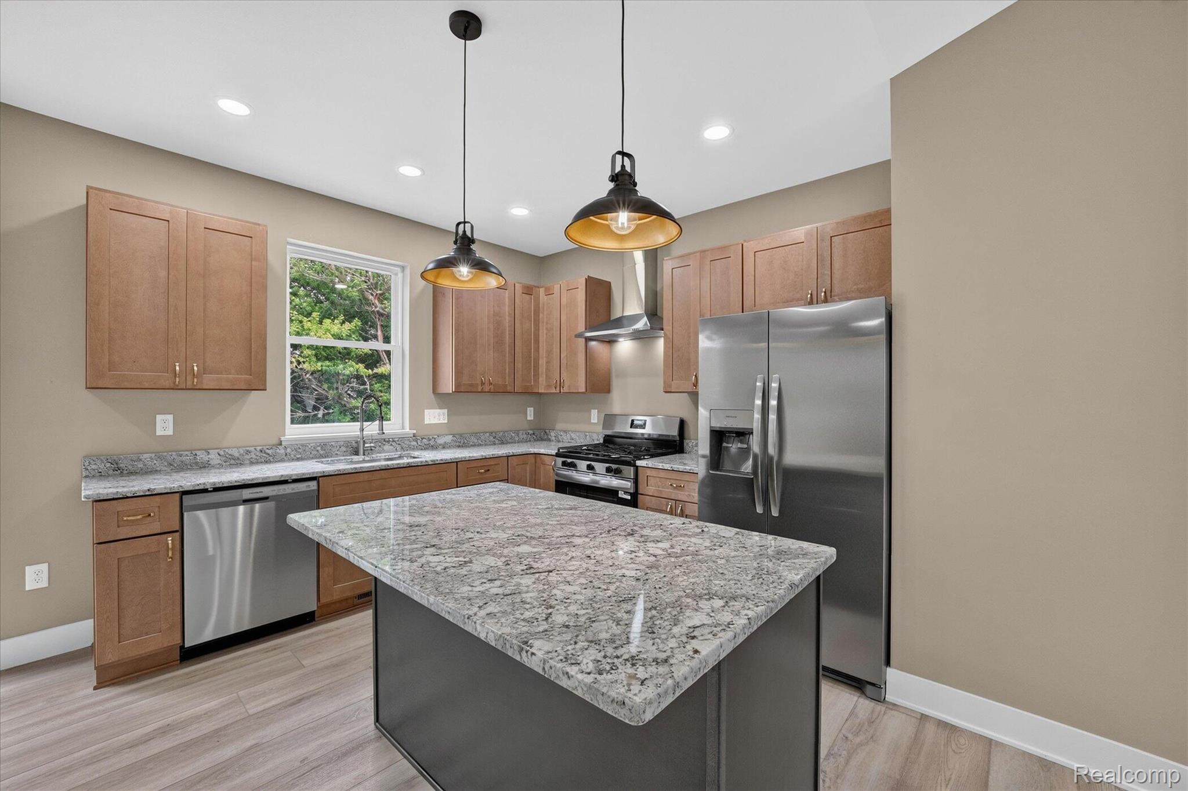
Brand-New Ranch Home on Nearly 2 Acres in Carleton Welcome to 926 Ford Road - a stunning new ranch built by Ripcord Construction, designed with modern finishes, open living spaces, and the perfect blend of comfort and functionality. Featuring 3 bedrooms, 2 full bathrooms, this thoughtfully designed home features high ceilings, an open-concept floor plan, and abundant natural light throughout. The spacious kitchen comes fully equipped with brand-new appliances and opens into the main living and dining areas, making it optimal for entertaining or everyday living. Property Features: • Attached 2-Car Garage • Full Insulated Basement With 9-Foot Ceilings. Ready To Finish • Nearly 2 Private Acres • Natural Gas, Water & Sewer • High Ceilings Throughout • First Floor Laundry • Located In The Highly Desirable Airport School District With nearly 2 acres of open space, there is plenty of room to build your dream barn, playground, garden, or outdoor retreat tailored to your lifestyle. Enjoy peaceful country-style living while remaining just minutes from Downtown Carleton, Schools, Dining, Shopping, and Major Expressways. This home is a must see. This home has a full warranty included, and was built with love and care. For those familiar with energy efficiency, this home scored a 2.4 blower door rating, which is fantastic!

Save
Ask
Tour
Hide
Share
Listing Snapshot
Price 
$448,500
Days On Site 
41 Days
Bedrooms 
3
Inside Area (SqFt) 
1,500 sqft
Total Baths 
2
Full Baths 
2
Partial Baths 
N/A
Lot Size 
1.68 Acres
Year Built 
2026
MLS® Number 
20261045664
Status 
Pending
Property Tax 
$358.71
HOA/Condo/Coop Fees 
N/A
Sq Ft Source 
Owner
Friends & Family
Recent Activity
2 weeks agoStatus changed to Pending
2 weeks agoListing updated with changes from the MLS®
3 weeks agoPrice changed to $448,500
a month agoListing first seen on site
General Features
Acres 
1.68
Attached Garage 
Yes
Cross Street 
Between Jones and Grafton
Disclosures 
Exclusions Exist, Taxes Not Homestead Exempt
Foundation 
Block
Garage 
Yes
Garage Spaces 
2
Levels 
One
Parking 
Attached
Pets 
Yes
Property Sub Type 
Single Family Residence
Sewer 
Public Sewer
Special Circumstances 
Standard
SqFt Above 
1500
Style 
Ranch
Water Source 
Public
Interior Features
Appliances 
RefrigeratorDisposalExhaust FanENERGY STAR Qualified DishwasherENERGY STAR Qualified FreezerENERGY STAR Qualified RefrigeratorFree-Standing Gas OvenGas CooktopIce MakerRange HoodStainless Steel Appliance(s)
Basement 
Unfinished
Cooling 
Central AirENERGY STAR Qualified Equipment
Interior 
High Speed Internet
BathFull 
Dimensions - 9 X 5
Bedroom 
Dimensions - 11 X 11
Dining Room 
Dimensions - 11 X 10
Kitchen 
Dimensions - 11 X 11
Laundry 
Dimensions - 10 X 6
Living Room 
Dimensions - 20 X 16
Master Bathroom 
Dimensions - 12 X 5
Master Bedroom 
Dimensions - 16 X 11
MudRoom 
Dimensions - 10 X 7
Save
Ask
Tour
Hide
Share
Exterior Features
Construction Details 
Vinyl Siding
Exterior 
Lighting
Lot Features 
On Golf CourseNear Golf Course
Pool Features 
None
Community Features
Building Access 
GroundLevel
Financing Terms Available 
CashConventionalFHAVA Loan
MLS Area 
Area06122Monroe
Roads 
Paved
School District 
Airport
Schools
School District
Airport
Elementary School
Unknown
Middle School
Unknown
High School
Unknown
Listing courtesy of Beycome Brokerage Realty LLC: [email protected]


IDX provided courtesy of Realcomp II Ltd. via RealcompIILtd. Copyright © 2026 Realcomp II Ltd. Shareholders.

IDX information is provided exclusively for consumers' personal, non-commercial use and may not be used for any purpose other than to identify prospective properties consumers may be interested in purchasing and that the data is deemed reliable but not guaranteed accurate by the MLS.

Neighborhood & Commute
Source: Walkscore
Save
Ask
Tour
Hide
Share