
2175 Fairway DriveBirmingham City, MI 48009
Mortgage Calculator
Monthly Payment (Est.)
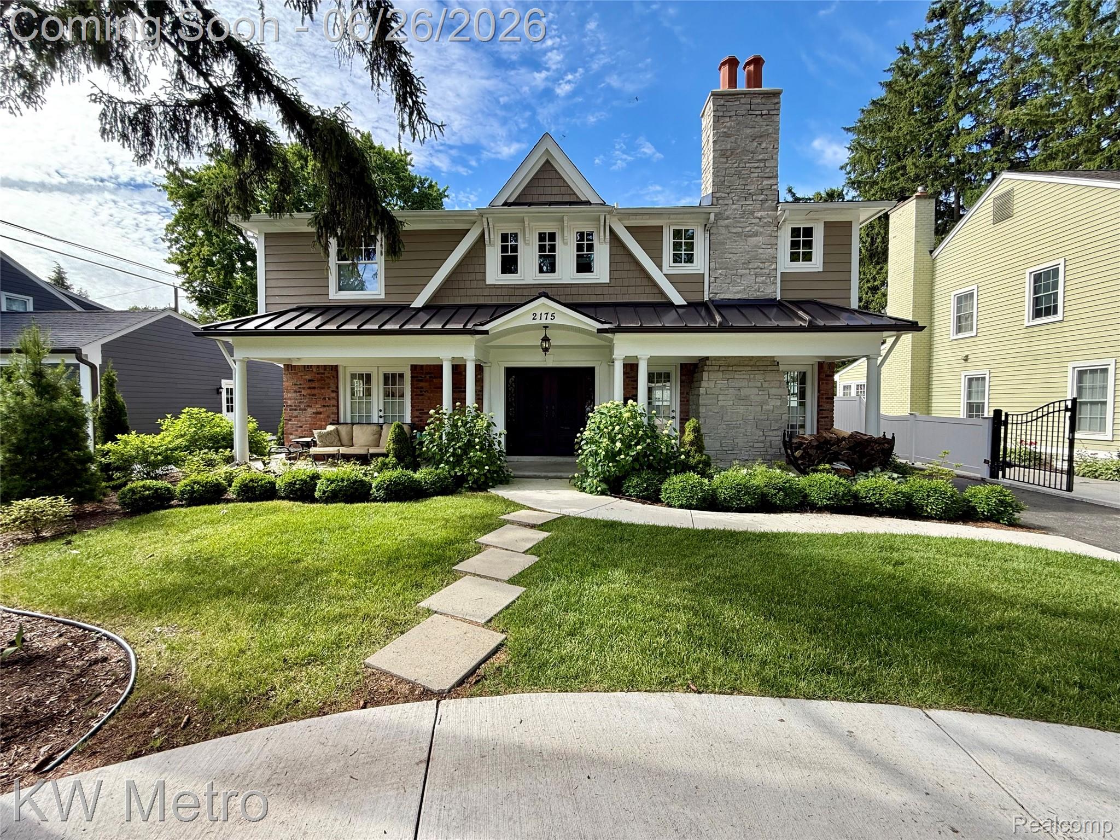
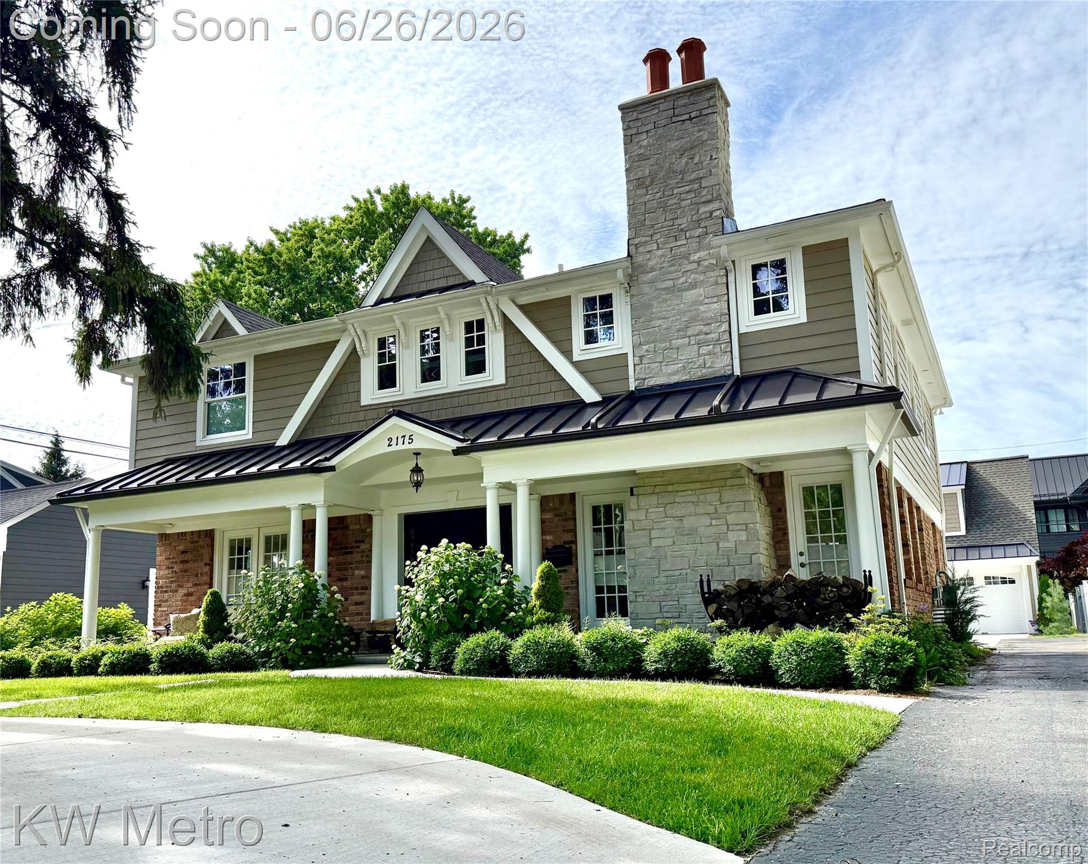
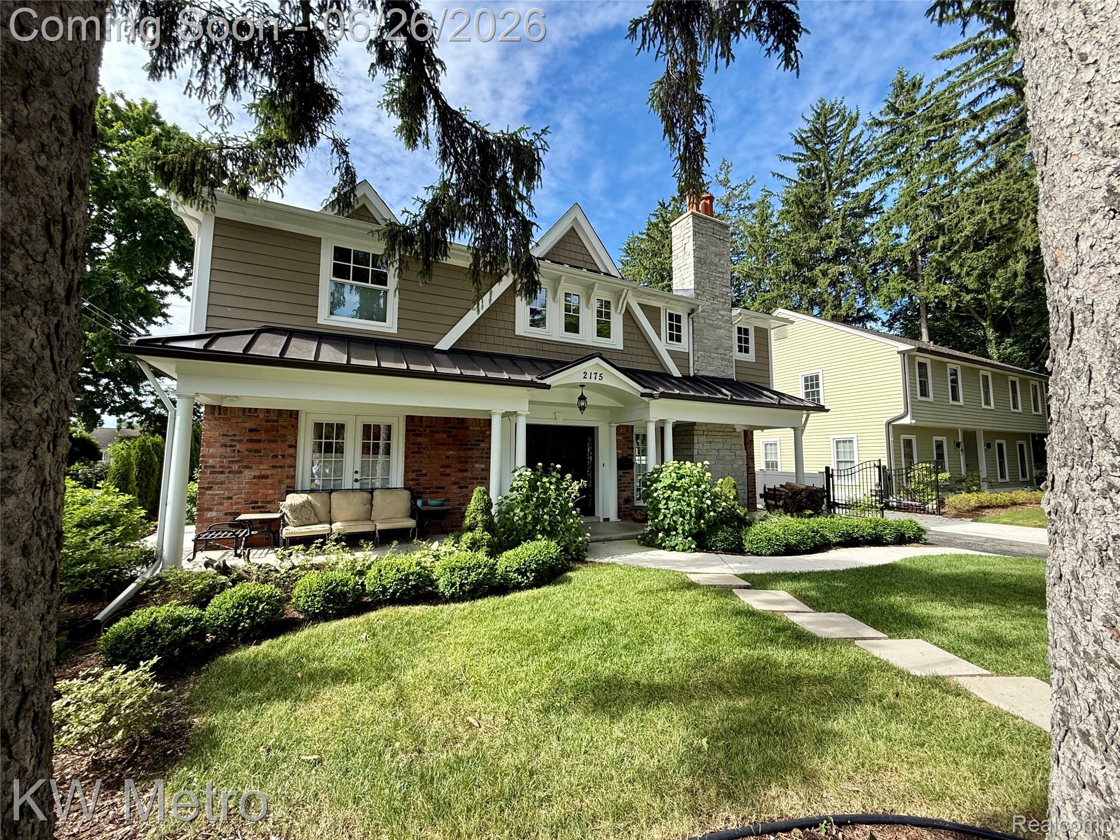
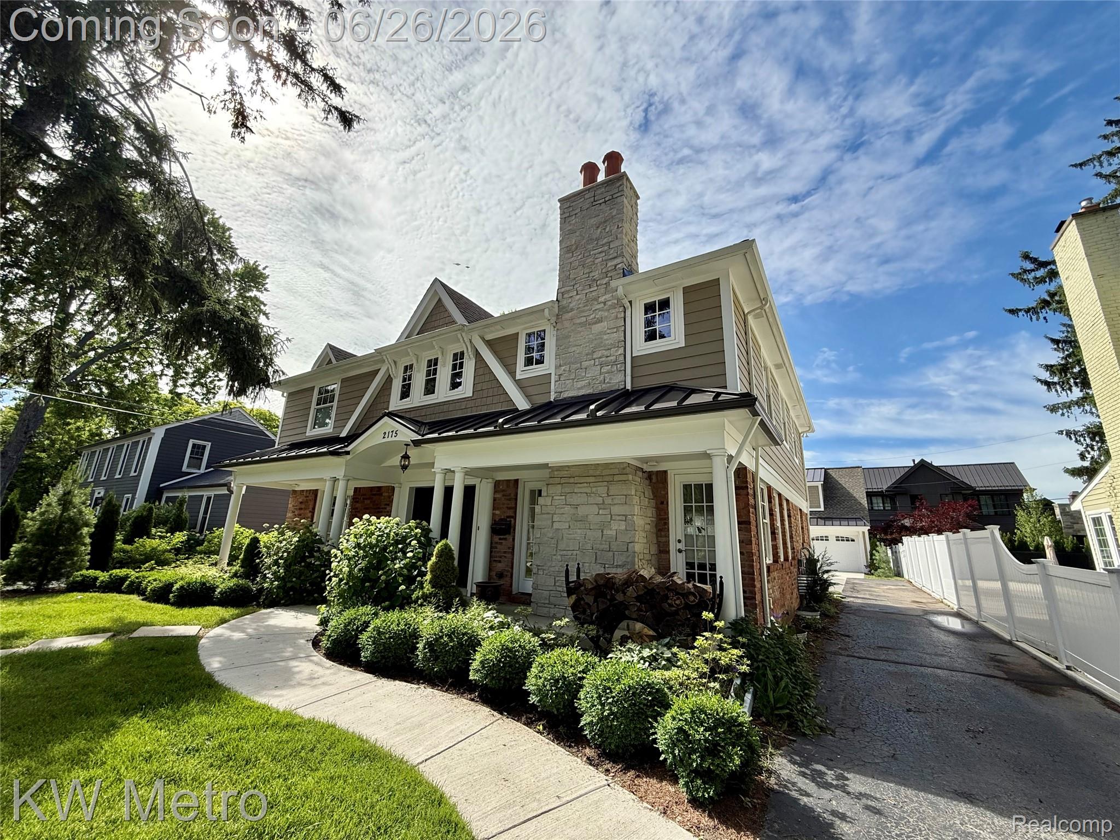
Enter an interest rate to see your estimated monthly payment.This exceptional Birmingham estate offers nearly 3,000 square feet of thoughtful luxury living space on a spacious lot situated on one of Birmingham’s most peaceful streets. A 2022 renovation transformed this residence to include an all new luxury kitchen, five bedrooms each with premium marble / travertine en-suite bath, a new family room with custom gas fireplace, a new built-in office space, and a first floor efficiency laundry and new first floor bath. Character and warmth abound throughout the home with a natural wood burning fireplace in the living room and a custom gas fireplace in the family room. Large eat-in kitchen features an expansive center island with seating for six, a walk-in pantry, a JennAir range, GE temperature controlled beverage refrigerator, and Bosch ultra quiet dishwasher. Beautiful upgraded windows bring in light and offer lush green views of outdoor spaces. Kitchen door wall offers convenient access to a spacious backyard that is ideal for entertaining and of an exceptional size that’s rarely found in Birmingham. Outdoor spaces are professionally landscaped and will grow in for maximum privacy. The beautiful all new two-story 2.5 car garage offers a second level with potential for nearly 700 sq ft of additional living space that’s ready for your finishing touch. Upgraded lower level with new floors offers expanded recreation and gathering space. Additional features include new and refinished oak flooring, new sprinkler system, new cement circular drive, updated mechanicals, new doors and windows.This outstanding opportunity is a short walk to Quarton Lake trail, downtown Birmingham, parks, Seaholm High School, and offers student bus service to top-rated Pierce Elementary and other Birmingham schools. Listing agent is related to seller (BATVAI).
| 2 months ago | Status changed to Pending | |
| 2 months ago | Listing updated with changes from the MLS® | |
| 3 months ago | Listing first seen on site |

IDX provided courtesy of Realcomp II Ltd. via RealcompIILtd. Copyright © 2026 Realcomp II Ltd. Shareholders.
IDX information is provided exclusively for consumers' personal, non-commercial use and may not be used for any purpose other than to identify prospective properties consumers may be interested in purchasing and that the data is deemed reliable but not guaranteed accurate by the MLS.
Did you know? You can invite friends and family to your search. They can join your search, rate and discuss listings with you.