Your Michigan Home Search Starts HERE!

Save
Ask
Tour
Hide
Share
$235,000
47 Days On Site

461 Craemer Drive
Frankenmuth City, MI 48734

Single Family Residence|Pending
4
Beds
3
Total Baths
2
Full Baths
1
Partial Bath
2,296
SqFt
$102
/SqFt
1972
Built
Subdivision:
HARLAN ACRES 3
County:
Saginaw
Call Now: 810-360-3488
Is this the listing for you? We can help make it yours.
810-360-3488
461 Craemer Drive461 Craemer Drive461 Craemer Drive461 Craemer Drive
Save
Ask
Tour
Hide
Share

Mortgage Calculator

Monthly Payment (Est.)

$1,072
Calculator powered by Showcase IDX, a Constellation1 Company. Copyright ©2026 Information is deemed reliable but not guaranteed.

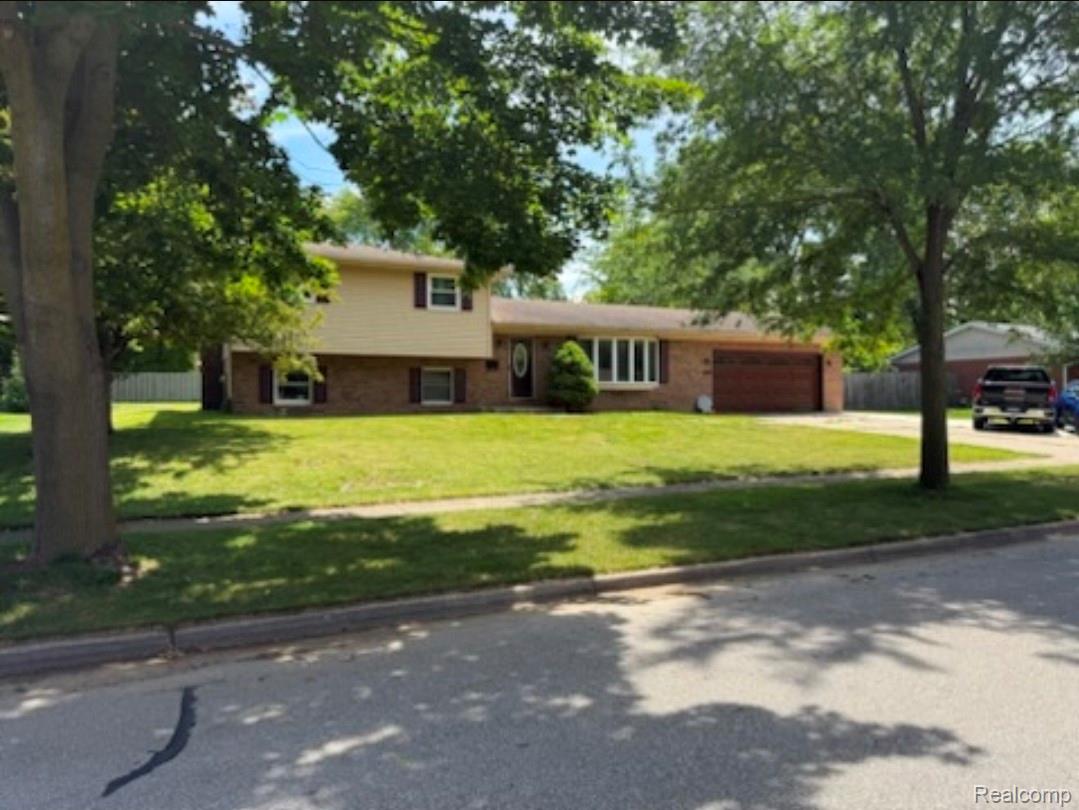
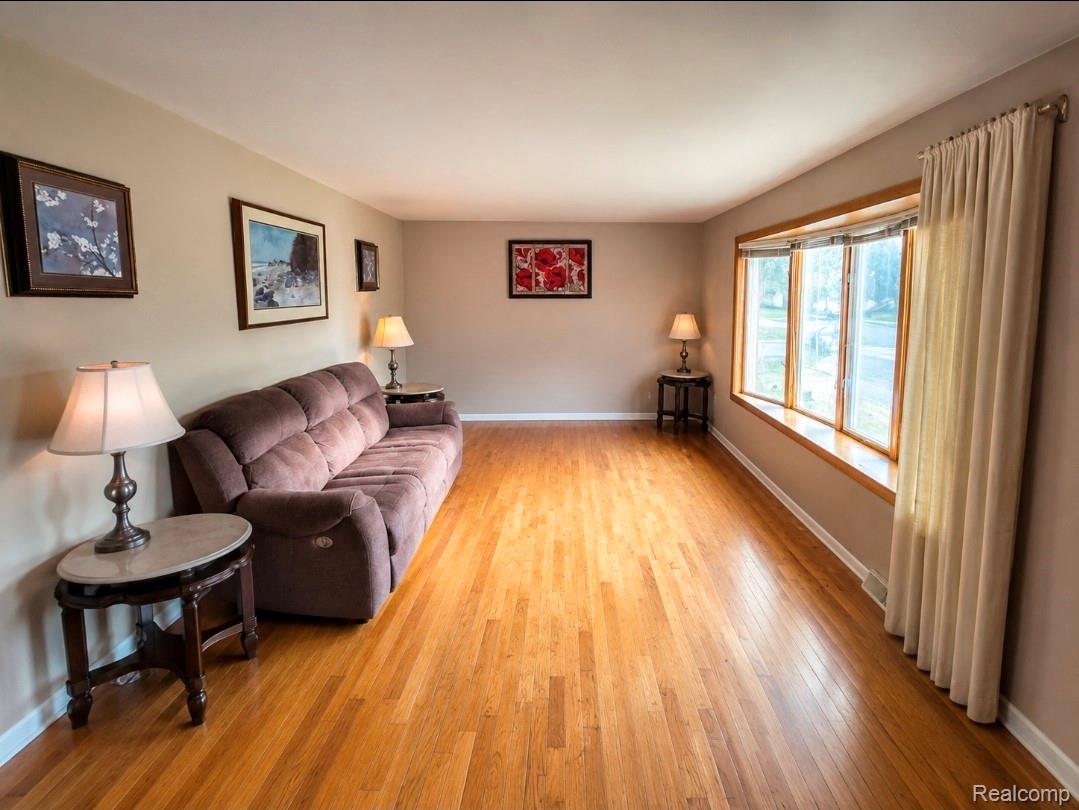
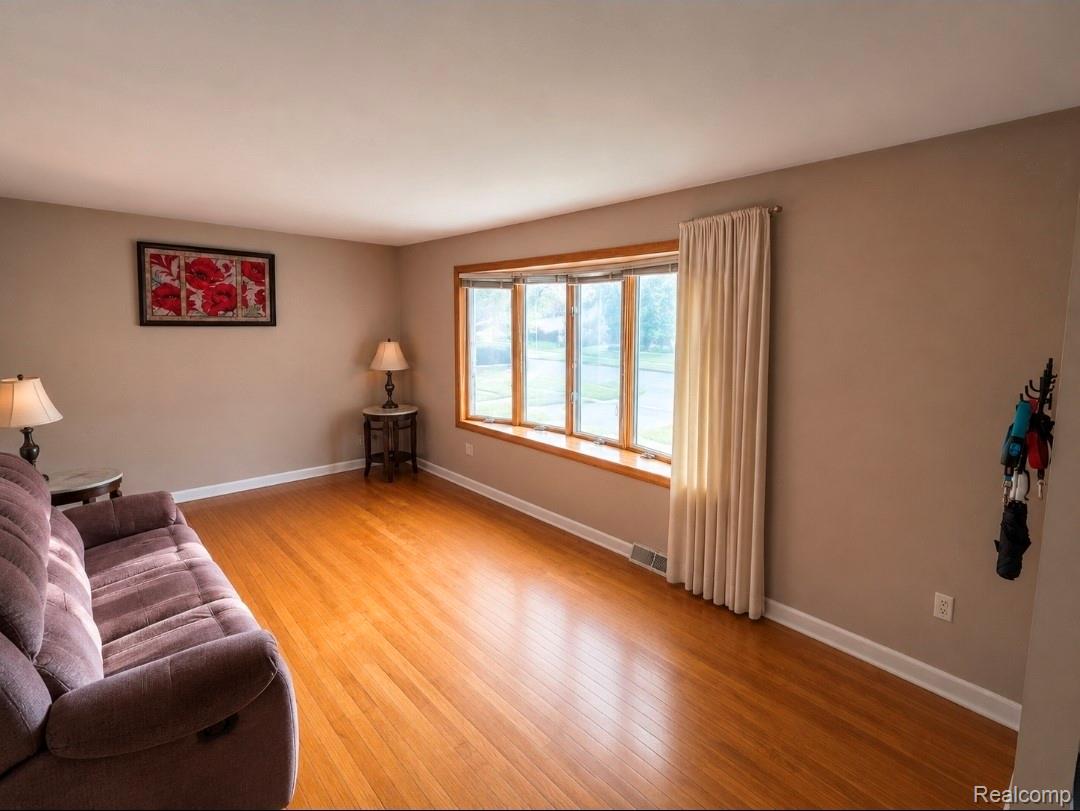
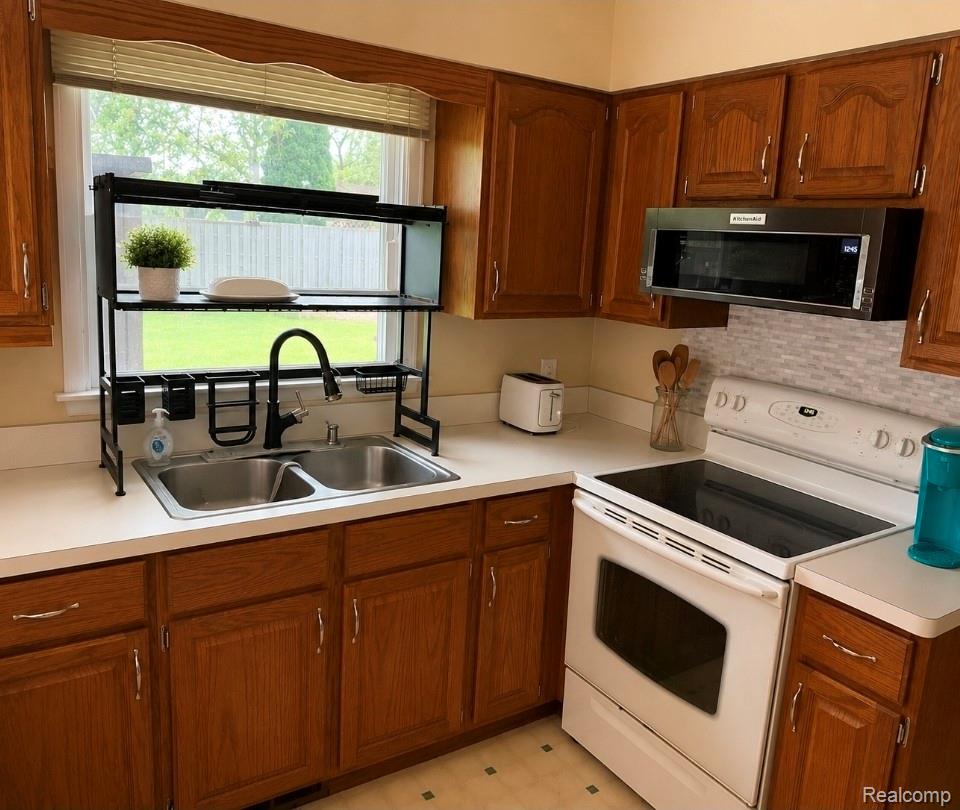
MULTIPLE OFFERS! HIGHEST AND BEST BY 7/25/26 AT 6PM!!! Welcome to one of Frankenmuth! This 2300 square foot brick 4-bedroom, 2.5 bath tri level sits in one of Frankenmuth's most highly desired subdivisions, Harlan Acres with NO HOA!!!! Perfect location within walking distance to downtown, restaurants, and all of the fun things Frankenmuth has to offer! You can watch the fireworks from your backyard! This beauty presents with beautiful original hardwood, large living room and kitchen with dining area, family room with fireplace, and a partial basement/lower level! Furnace and air are newer within the last 6 years, new HWH, and some updated windows. She will need some cosmetic updates throughout, and a little TLC in the upstairs bathroom (shower has been removed) which reflects in the price but has great bones and is ready for her new owners! Bring an offer today!

Save
Ask
Tour
Hide
Share
Listing Snapshot
Price 
$235,000
Days On Site 
47 Days
Bedrooms 
4
Inside Area (SqFt) 
2,296 sqft
Total Baths 
3
Full Baths 
2
Partial Baths 
1
Lot Size 
0.28 Acres
Year Built 
1972
MLS® Number 
20261045707
Status 
Pending
Property Tax 
$3,872
HOA/Condo/Coop Fees 
N/A
Sq Ft Source 
Public Records
Friends & Family
Recent Activity
a week agoStatus changed to Pending
a week agoListing updated with changes from the MLS®
2 weeks agoPrice changed to $235,000
2 months agoListing first seen on site
General Features
Acres 
0.28
Attached Garage 
Yes
Cross Street 
Dehmel and Tuscola
Disclosures 
Exclusions Do Not Exist, Taxes Homestead Exempt
Garage 
Yes
Garage Spaces 
2
Parking 
Attached
Property Sub Type 
Single Family Residence
Sewer 
Public Sewer
Special Circumstances 
Standard
SqFt Above 
1720
SqFt Below 
576
Style 
SplitLevel
Water Source 
Public
Interior Features
Basement 
Finished
Cooling 
Central Air
Heating 
Forced AirNatural Gas
BathFull 
Dimensions - 5 X 7
BathLav 
Dimensions - 5 X 5Level - Lower
Bedroom 
Dimensions - 12 X 9Level - Lower
Bonus Room 
Dimensions - 12 X 12
Dining Room 
Dimensions - 11 X 10
Family Room 
Dimensions - 21 X 15Level - Lower
Kitchen 
Dimensions - 11 X 11
Living Room 
Dimensions - 18 X 12
Save
Ask
Tour
Hide
Share
Exterior Features
Construction Details 
BrickVinyl Siding
Pool Features 
None
Community Features
Building Access 
GroundLevelwSteps
Financing Terms Available 
CashConventionalFHAVA Loan
MLS Area 
Area73172Frankenmuth
Roads 
Paved
School District 
Frankenmuth
Schools
School District
Frankenmuth
Elementary School
Unknown
Middle School
Unknown
High School
Unknown
Listing courtesy of KW Professionals: [email protected]


IDX provided courtesy of Realcomp II Ltd. via RealcompIILtd. Copyright © 2026 Realcomp II Ltd. Shareholders.

IDX information is provided exclusively for consumers' personal, non-commercial use and may not be used for any purpose other than to identify prospective properties consumers may be interested in purchasing and that the data is deemed reliable but not guaranteed accurate by the MLS.

Neighborhood & Commute
Source: Walkscore
Save
Ask
Tour
Hide
Share