Your Michigan Home Search Starts HERE!

Save
Ask
Tour
Hide
Share
$369,900
6 Days On Site

417 CLOVERLY Road
Grosse Pointe Farms City, MI 48236

For Sale|Single Family Residence|Active Under Contract
3
Beds
2
Total Baths
2
Full Baths
1,980
SqFt
$187
/SqFt
1929
Built
Subdivision:
GROSSE POINTE FARMS MANOR SUB
County:
Wayne
Call Now: 810-360-3488
Is this the listing for you? We can help make it yours.
810-360-3488
417 CLOVERLY Road417 CLOVERLY Road417 CLOVERLY Road417 CLOVERLY Road
Save
Ask
Tour
Hide
Share

Mortgage Calculator

Monthly Payment (Est.)

$1,688
Calculator powered by Showcase IDX, a Constellation1 Company. Copyright ©2026 Information is deemed reliable but not guaranteed.

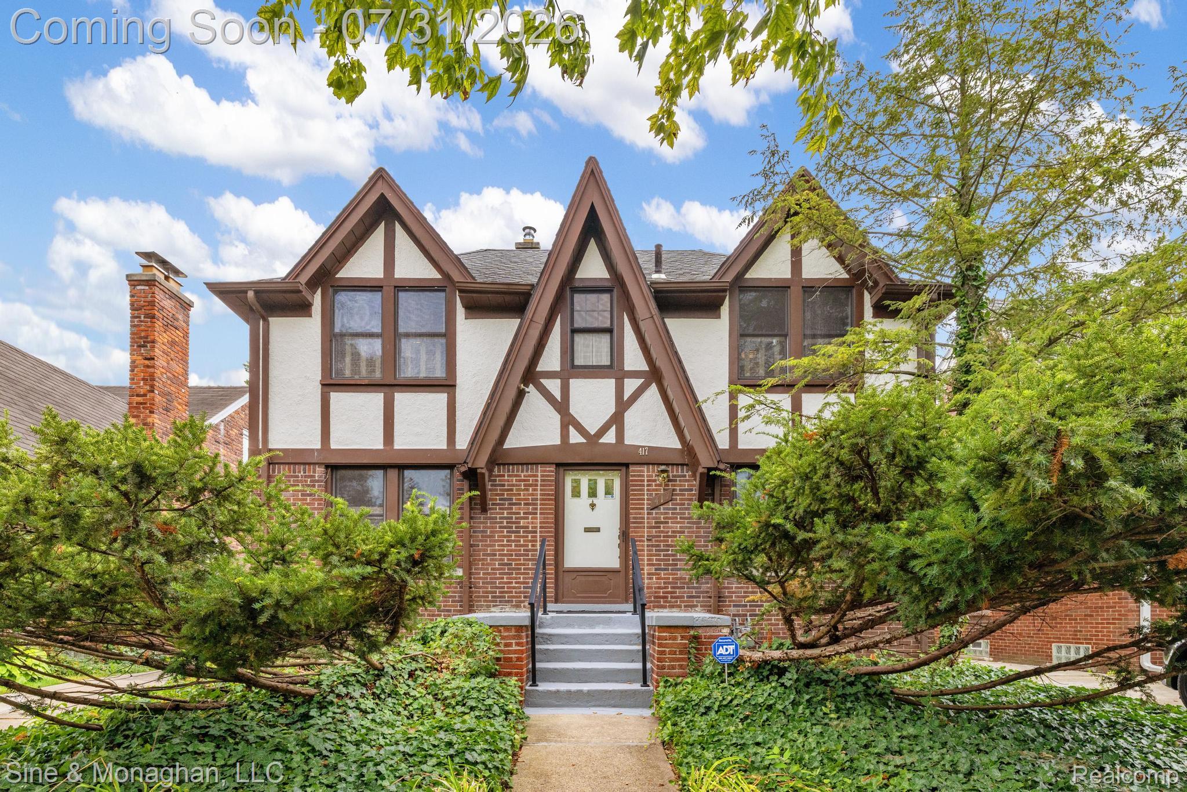
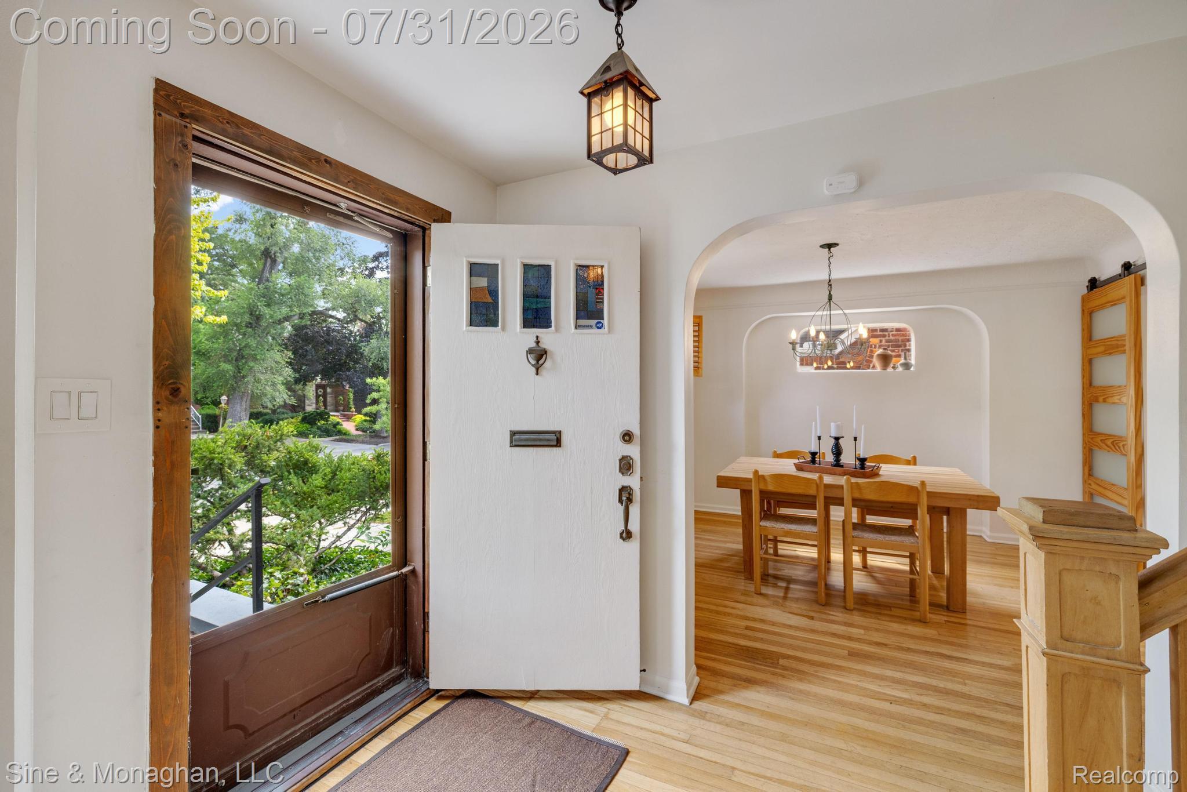
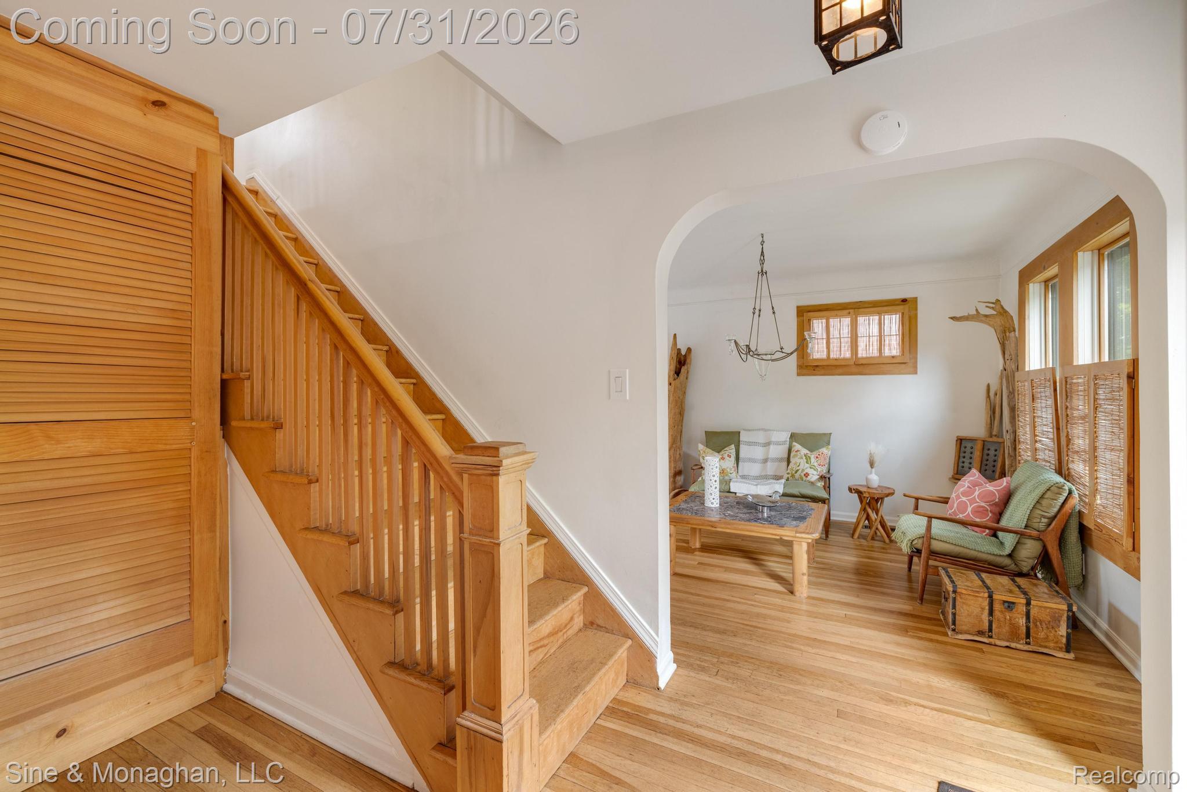
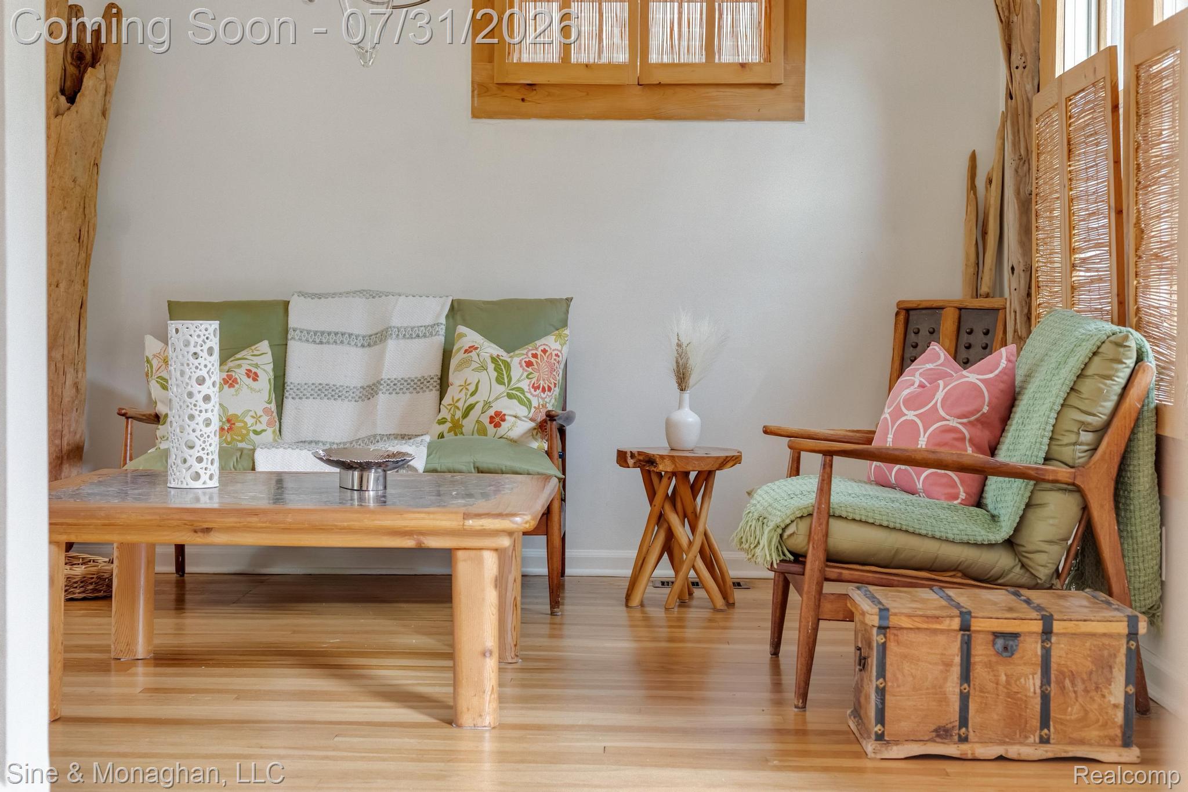
One-of-a-kind Tudor in the heart of Grosse Pointe Farms! This 3-bedroom, 2-full-bath home blends timeless architecture with distinctive boho-pueblo-inspired design, featuring artisan finishes, an updated kitchen, and unique fireplaces in both the living room and fully finished basement. The lower level also includes a spacious full bathroom, creating flexible additional living and entertaining space. The primary bedroom offers exceptional closet space, while a custom-built sailboat bed adds character to one of the secondary bedrooms. Outside, mature landscaping creates a private backyard retreat with a spacious deck, hot tub, and the rare bonus of a 3-car garage. Enjoy a short walk to the restaurants, cafes, markets, and shops along Mack Avenue, plus exclusive resident access to Grosse Pointe Farms Pier Park. Major updates include a new furnace and A/C (2026) and freshly repainted home and garage exteriors (2026). With countless unique details and artisan touches throughout, this is a home that must be experienced in person to be fully appreciated. FURNISHED SALE AVAILABLE!

Save
Ask
Tour
Hide
Share
Listing Snapshot
Price 
$369,900
Days On Site 
6 Days
Bedrooms 
3
Inside Area (SqFt) 
1,980 sqft
Total Baths 
2
Full Baths 
2
Partial Baths 
N/A
Lot Size 
0.12 Acres
Year Built 
1929
MLS® Number 
20261045832
Status 
Active Under Contract
Property Tax 
$4,115
HOA/Condo/Coop Fees 
N/A
Sq Ft Source 
Public Records
Friends & Family
Recent Activity
20 hours agoStatus changed to Active Under Contract
20 hours agoListing updated with changes from the MLS®
7 days agoListing first seen on site
General Features
Acres 
0.12
Cross Street 
Cloverly & Chalfonte
Disclosures 
Exclusions Do Not Exist, No Restrictions, Taxes Homestead Exempt
Foundation 
Block
Garage 
Yes
Garage Spaces 
3.5
Levels 
Two
Parking 
DetachedDrivewayGarage Door OpenerWorkshop in Garage
Property Sub Type 
Single Family Residence
Security 
Carbon Monoxide Detector(s)Smoke Detector(s)
Sewer 
Public Sewer
Special Circumstances 
Standard
SqFt Above 
1320
SqFt Below 
660
Style 
Tudor
Water Source 
Public
Interior Features
Appliances 
Gas Water HeaterBar FridgeDishwasherDisposalDryerFree-Standing Gas RangeFree-Standing RefrigeratorMicrowaveStainless Steel Appliance(s)WasherWine Cooler
Basement 
FinishedFull
Cooling 
Ceiling Fan(s)Central Air
Fireplace 
Yes
Fireplace Features 
BasementGasLiving Room
Furnished 
Negotiable
Heating 
Forced AirNatural Gas
Interior 
Smart Thermostat
BathFull 
Dimensions - 8 X 5Level - Second
Bedroom 
Dimensions - 11 X 10Level - Second
Bonus Room 
Dimensions - 18 X 12Level - Basement
BreakfastNookRoom 
Dimensions - 6 X 6
Dining Room 
Dimensions - 12 X 11
Kitchen 
Dimensions - 11 X 8
Laundry 
Dimensions - 14 X 11Level - Basement
Living Room 
Dimensions - 20 X 11
Save
Ask
Tour
Hide
Share
Exterior Features
Construction Details 
BrickStucco
Exterior 
Lighting
Fencing 
Back YardFenced
Patio And Porch 
DeckPorch
Pool Features 
CommunityIn Ground
Roof 
AsphaltComposition
Community Features
Building Access 
GroundLevelwSteps
Community Features 
PoolSidewalks
Financing Terms Available 
CashConventionalFHAVA Loan
MLS Area 
Area05063GrossePointeFarms
Roads 
Paved
School District 
GrossePointe
Schools
School District
GrossePointe
Elementary School
Unknown
Middle School
Unknown
High School
Unknown
Listing courtesy of Sine & Monaghan LLC: [email protected]


IDX provided courtesy of Realcomp II Ltd. via RealcompIILtd. Copyright © 2026 Realcomp II Ltd. Shareholders.

IDX information is provided exclusively for consumers' personal, non-commercial use and may not be used for any purpose other than to identify prospective properties consumers may be interested in purchasing and that the data is deemed reliable but not guaranteed accurate by the MLS.

Neighborhood & Commute
Source: Walkscore
Save
Ask
Tour
Hide
Share