
24535 Jason DriveBrownstown Charter Township, MI 48134
Mortgage Calculator
Monthly Payment (Est.)
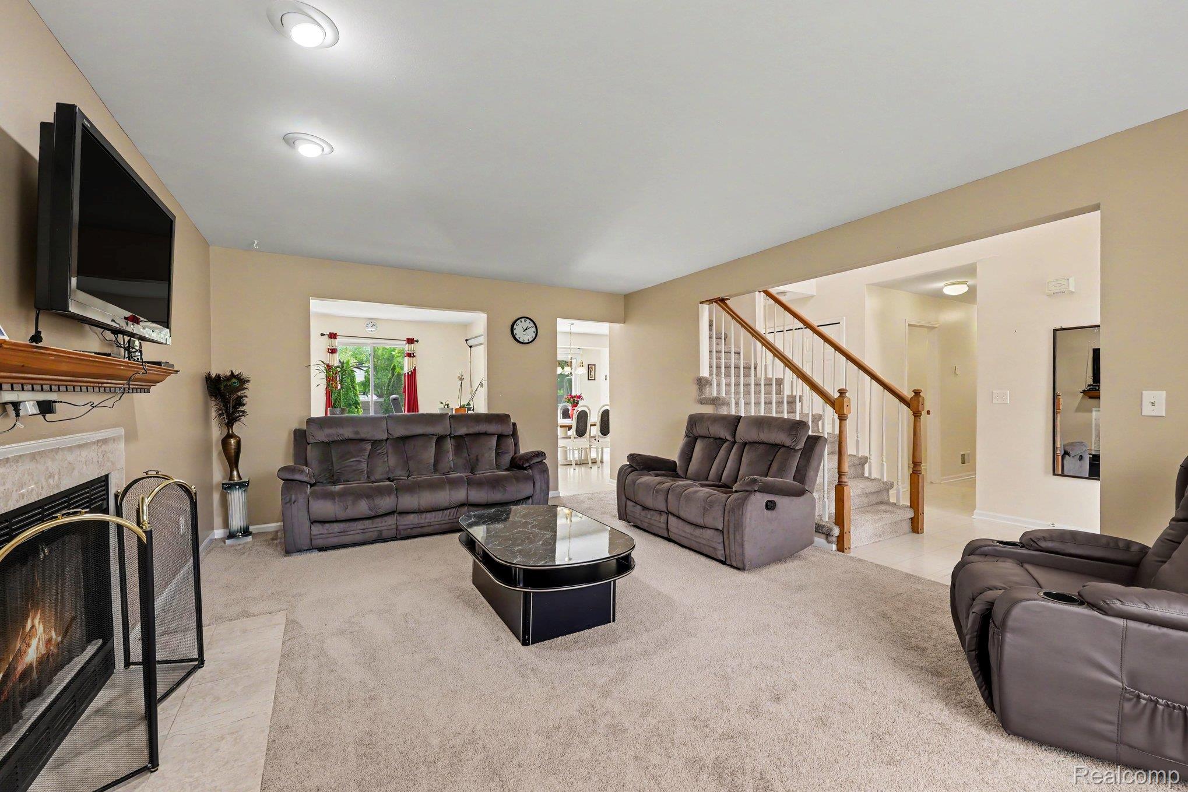
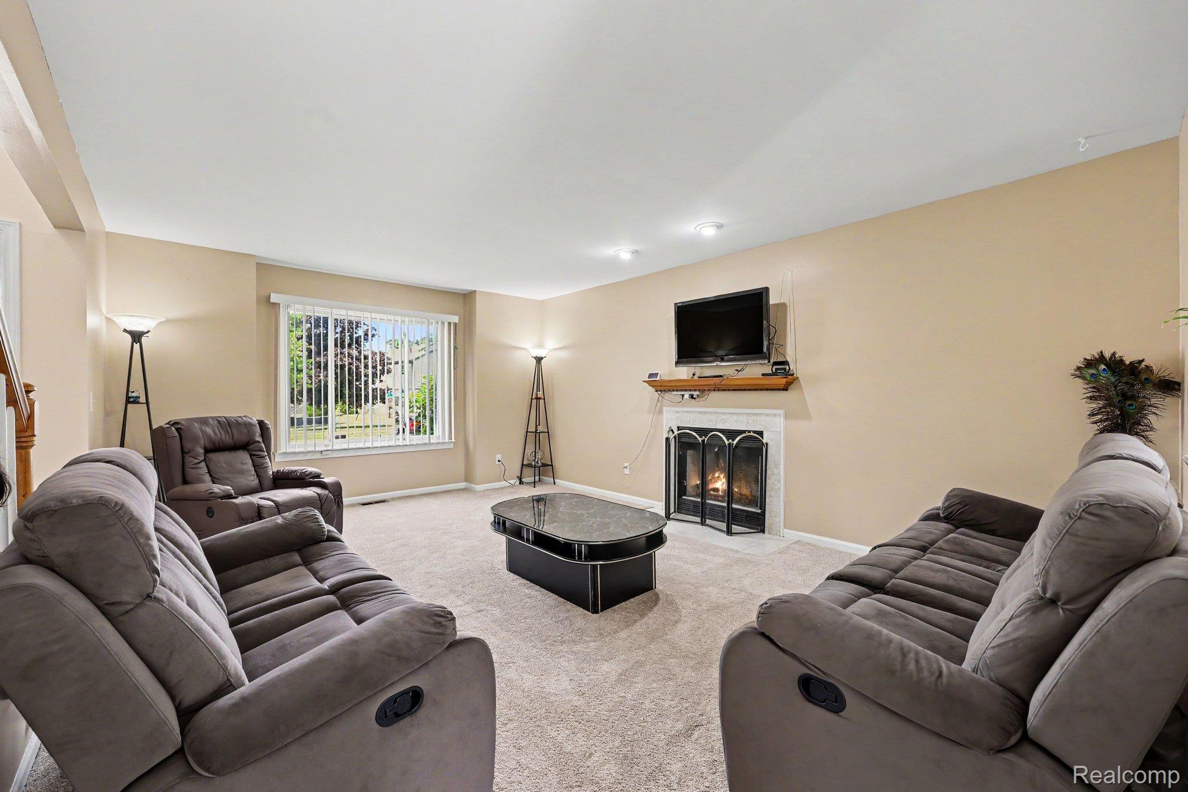
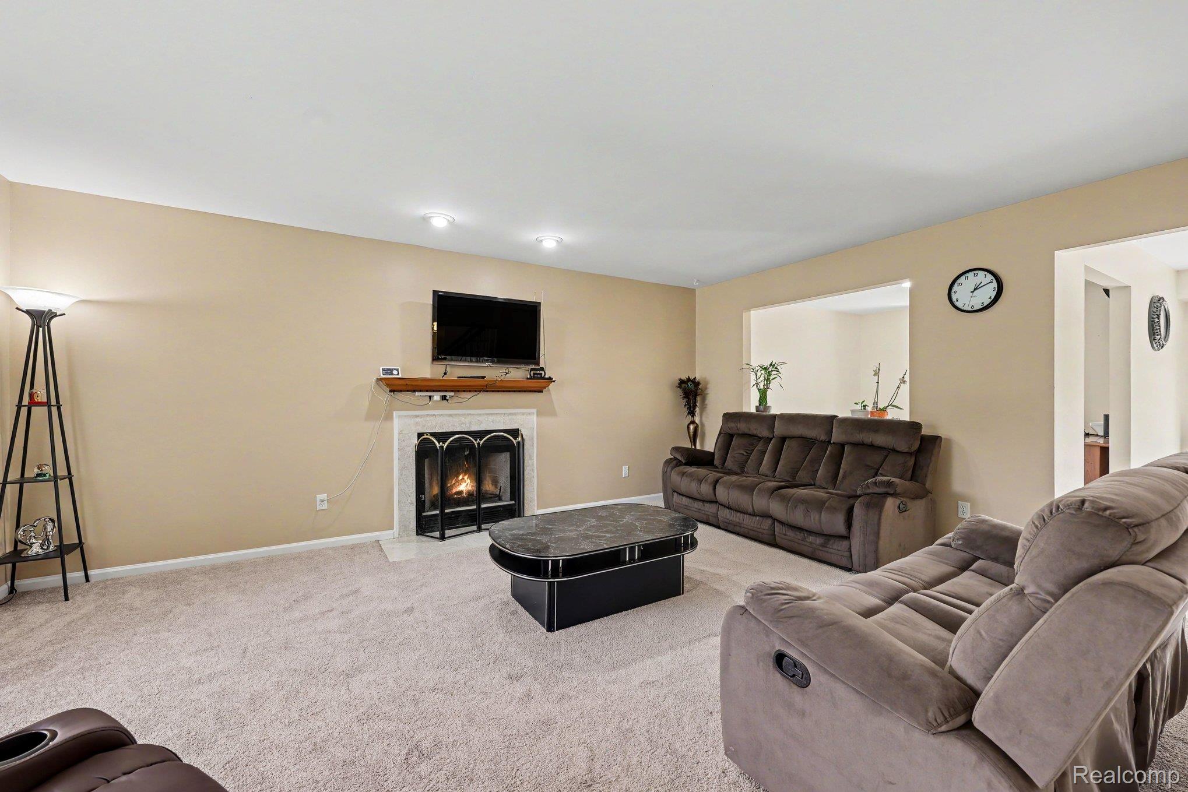
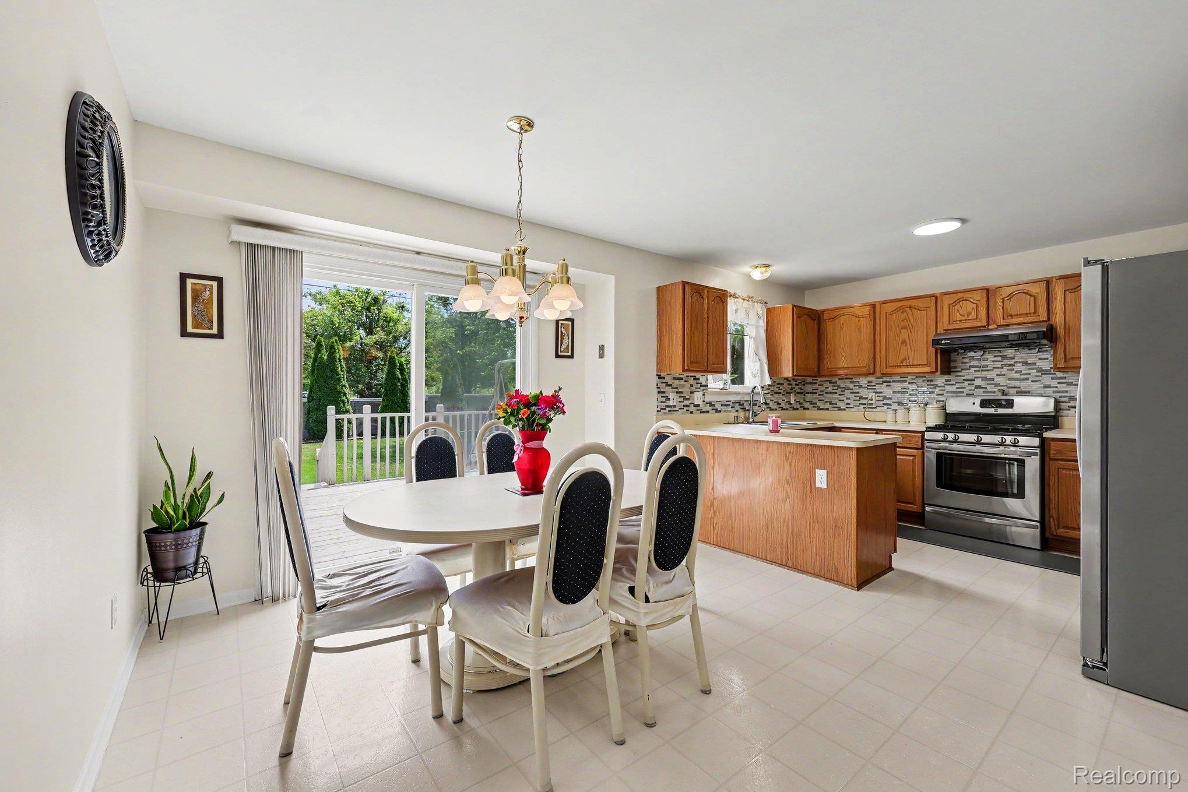
$1,492**OPEN HOUSE SATURDAY, JULY 11 FROM 12:00 PM TO 3:00 PM** Beautifully maintained home in the highly desirable Smith Creek Grove Estates, ideally situated on a premium lot with no neighbors behind, offering exceptional privacy, and located within the award-winning Woodhaven School District. This move-in ready home features 3 bedrooms, 2.5 bathrooms, a 2-car attached garage, a spacious finished basement, and a large backyard with a deck, perfect for relaxing or entertaining. Numerous updates provide peace of mind, including fresh interior paint, new refrigerator, professional landscaping, newer roof, newer windows, newer garage door, newer vinyl siding with fresh paint, new basement glass block windows, newer carpet, newer hot water tank, newer dishwasher, and more. Main level offers multiple living spaces, including a welcoming family room with a cozy fireplace, a private office or library, and a formal dining room. The open-concept kitchen features abundant cabinetry, generous counter space, a beautiful backsplash, and a bright dining area overlooking the private backyard. A convenient first-floor laundry room and half bath complete main level. Upstairs, the spacious primary suite features a large walk-in closet and a private full bath. Two additional generously sized bedrooms and another full bathroom provide a comfortable and functional layout for everyday living. The finished basement offers versatile additional living space, ideal for a recreation room, home gym, playroom, or media area, along with ample storage. Step outside to your private backyard retreat with no neighbors behind, creating the perfect setting for relaxing evenings, entertaining, or hosting family gatherings on the spacious deck. Conveniently located near shopping, dining, parks, golf courses, entertainment, and major freeways, this exceptional home offers the perfect blend of comfort, privacy, and convenience. A rare opportunity to own a beautifully updated home in one of Woodhaven's most desirable communities.
| 2 weeks ago | Status changed to Pending | |
| 2 weeks ago | Listing updated with changes from the MLS® | |
| 4 weeks ago | Listing first seen on site |

IDX provided courtesy of Realcomp II Ltd. via RealcompIILtd. Copyright © 2026 Realcomp II Ltd. Shareholders.
IDX information is provided exclusively for consumers' personal, non-commercial use and may not be used for any purpose other than to identify prospective properties consumers may be interested in purchasing and that the data is deemed reliable but not guaranteed accurate by the MLS.
Did you know? You can invite friends and family to your search. They can join your search, rate and discuss listings with you.