Your Michigan Home Search Starts HERE!

Save
Ask
Tour
Hide
Share
$573,430
48 Days On Site

61774 Empire Road
Lyon Charter Township, MI 48178

Condominium|Pending
2
Beds
3
Total Baths
2
Full Baths
1
Partial Bath
2,047
SqFt
$280
/SqFt
2026
Built
County:
Oakland
Call Now: 810-360-3488
Is this the listing for you? We can help make it yours.
810-360-3488
61774 Empire Road61774 Empire Road61774 Empire Road61774 Empire Road
Save
Ask
Tour
Hide
Share

Mortgage Calculator

Monthly Payment (Est.)

$2,616
Calculator powered by Showcase IDX, a Constellation1 Company. Copyright ©2026 Information is deemed reliable but not guaranteed.

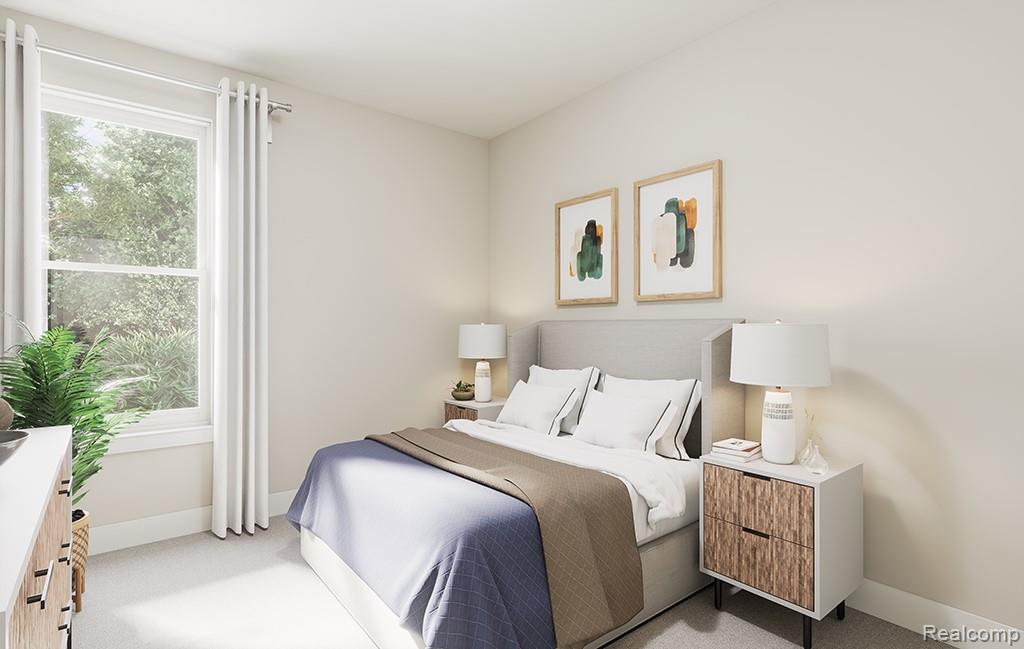
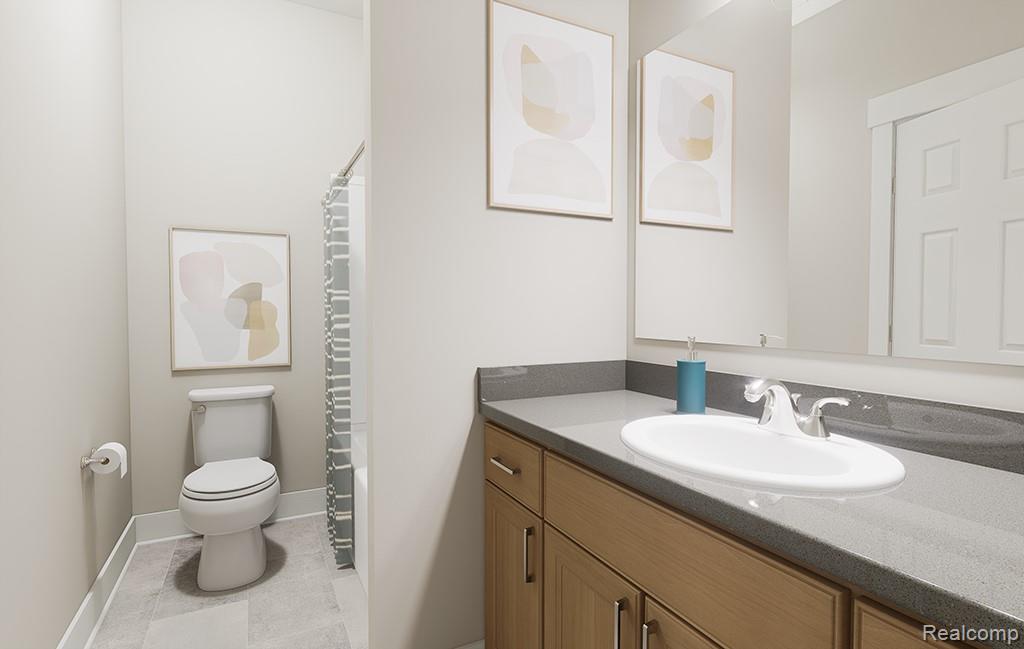
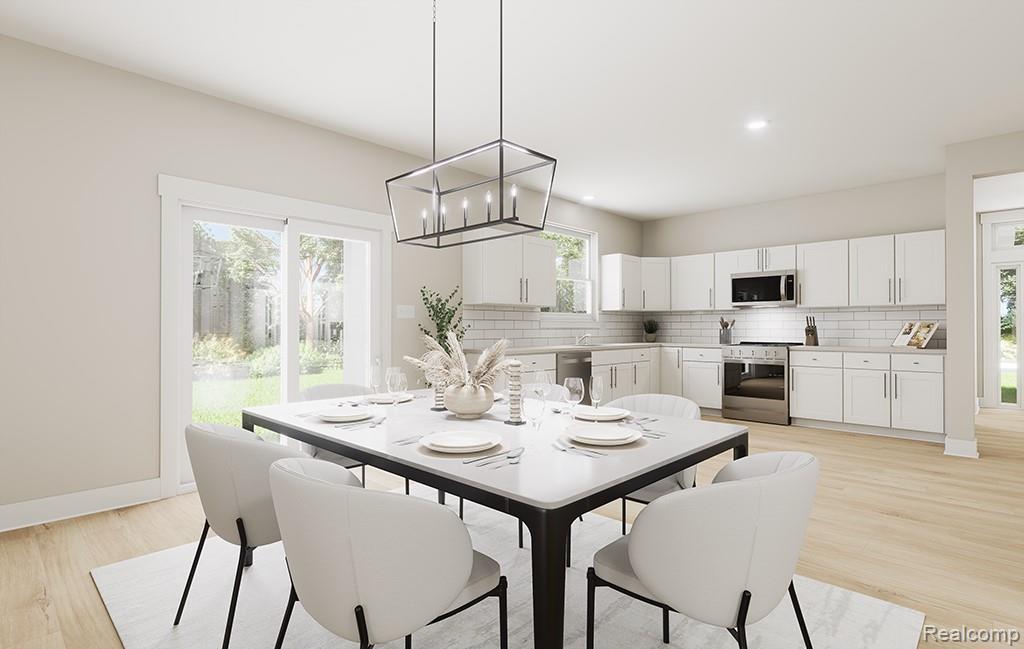
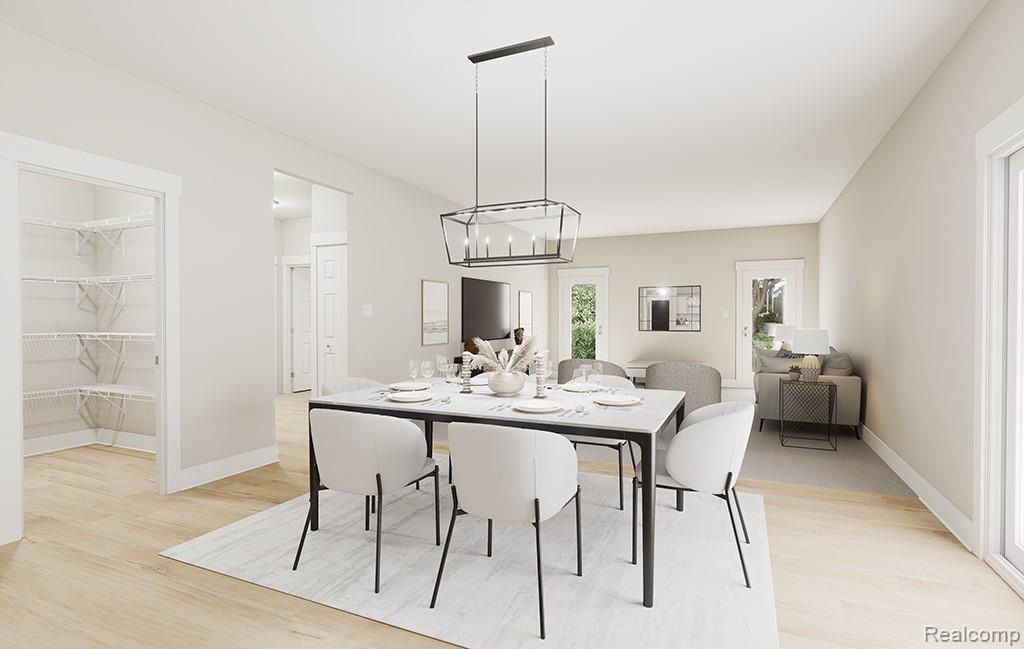
Welcome to maintenance free living at Orchard Crossing Villas. The Braeburn plan is a duet style, single story condominium. This home is already sold, but we can build you one just like it! Entering through the front door you'll find a spacious foyer leading to a study and half bath. Continuing further into the home, you'll find a mudroom which includes an oversized walk-in closet, door to the full size basement with 9' ceilings, a laundry room, and the garage entrance. Back through the foyer, you'll end at the beautiful ambassador kitchen, which features stacked cabinets to the ceiling, stainless steel appliances that are built in, quartz countertops, a large island with overhang for barstools, and gorgeous hardwood floors throughout. The kitchen is designed with an open flow, overlooking the nook/dining area, which includes a covered patio and sliding door off to the side, leading into the greatroom. The greatroom features two glass doors on the rear wall, leading to the 12'x14' deck, and a gas fireplace with a full surround mantle, situated between those doors; perfect for entertaining all year round! Down the hall you'll find full bathroom and bedroom along with the primary suite, which includes it's own private bathroom and massive walk-in closet that has it's own entrance to the laundry room. The primary bathroom showcases a beautifully tiled walk-in shower, double vanity with quartz counters, and tiled floors. Photo's of this home are of similar/already built plan.***

Save
Ask
Tour
Hide
Share
Listing Snapshot
Price 
$573,430
Days On Site 
48 Days
Bedrooms 
2
Inside Area (SqFt) 
2,047 sqft
Total Baths 
3
Full Baths 
2
Partial Baths 
1
Lot Size 
N/A
Year Built 
2026
MLS® Number 
20261046012
Status 
Pending
Property Tax 
N/A
HOA/Condo/Coop Fees 
$300 monthly
Sq Ft Source 
Builder
Friends & Family
Recent Activity
2 months agoListing updated with changes from the MLS®
2 months agoListing first seen on site
General Features
Attached Garage 
Yes
Cross Street 
Silver Lake Rd/ Kent lake Rd.
Disclosures 
Taxes Not Homestead Exempt
Garage 
Yes
Garage Spaces 
2
Home Warranty 
Yes
Levels 
One
Parking 
AttachedDirect AccessDrivewayGarage Faces Front
Pets 
Cats OKDogs OKSize LimitYes
Property Condition 
New Construction
Property Sub Type 
Condominium
Security 
Carbon Monoxide Detector(s)Smoke Detector(s)
Sewer 
Public Sewer
SqFt Above 
2047
Style 
Ranch
Utilities 
Cable AvailableUnderground Utilities
Water Source 
Public
Interior Features
Appliances 
Gas Water HeaterBuilt-In Electric OvenDisposalExhaust FanENERGY STAR Qualified DishwasherGas CooktopHumidifierMicrowaveRange HoodStainless Steel Appliance(s)Vented Exhaust Fan
Basement 
Bath/StubbedFullInterior EntryUnfinishedWalk-Out AccessSump Pump
Cooling 
Central Air
Heating 
Exhaust FanForced AirNatural Gas
Interior 
Entrance FoyerSmart Thermostat
Laundry Features 
Gas Dryer HookupLaundry RoomWasher Hookup
BathFull 
BathLav 
Bedroom 
Dimensions - 12 X 10
Dining Room 
Dimensions - 10 X 15
Great Room 
Dimensions - 18 X 15
Kitchen 
Dimensions - 14 X 19
Laundry 
Dimensions - 8 X 7
Library 
Dimensions - 14 X 12
Master Bathroom 
Master Bedroom 
Dimensions - 16 X 13
Save
Ask
Tour
Hide
Share
Exterior Features
Construction Details 
BrickVinyl Siding
Lot Features 
Cul-De-SacWooded
Patio And Porch 
CoveredDeckPorch
Road Frontage 
Private Road
Roof 
Asphalt
Community Features
Association Amenities 
Maintenance Grounds
Association Dues 
300
Building Access 
GroundLevelwSteps
Community Features 
Sidewalks
Financing Terms Available 
CashConventionalFHAVA Loan
HOA Fee Frequency 
Monthly
MLS Area 
Area02211LyonTwp
Roads 
Paved
School District 
SouthLyon
Schools
School District
SouthLyon
Elementary School
Unknown
Middle School
Unknown
High School
Unknown
Listing courtesy of Lombardo Realty: [email protected]


IDX provided courtesy of Realcomp II Ltd. via RealcompIILtd. Copyright © 2026 Realcomp II Ltd. Shareholders.

IDX information is provided exclusively for consumers' personal, non-commercial use and may not be used for any purpose other than to identify prospective properties consumers may be interested in purchasing and that the data is deemed reliable but not guaranteed accurate by the MLS.

Neighborhood & Commute
Source: Walkscore
Save
Ask
Tour
Hide
Share