Your Michigan Home Search Starts HERE!

Save
Ask
Tour
Hide
Share
$139,900
38 Days On Site

4127 17th Street
Ecorse City, MI 48229

For Sale|Single Family Residence|Active
3
Beds
1
Total Bath
1
Full Bath
822
SqFt
$170
/SqFt
1945
Built
Subdivision:
C F SCHONFELD ESTATES SUB
County:
Wayne
Call Now: 810-360-3488
Is this the listing for you? We can help make it yours.
810-360-3488
4127 17th Street4127 17th Street4127 17th Street4127 17th Street
Save
Ask
Tour
Hide
Share

Mortgage Calculator

Monthly Payment (Est.)

$638
Calculator powered by Showcase IDX, a Constellation1 Company. Copyright ©2026 Information is deemed reliable but not guaranteed.

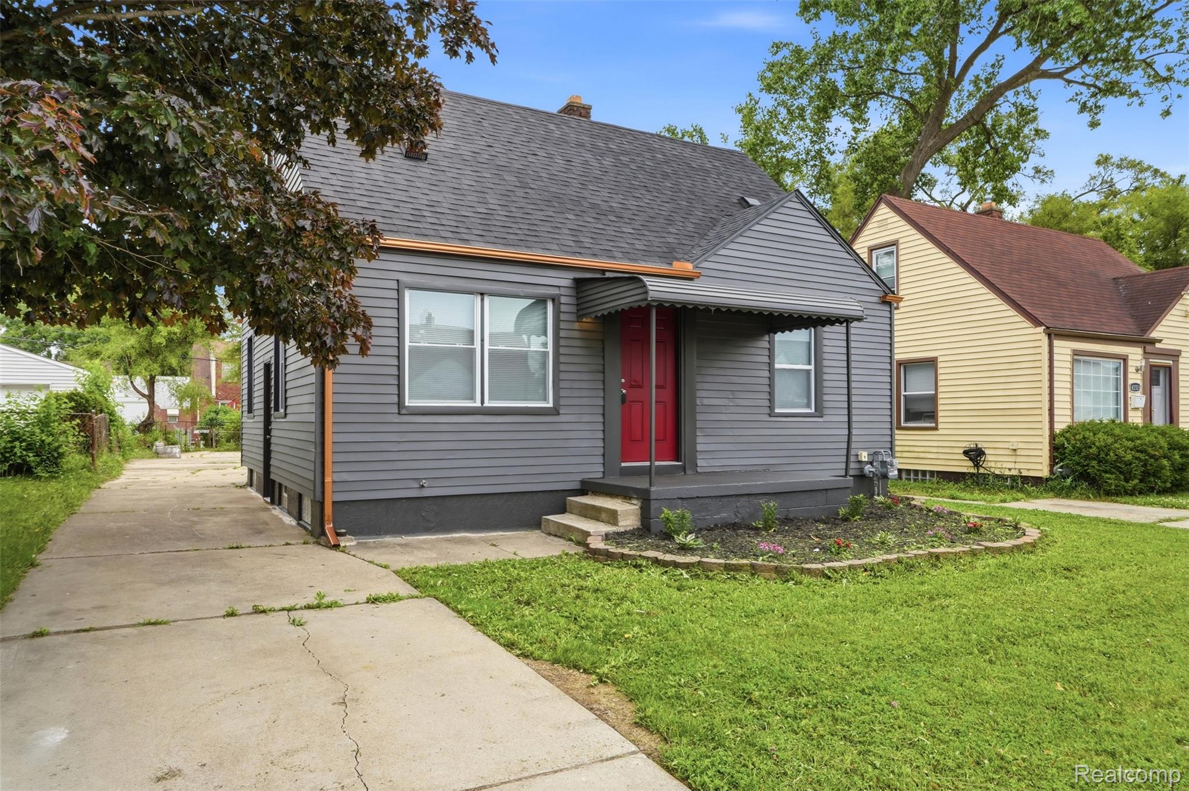
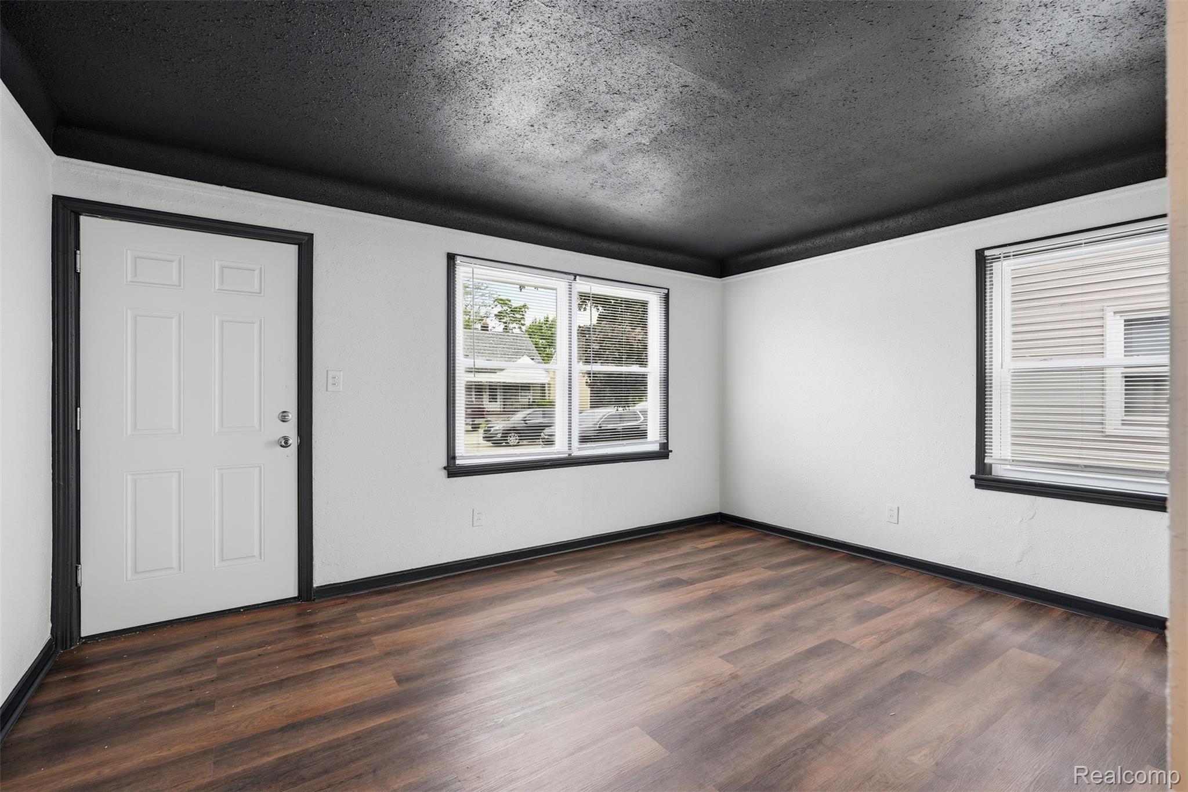
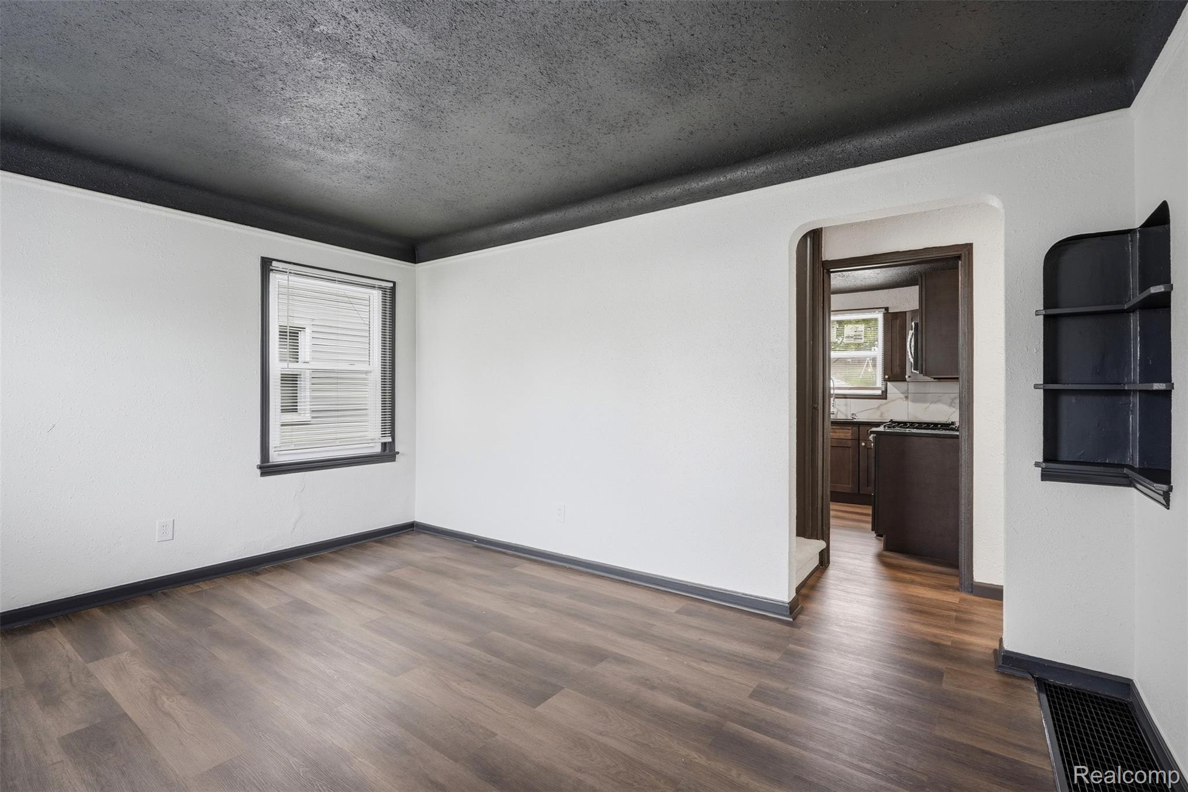
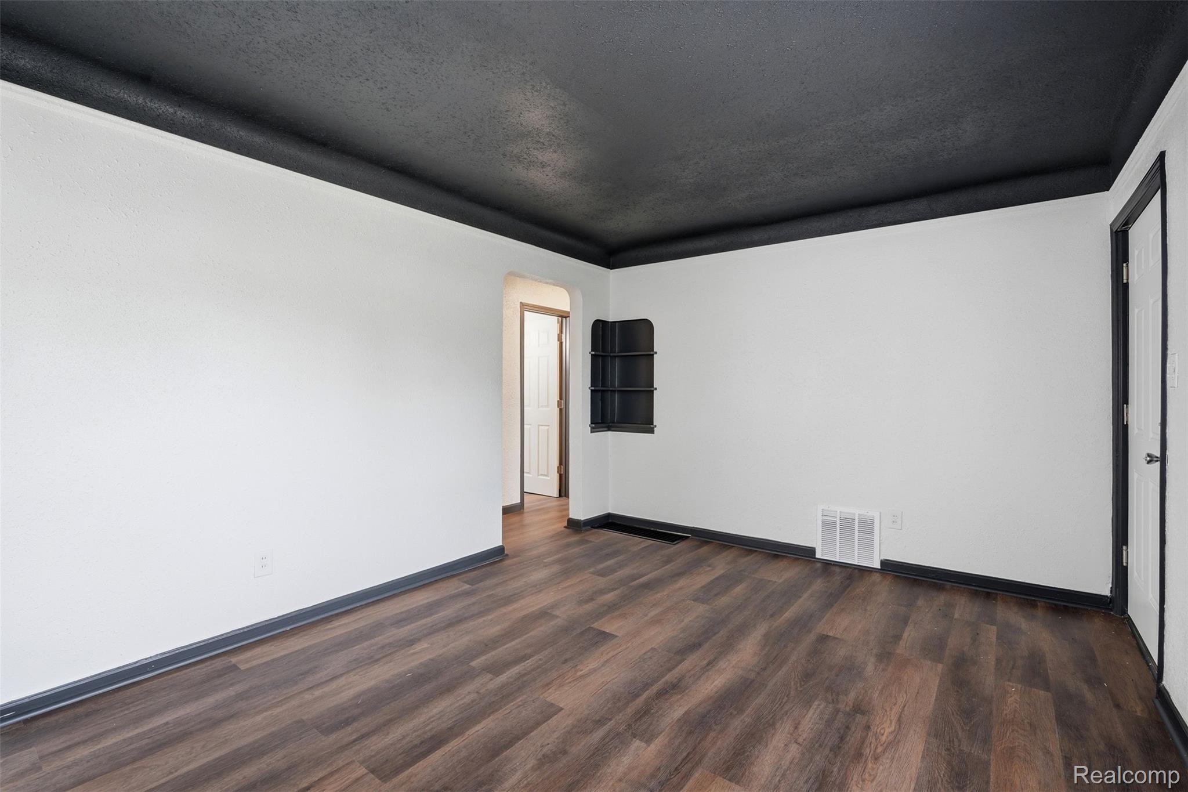
Beautifully updated and move-in ready, this charming home offers the perfect blend of modern style and everyday comfort. From the moment you arrive, you'll appreciate the striking exterior featuring contemporary colors, refreshed landscaping, and excellent curb appeal. Step inside to discover a bright and inviting living space with updated flooring, fresh paint, new windows, and abundant natural light throughout. The fully renovated kitchen is a standout feature, showcasing elegant cabinetry, stylish countertops, modern tile backsplash, and stainless steel appliances—perfect for both daily living and entertaining. The home's thoughtful updates create a clean, modern feel while maintaining its warmth and character. Outside, enjoy a spacious yard with plenty of room for gatherings, gardening, or simply relaxing. The long driveway provides ample off-street parking and added convenience. Whether you're a first-time homebuyer, looking to downsize, or seeking a turnkey investment opportunity, this beautifully refreshed property is one you won't want to miss. Schedule your private showing today! BATVAI

Save
Ask
Tour
Hide
Share
Listing Snapshot
Price 
$139,900
Days On Site 
38 Days
Bedrooms 
3
Inside Area (SqFt) 
822 sqft
Total Baths 
1
Full Baths 
1
Partial Baths 
N/A
Lot Size 
0.11 Acres
Year Built 
1945
MLS® Number 
20261046056
Status 
Active
Property Tax 
$1,473.4
HOA/Condo/Coop Fees 
N/A
Sq Ft Source 
Assessor
Friends & Family
Recent Activity
a month agoStatus changed to Active
a month agoListing updated with changes from the MLS®
a month agoListing first seen on site
General Features
Acres 
0.11
Cross Street 
Outer Drive & Salliotte Rd
Disclosures 
Taxes Not Homestead Exempt
Foundation 
Block
Garage 
Yes
Garage Spaces 
1
Levels 
One and One Half
Parking 
DetachedDriveway
Property Sub Type 
Single Family Residence
Security 
Carbon Monoxide Detector(s)Smoke Detector(s)
Sewer 
Public Sewer
Special Circumstances 
Standard
SqFt Above 
822
Style 
Bungalow
Water Source 
Public
Interior Features
Appliances 
Gas Water HeaterFree-Standing Gas OvenRange Hood
Basement 
Unfinished
Electric 
Circuit Breakers
Furnished 
Unfurnished
Heating 
Forced AirNatural Gas
Laundry Features 
Washer Hookup
BathFull 
Dimensions - 10 X 4
Bedroom 
Dimensions - 18 X 10Level - Second
Save
Ask
Tour
Hide
Share
Exterior Features
Construction Details 
Aluminum SidingBrick Veneer
Fencing 
Back YardFenced
Patio And Porch 
Covered
Pool Features 
None
Roof 
Asphalt
Community Features
Building Access 
GroundLevelwSteps
Financing Terms Available 
CashConventionalFHAVA Loan
MLS Area 
Area05145Ecorse
Roads 
Paved
School District 
Ecorse
Schools
School District
Ecorse
Elementary School
Unknown
Middle School
Unknown
High School
Unknown
Listing courtesy of Match Realty: [email protected]


IDX provided courtesy of Realcomp II Ltd. via RealcompIILtd. Copyright © 2026 Realcomp II Ltd. Shareholders.

IDX information is provided exclusively for consumers' personal, non-commercial use and may not be used for any purpose other than to identify prospective properties consumers may be interested in purchasing and that the data is deemed reliable but not guaranteed accurate by the MLS.

Neighborhood & Commute
Source: Walkscore
Save
Ask
Tour
Hide
Share