
8655 Joey DrivePutnam Township, MI 48169
Mortgage Calculator
Monthly Payment (Est.)
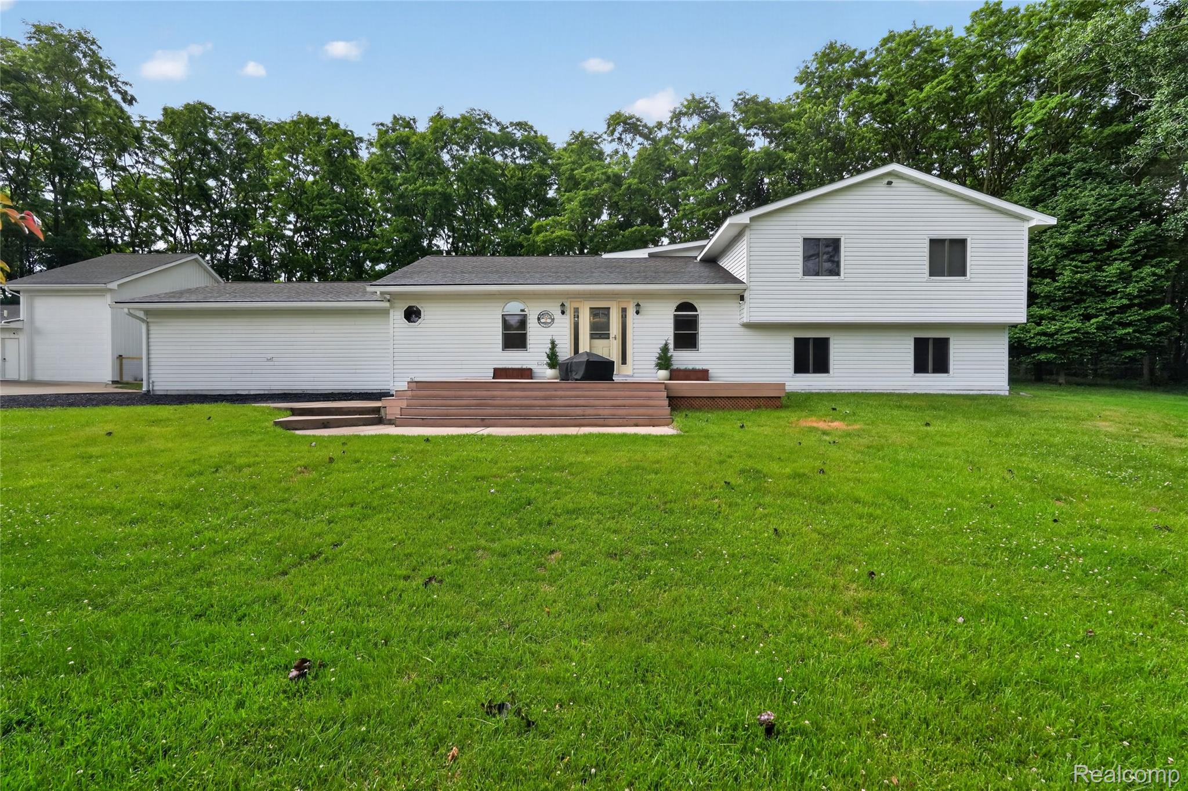
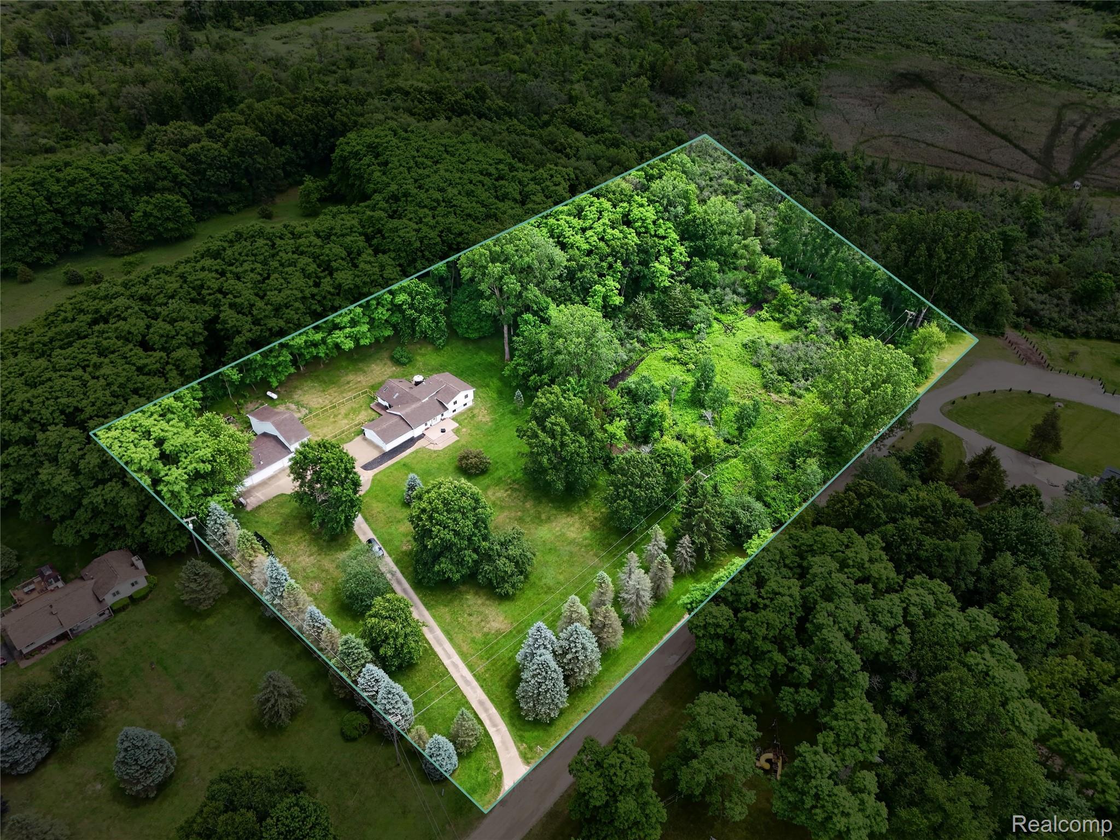
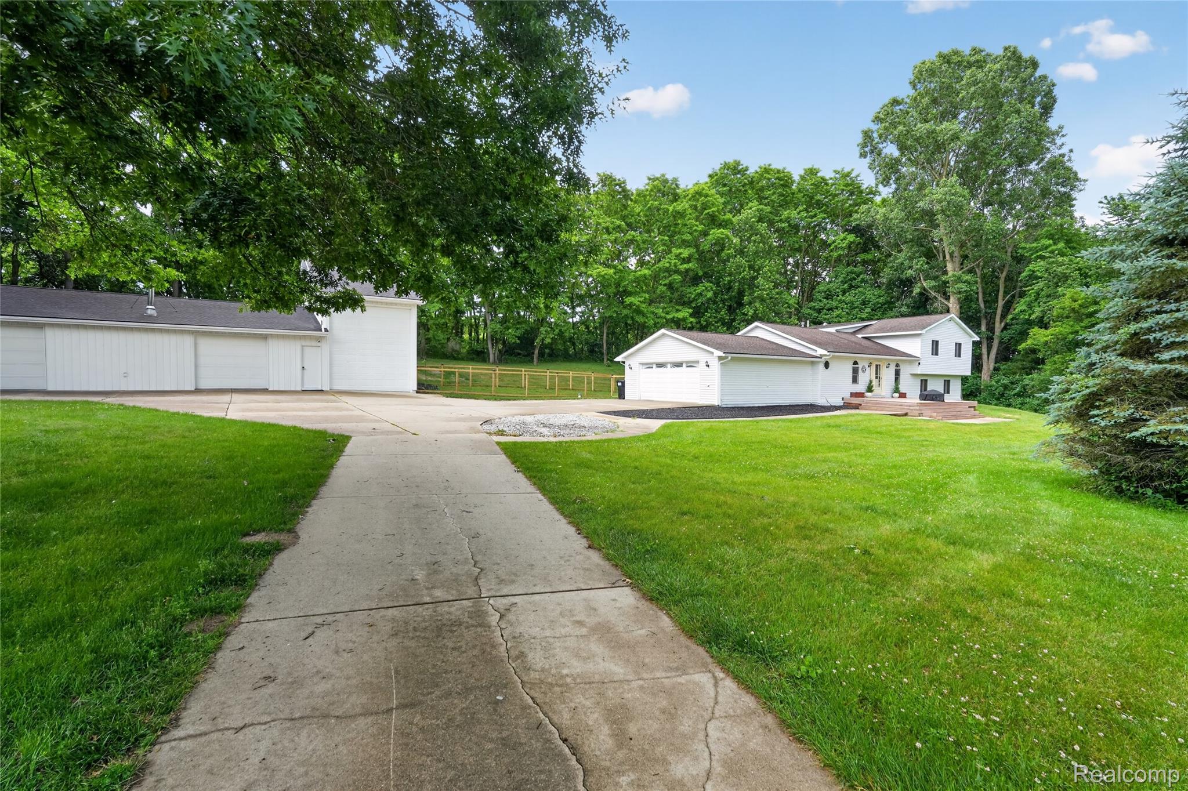
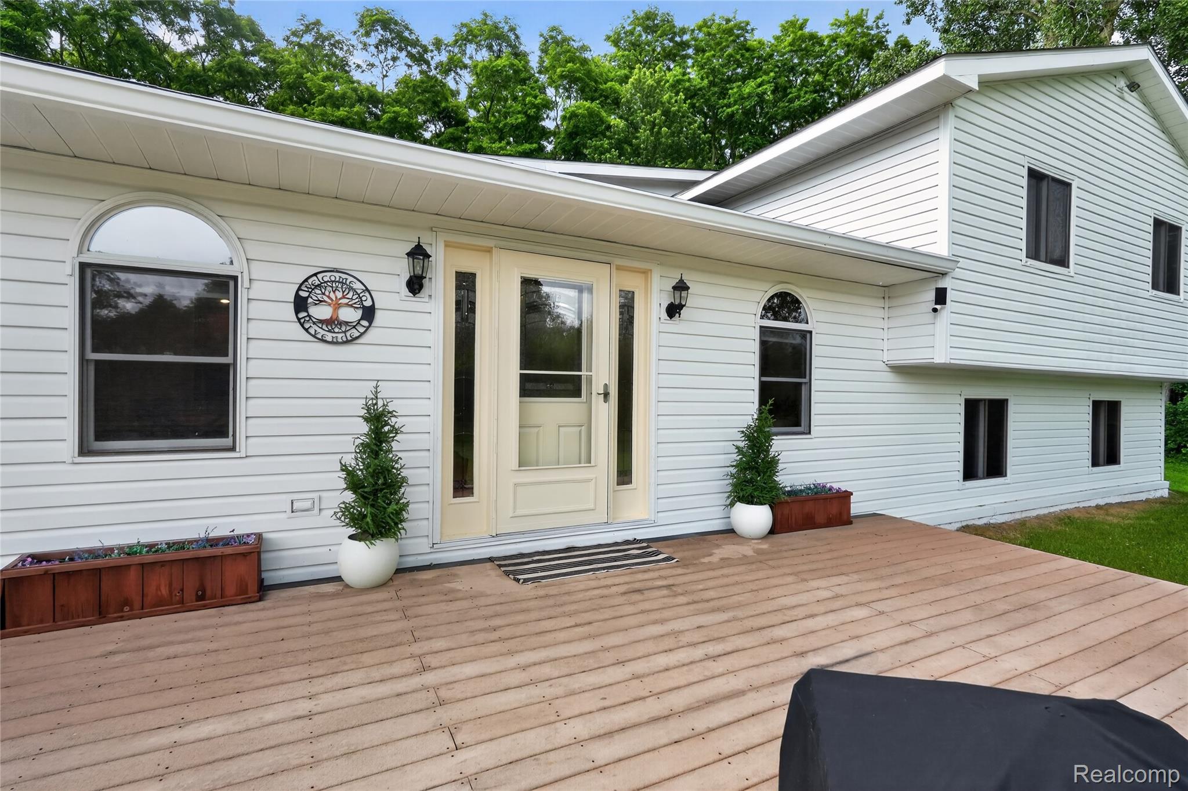
$2,966PRICE REDUCTION ON THIS GORGEOUS HOME WITH AN INCREDIBLE POLE BARN! Put this one on your list of MUST SEE houses! Fully updated and nestled on 5 private acres for ultimate peace and quiet, surrounded by mature trees. This exceptional property that's beautifully designed with entertaining in mind boasts an open-concept floor plan featuring luxury vinyl flooring throughout, vaulted ceilings, and an abundance of natural light. The stunning kitchen is equipped with stainless steel appliances, granite countertops, a large eat-at peninsula, and is open to the living & dining room complete with a stylish drink bar. The expansive great room showcases soaring cathedral knotty pine ceilings, skylights with remote-controlled blinds, an 80" TV that stays with the home, two separate door walls leading to the outdoor patio for weekend BBQs, and a newly installed secure fenced pet yard. The versatile layout includes 4 spacious bedrooms and 2.5 baths where the lower level offers a private bedroom, full bath, family room, and sitting area—ideal for guests, or a private retreat while upstairs you'll find 3 large bedrooms and a elegantly updated bath. Additional features include fresh interior and exterior paint, an integrated TP-Link security camera system, washer and dryer included, and an attached 2-car garage to keep your cars clean. POLE BARN INFO--AMAZING 2,126-square-foot pole barn with three distinct sections. Relax and entertain in the finished recreation area featuring an electric fireplace, utilize the extra-deep 2-car garage space for vehicles and equipment, and take advantage of the massive third section with room for an RV or a tri-toon boat with trailer as well as an electric lift providing convenient access to the upper-level storage area. You’ll also love the RV 220v hookup. Have peace of mind with a new roof in 2024, whole home iron filter 2024 and many more updates. Simply unpack and start enjoying everything this remarkable home has to offer.
| 2 weeks ago | Price changed to $650,000 | |
| 2 weeks ago | Listing updated with changes from the MLS® | |
| 2 months ago | Listing first seen on site |

IDX provided courtesy of Realcomp II Ltd. via RealcompIILtd. Copyright © 2026 Realcomp II Ltd. Shareholders.
IDX information is provided exclusively for consumers' personal, non-commercial use and may not be used for any purpose other than to identify prospective properties consumers may be interested in purchasing and that the data is deemed reliable but not guaranteed accurate by the MLS.
Did you know? You can invite friends and family to your search. They can join your search, rate and discuss listings with you.