
14380 Dice RoadRichland Township, MI 48626
Mortgage Calculator
Monthly Payment (Est.)
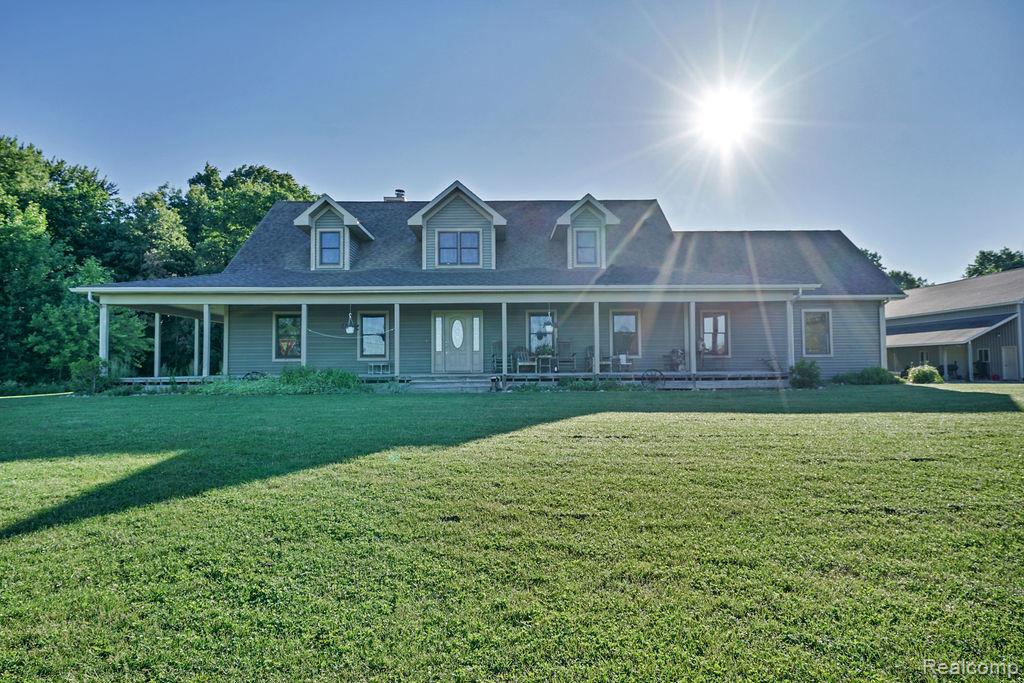
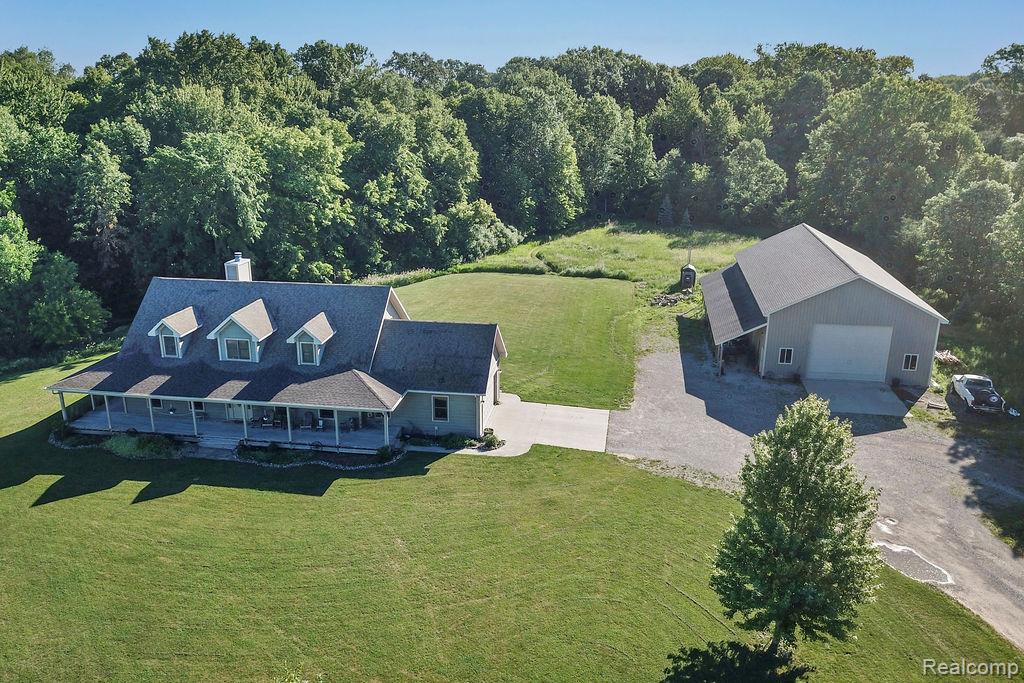
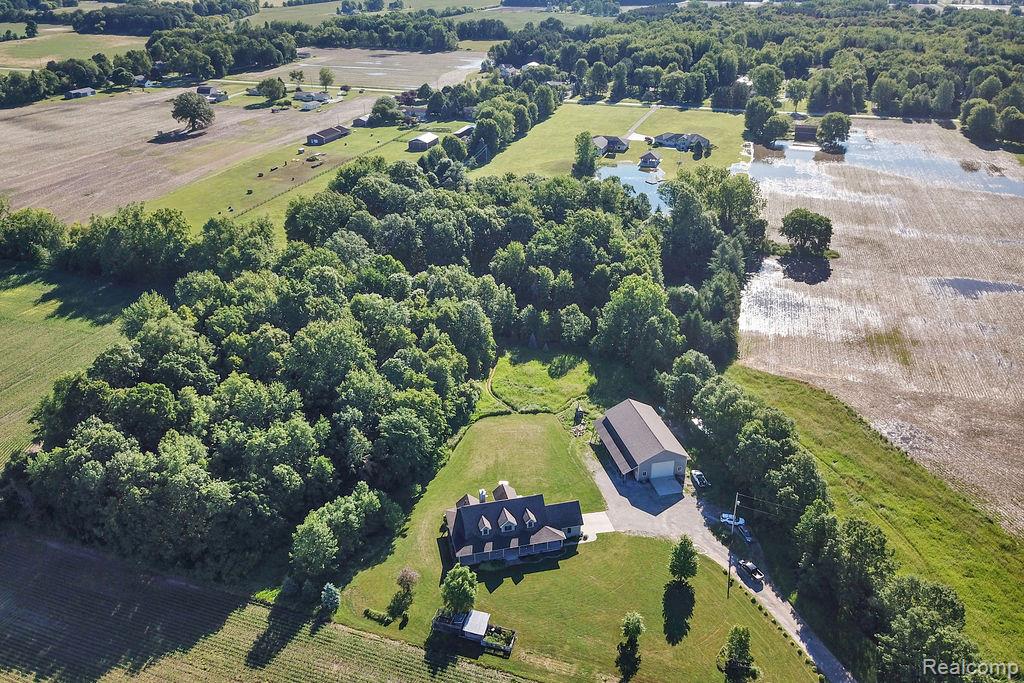
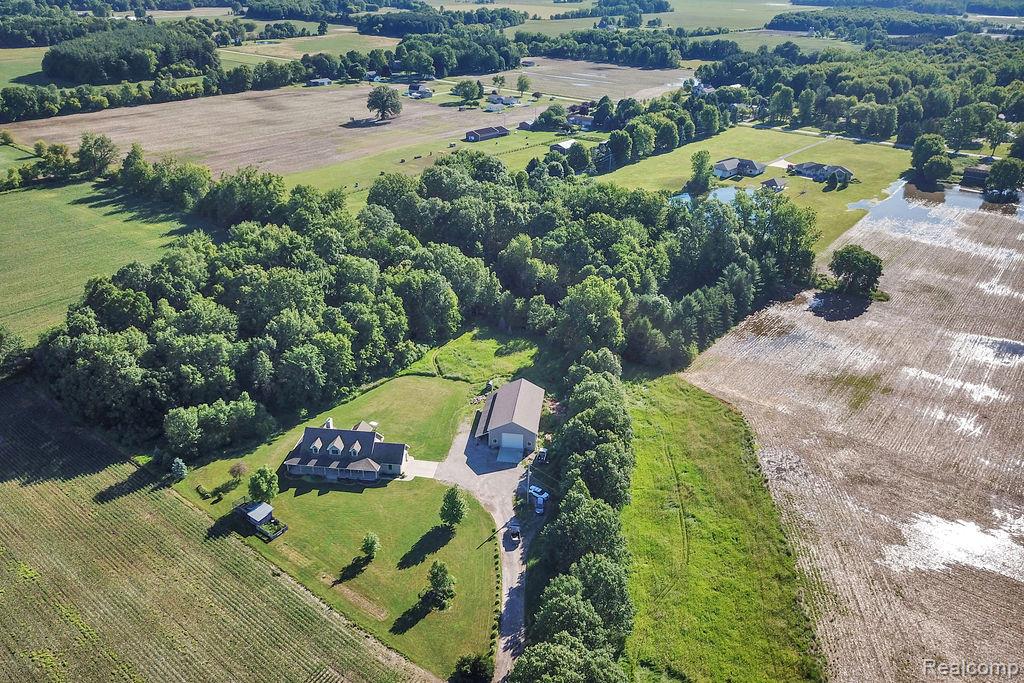
$2,349A breathtaking countryside escape tucked away on 5 partially wooded acres in the heart of Hemlock! This exceptional home delivers a beautifully crafted living space where luxury meets the tranquility of nature. The heart of the home is a chef's dream kitchen, complete with stainless steel appliances, stunning quartz countertops, a classic tile backsplash, double wall ovens, and a stainless steel farmhouse sink. The open-concept design seamlessly connects the kitchen to a generous living room boasting soaring vaulted ceilings and a wood burning fireplace — perfect for cozy evenings and entertaining alike. Slide open the door and step onto the covered back deck, where peaceful wooded views and visiting wildlife make every moment feel like a getaway. Rich hardwood flooring flows throughout the main level, adding warmth and elegance to every room. Retreat to the main-floor primary suite, complete with a walk-in closet and a private ensuite bath. Additional bedrooms share a thoughtfully designed Jack-and-Jill bathroom — ideal for family or guests. A finished upper loft rounds out the interior, offering flexible space perfect for a home office, recreation room, or extra storage. Outside, the property truly sets itself apart. An attached 2.5-car garage with heated floors keeps vehicles and gear protected year-round, while the jaw-dropping 40' x 72' heated pole barn takes functionality to another level — featuring in-floor radiant heat, vaulted ceilings, a full bathroom, and running water. Whether you're a hobbyist, entrepreneur, or simply need serious storage and workspace, the possibilities here are truly endless. All of this, wrapped in the peace and privacy of country living — yet conveniently close to local amenities. Properties like this don't come along often. Don't miss your chance to make it yours!
| 2 weeks ago | Status changed to Active Under Contract | |
| 2 weeks ago | Listing updated with changes from the MLS® | |
| 2 months ago | Listing first seen on site |

IDX provided courtesy of Realcomp II Ltd. via RealcompIILtd. Copyright © 2026 Realcomp II Ltd. Shareholders.
IDX information is provided exclusively for consumers' personal, non-commercial use and may not be used for any purpose other than to identify prospective properties consumers may be interested in purchasing and that the data is deemed reliable but not guaranteed accurate by the MLS.
Did you know? You can invite friends and family to your search. They can join your search, rate and discuss listings with you.