Your Michigan Home Search Starts HERE!

Save
Ask
Tour
Hide
Share
$1,055,000
52 Days On Site

6828 Merrick Drive
Troy City, MI 48098

Single Family Residence|Pending
5
Beds
5
Total Baths
4
Full Baths
1
Partial Bath
6,221
SqFt
$170
/SqFt
2011
Built
Subdivision:
CEDAR PINES ESTATES CONDO
County:
Oakland
Call Now: 810-360-3488
Is this the listing for you? We can help make it yours.
810-360-3488
6828 Merrick Drive6828 Merrick Drive6828 Merrick Drive6828 Merrick Drive
Save
Ask
Tour
Hide
Share

Mortgage Calculator

Monthly Payment (Est.)

$4,813
Calculator powered by Showcase IDX, a Constellation1 Company. Copyright ©2026 Information is deemed reliable but not guaranteed.

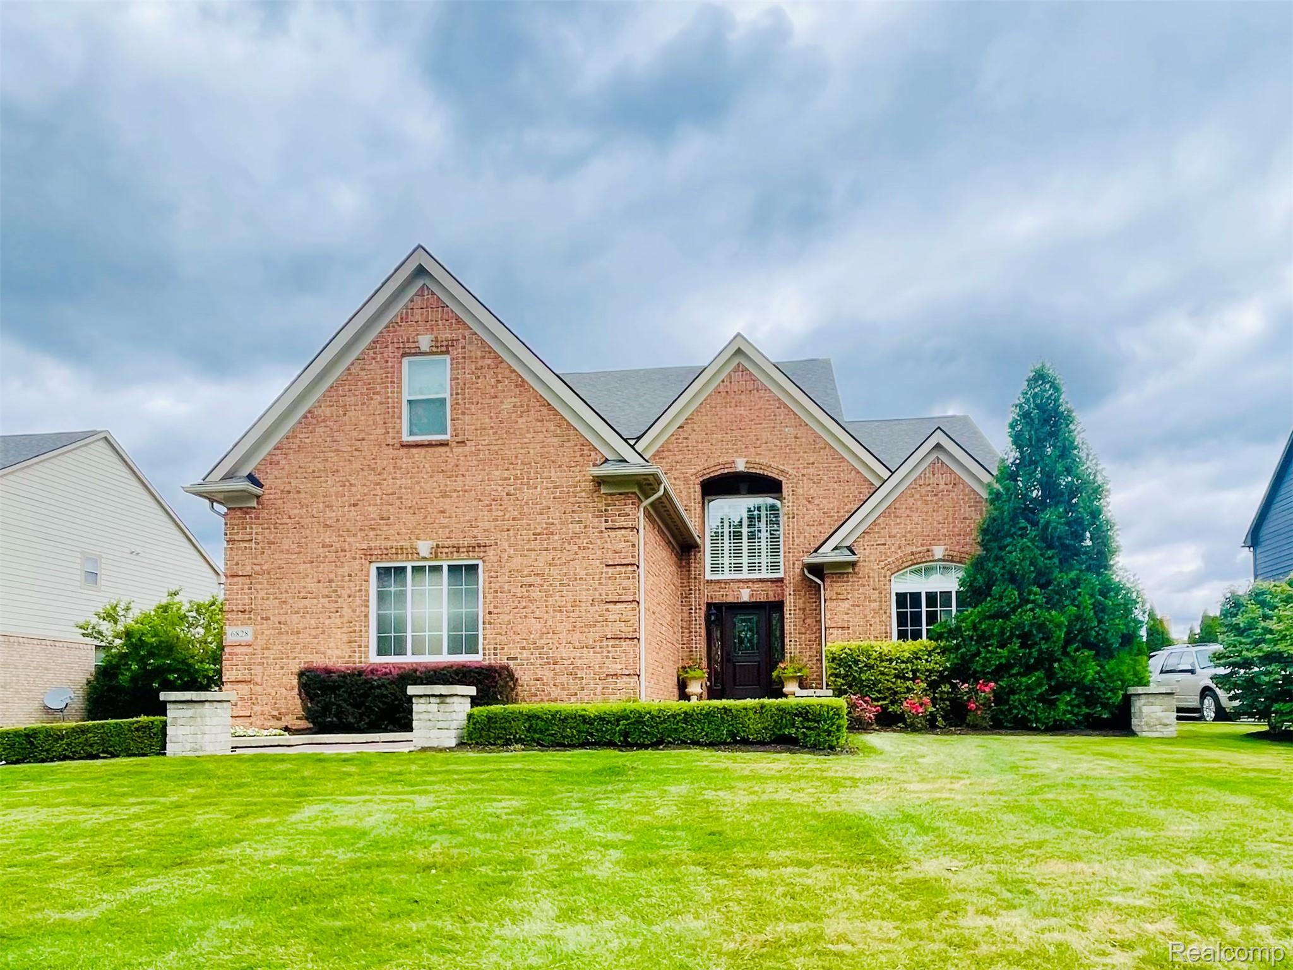
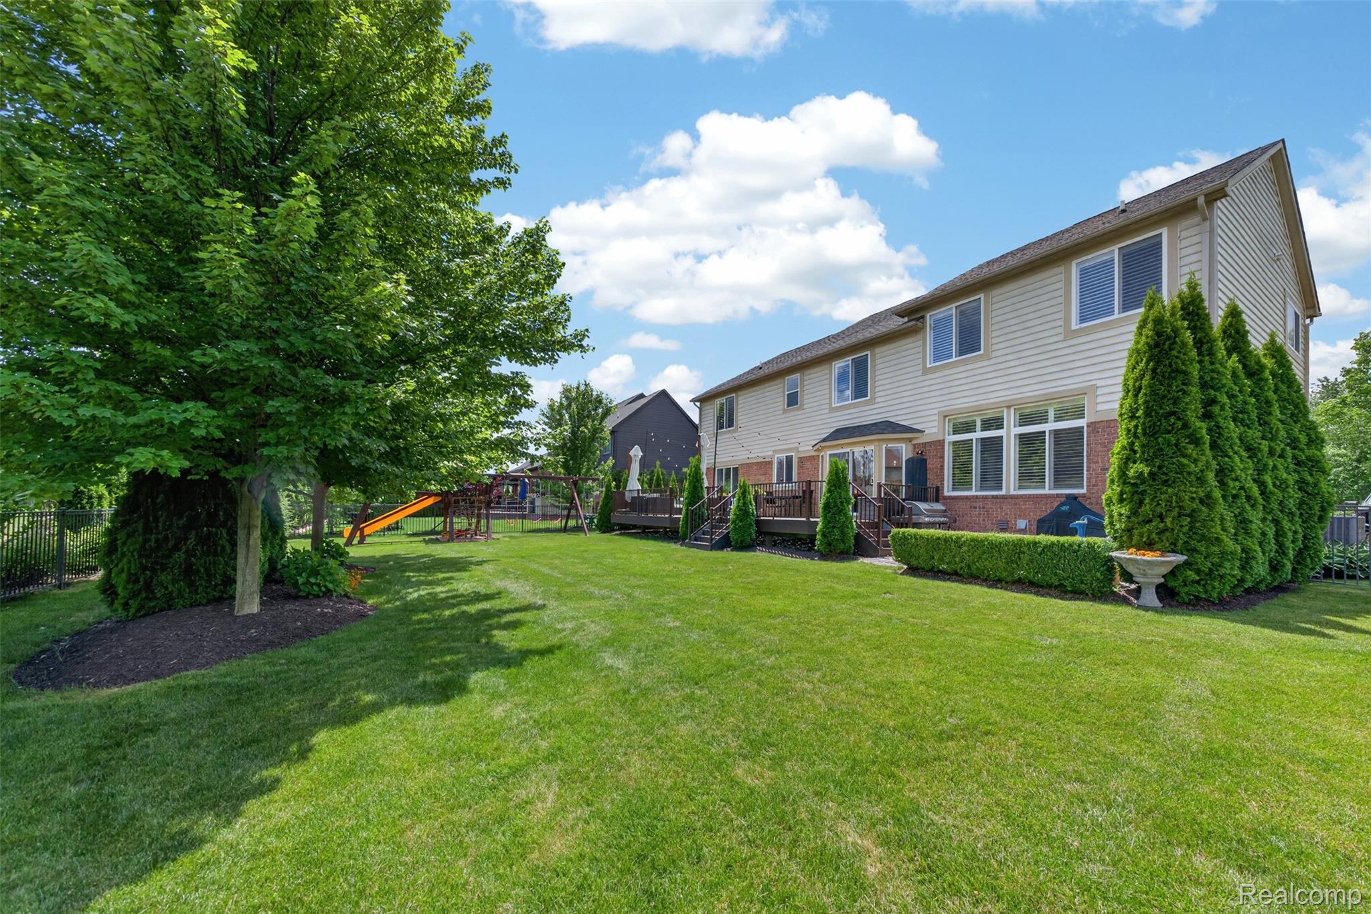
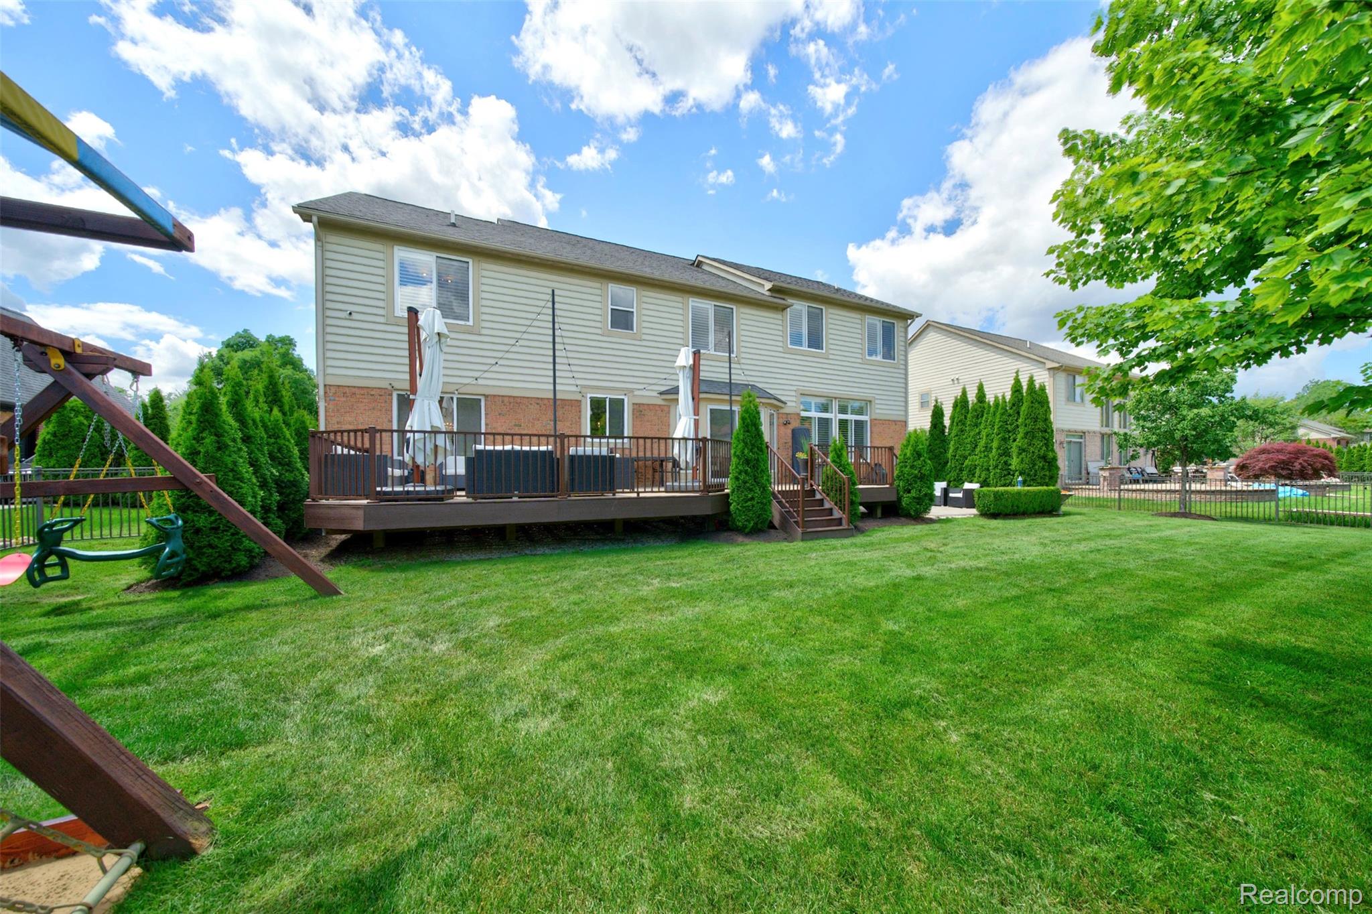
An extraordinary opportunity to enjoy refined living in a picturesque location - showcasing loads of new including a stunning white island kitchen with stainless appliances, 2 dishwashers, granite counters plus all the conveniences fitting any lifestyle. There is updated flooring throughout, and a flowing floor plan designed for both everyday living and entertaining. Featuring 4 second floor bedrooms and the 5th bedroom with full bath in the lower level. Each bedroom with a full bath access is ideal. The luxurious primary suite is complemented by a versatile bonus room off the expansive primary closet ideal for a dressing room or hobby room plus a gorgeous full bath. There is a convenient main floor laundry room/mud room off the kitchen. Additional living area in the finished lower level offering multiple areas for a rec room and games areas. Offering true turnkey living with all the wants and needs today's buyers desire, the home is equally impressive outdoors. A gorgeous fenced yard with Trex decking and patio creates a private setting for relaxation, family play and entertaining. Really nothing to do here but unpack and enjoy.

Save
Ask
Tour
Hide
Share
Listing Snapshot
Price 
$1,055,000
Days On Site 
52 Days
Bedrooms 
5
Inside Area (SqFt) 
6,221 sqft
Total Baths 
5
Full Baths 
4
Partial Baths 
1
Lot Size 
0.33 Acres
Year Built 
2011
MLS® Number 
20261046228
Status 
Pending
Property Tax 
$11,722
HOA/Condo/Coop Fees 
N/A
Sq Ft Source 
Public Records
Friends & Family
Recent Activity
3 weeks agoStatus changed to Pending
3 weeks agoListing updated with changes from the MLS®
2 months agoListing first seen on site
General Features
Acres 
0.33
Cross Street 
Crooks and Square Lake
Disclosures 
Taxes Homestead Exempt
Garage 
Yes
Garage Spaces 
3
Levels 
Two
Parking 
Attached
Property Sub Type 
Single Family Residence
Sewer 
Public Sewer
Special Circumstances 
Standard
SqFt Above 
4221
SqFt Below 
2000
Style 
Colonial
Water Source 
Public
Interior Features
Appliances 
OvenGas Water HeaterDishwasherDisposalDouble OvenDryerMicrowaveSelf Cleaning OvenStainless Steel Appliance(s)Washer
Basement 
FinishedFullSump Pump
Cooling 
Central Air
Fireplace 
Yes
Fireplace Features 
Living Room
Heating 
Forced AirNatural Gas
Laundry Features 
Laundry Room
BathFull 
Dimensions - 9 X 5Level - Basement
BathLav 
Dimensions - 6 X 7
Bedroom 
Dimensions - 13 X 12Level - Second
Bonus Room 
Dimensions - 27 X 11Level - Second
Dining Room 
Dimensions - 16 X 15
FlexRoom 
Dimensions - 45 X 42Level - Basement
Great Room 
Dimensions - 20 X 17
Kitchen 
Dimensions - 19 X 21
Laundry 
Dimensions - 10 X 10
Library 
Dimensions - 14 X 14
Living Room 
Dimensions - 16 X 18
Master Bathroom 
Dimensions - 14 X 11Level - Second
Master Bedroom 
Dimensions - 24 X 20Level - Second
Save
Ask
Tour
Hide
Share
Exterior Features
Construction Details 
Brick
Fencing 
Back YardFenced
Patio And Porch 
Deck
Pool Features 
None
Roof 
Asphalt
Community Features
Building Access 
GroundLevelwSteps
Financing Terms Available 
CashConventional
MLS Area 
Area02203Troy
Roads 
Paved
School District 
Avondale
Schools
School District
Avondale
Elementary School
Unknown
Middle School
Unknown
High School
Unknown
Listing courtesy of The Agency Hall & Hunter: [email protected]


IDX provided courtesy of Realcomp II Ltd. via RealcompIILtd. Copyright © 2026 Realcomp II Ltd. Shareholders.

IDX information is provided exclusively for consumers' personal, non-commercial use and may not be used for any purpose other than to identify prospective properties consumers may be interested in purchasing and that the data is deemed reliable but not guaranteed accurate by the MLS.

Neighborhood & Commute
Source: Walkscore
Save
Ask
Tour
Hide
Share