Your Michigan Home Search Starts HERE!

Save
Ask
Tour
Hide
Share
$389,900
48 Days On Site

1661 Madeline Drive
Lapeer Township, MI 48446

For Sale|Single Family Residence|Active
3
Beds
3
Total Baths
3
Full Baths
2,173
SqFt
$179
/SqFt
1976
Built
Subdivision:
MADELINE SUB 3
County:
Lapeer
Call Now: 810-360-3488
Is this the listing for you? We can help make it yours.
810-360-3488
1661 Madeline Drive1661 Madeline Drive1661 Madeline Drive1661 Madeline Drive
Save
Ask
Tour
Hide
Share

Mortgage Calculator

Monthly Payment (Est.)

$1,779
Calculator powered by Showcase IDX, a Constellation1 Company. Copyright ©2026 Information is deemed reliable but not guaranteed.

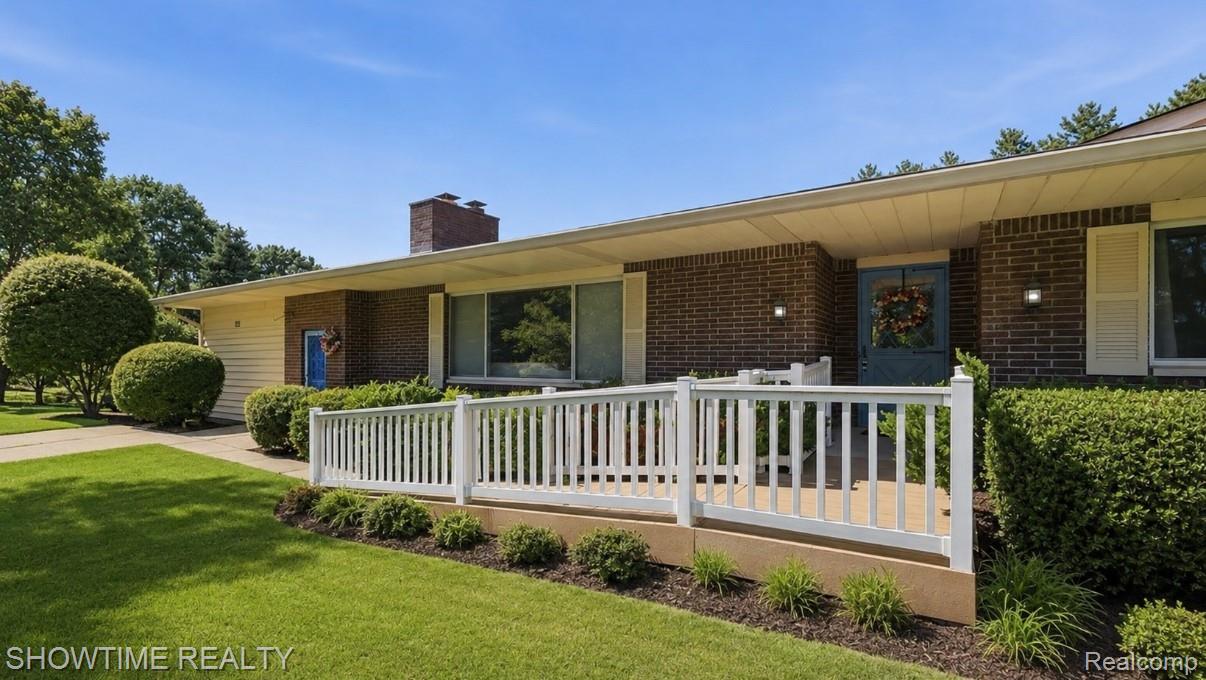
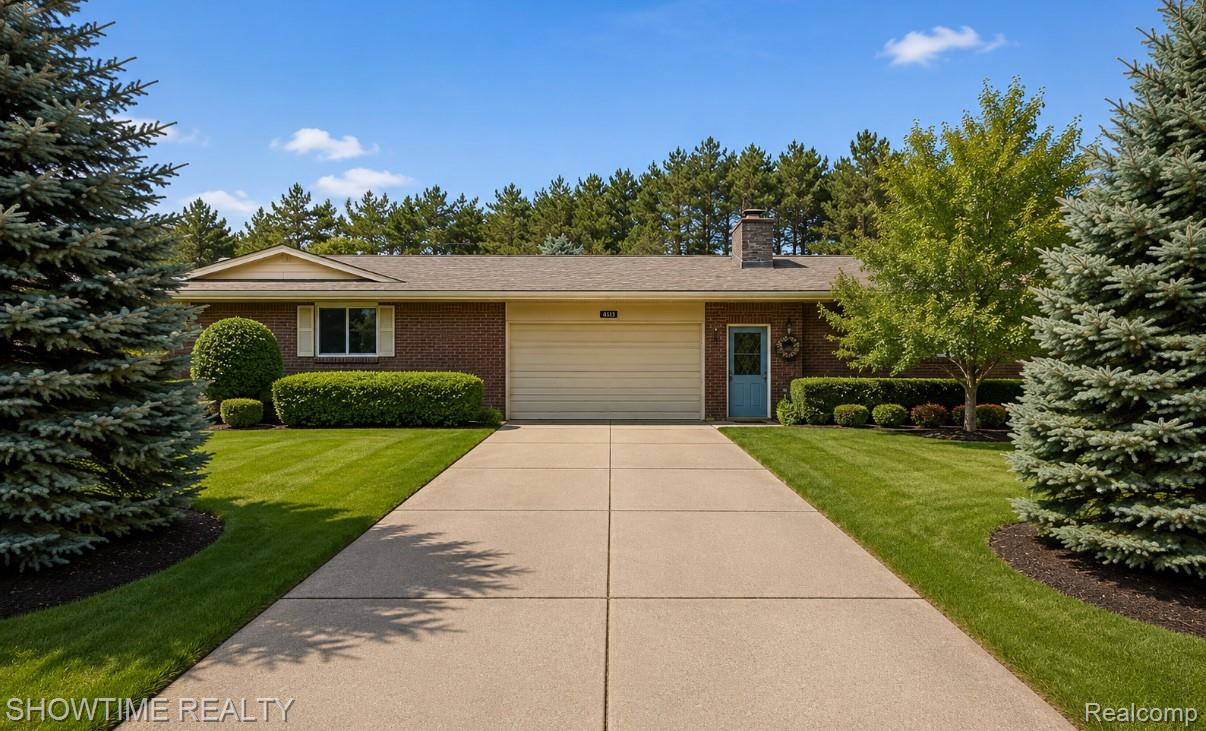
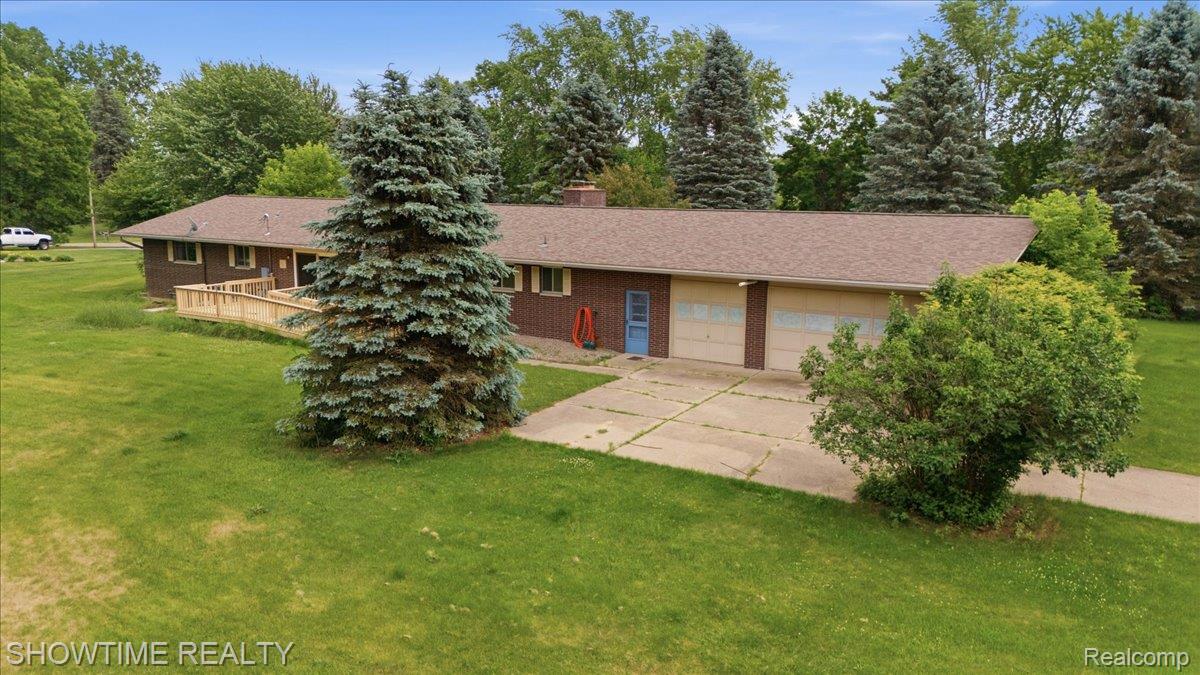
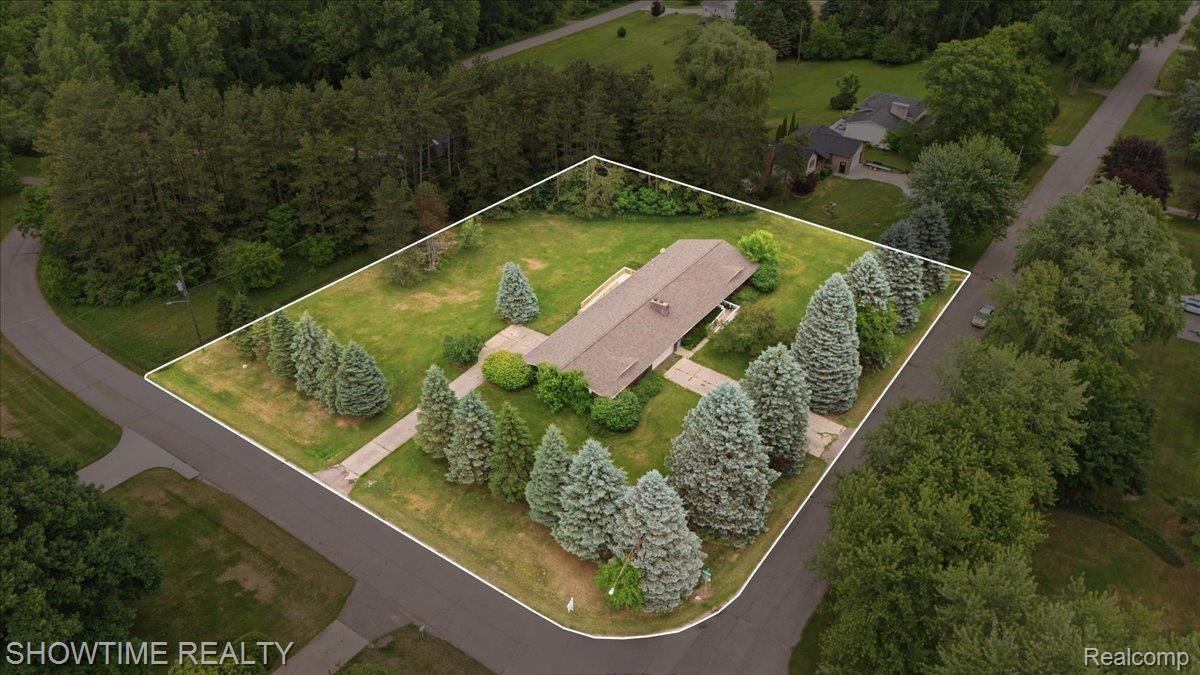
Easy-access ranch with an open-concept layout! This home offers a spacious living room that flows seamlessly into a large kitchen, creating the perfect space for everyday living and entertaining. Features include first-floor laundry, three bedrooms with hardwood flooring, and three full bathrooms to accommodate a growing family. Recent updates include a roof replacement in 2020, kitchen refresh with painted cabinets in 2020, and a tankless water heater installed in 2021. Car enthusiasts, hobbyists, and business owners will appreciate the impressive 5-car garage, currently used as a woodshop, offering endless possibilities. The garages are heated and cooled for year-round comfort. Situated on over an acre of secluded property, you’ll enjoy privacy and room to roam. The large basement provides plenty of storage and is ready to be finished or customized to fit your needs. A unique property with space, functionality, and opportunity—don’t miss it BATVAI

Save
Ask
Tour
Hide
Share
Listing Snapshot
Price 
$389,900
Days On Site 
48 Days
Bedrooms 
3
Inside Area (SqFt) 
2,173 sqft
Total Baths 
3
Full Baths 
3
Partial Baths 
N/A
Lot Size 
1.08 Acres
Year Built 
1976
MLS® Number 
20261046238
Status 
Active
Property Tax 
$6,414
HOA/Condo/Coop Fees 
N/A
Sq Ft Source 
Assessor
Friends & Family
Recent Activity
2 months agoStatus changed to Active
2 months agoListing updated with changes from the MLS®
2 months agoListing first seen on site
General Features
Acres 
1.08
Attached Garage 
Yes
Cross Street 
GREGORY AND BOWERS
Disclosures 
Taxes Homestead Exempt
Foundation 
Block
Garage 
Yes
Garage Spaces 
5
Levels 
One
Parking 
Attached
Pets 
Yes
Property Sub Type 
Single Family Residence
Sewer 
Septic Tank
Special Circumstances 
Standard
SqFt Above 
2173
Style 
Ranch
Water Source 
PrivateWell
Interior Features
Appliances 
DishwasherDryerFree-Standing Electric OvenFree-Standing RefrigeratorMicrowaveWasher
Basement 
Crawl SpaceUnfinished
Cooling 
Central Air
Fireplace 
Yes
Fireplace Features 
GasGreat Room
Heating 
Natural GasRadiant
Laundry Features 
Laundry Room
BathFull 
Dimensions - 7 X 5
Bedroom 
Dimensions - 12 X 15
Dining Room 
Dimensions - 11 X 17
Kitchen 
Dimensions - 19 X 17
Laundry 
Dimensions - 18 X 15
Living Room 
Dimensions - 26 X 31
Master Bedroom 
Dimensions - 17 X 15
Save
Ask
Tour
Hide
Share
Exterior Features
Construction Details 
Brick
Patio And Porch 
Porch
Pool Features 
None
Roof 
Asphalt
Community Features
Building Access 
GroundLevel
Financing Terms Available 
CashConventionalFHAVA Loan
MLS Area 
Area09131LapeerTwp
Roads 
Paved
School District 
Lapeer
Schools
School District
Lapeer
Elementary School
Unknown
Middle School
Unknown
High School
Unknown
Listing courtesy of Showtime Realty: [email protected]


IDX provided courtesy of Realcomp II Ltd. via RealcompIILtd. Copyright © 2026 Realcomp II Ltd. Shareholders.

IDX information is provided exclusively for consumers' personal, non-commercial use and may not be used for any purpose other than to identify prospective properties consumers may be interested in purchasing and that the data is deemed reliable but not guaranteed accurate by the MLS.

Neighborhood & Commute
Source: Walkscore
Save
Ask
Tour
Hide
Share