Your Michigan Home Search Starts HERE!

Save
Ask
Tour
Hide
Share
$974,900
41 Days On Site

1421 Holland Street
Birmingham City, MI 48009

Single Family Residence|Pending
3
Beds
4
Total Baths
2
Full Baths
2
Partial Baths
2,950
SqFt
$330
/SqFt
2015
Built
Subdivision:
LEINBACH-HUMPHREYS WOODWARD AVE
County:
Oakland
Call Now: 810-360-3488
Is this the listing for you? We can help make it yours.
810-360-3488
1421 Holland Street1421 Holland Street1421 Holland Street1421 Holland Street
Save
Ask
Tour
Hide
Share

Mortgage Calculator

Monthly Payment (Est.)

$4,448
Calculator powered by Showcase IDX, a Constellation1 Company. Copyright ©2026 Information is deemed reliable but not guaranteed.

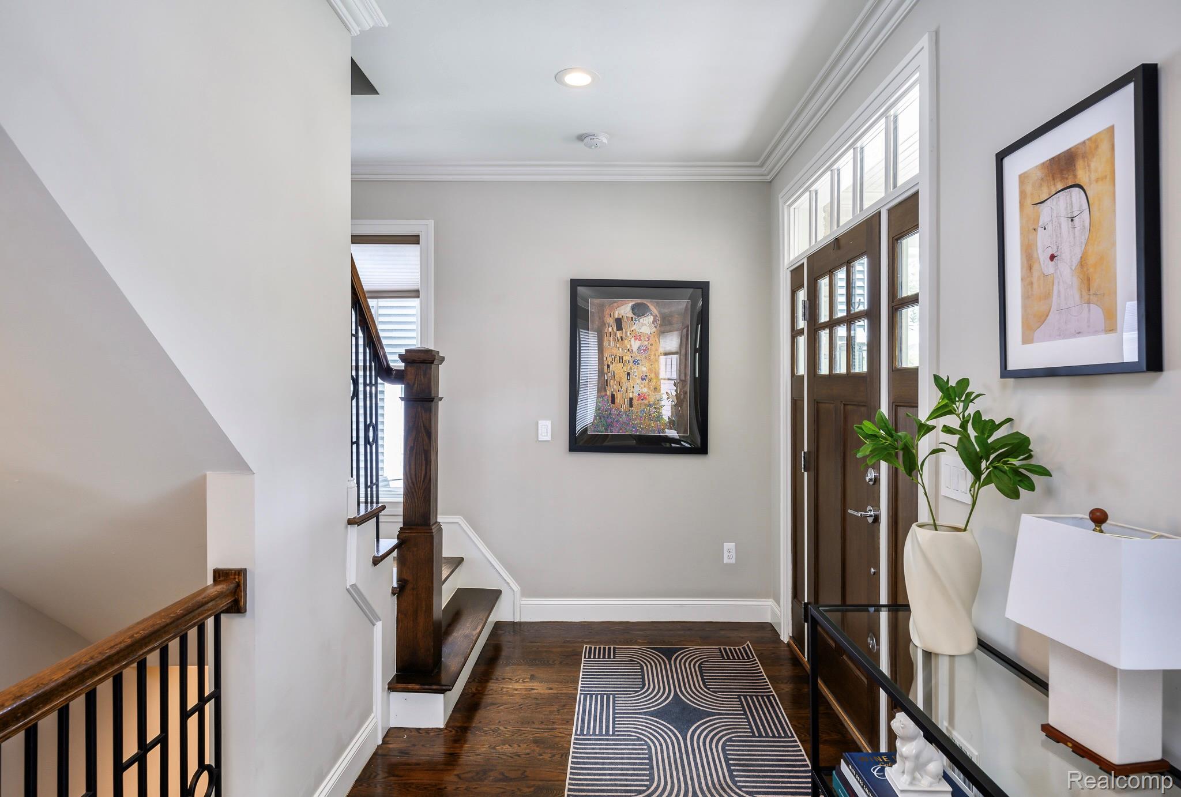
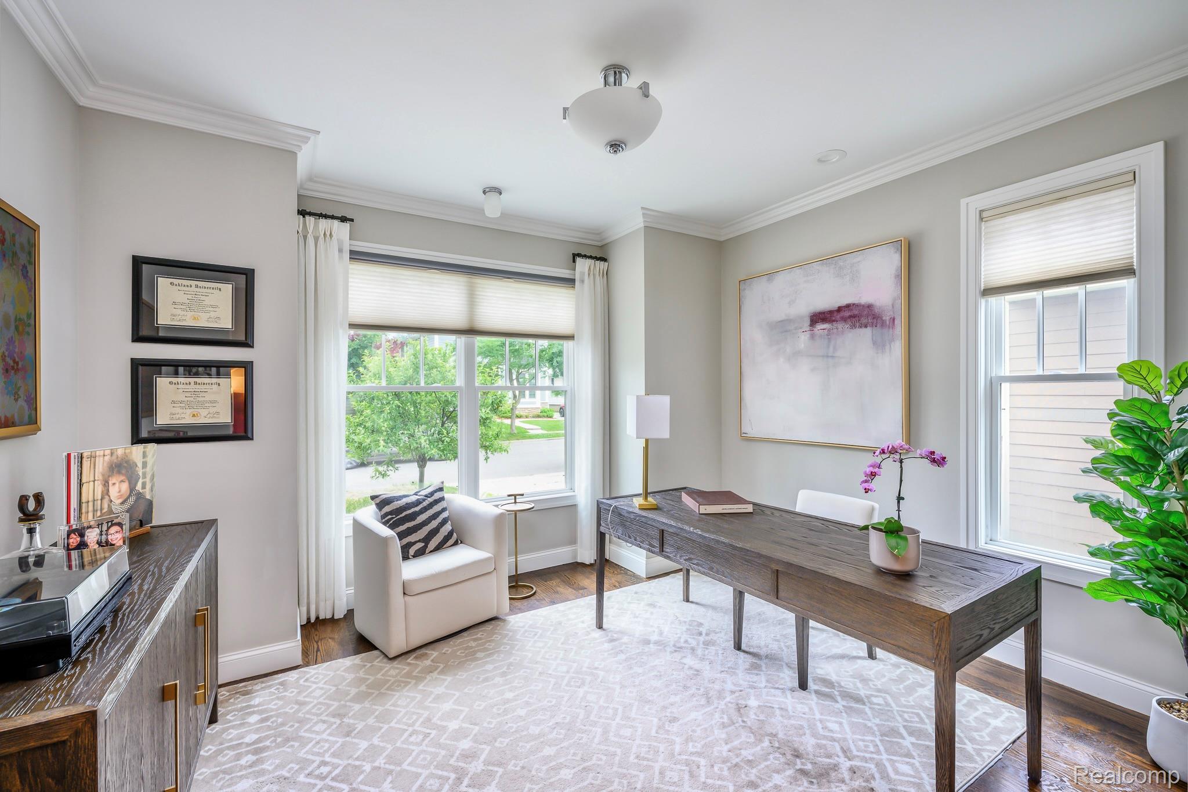
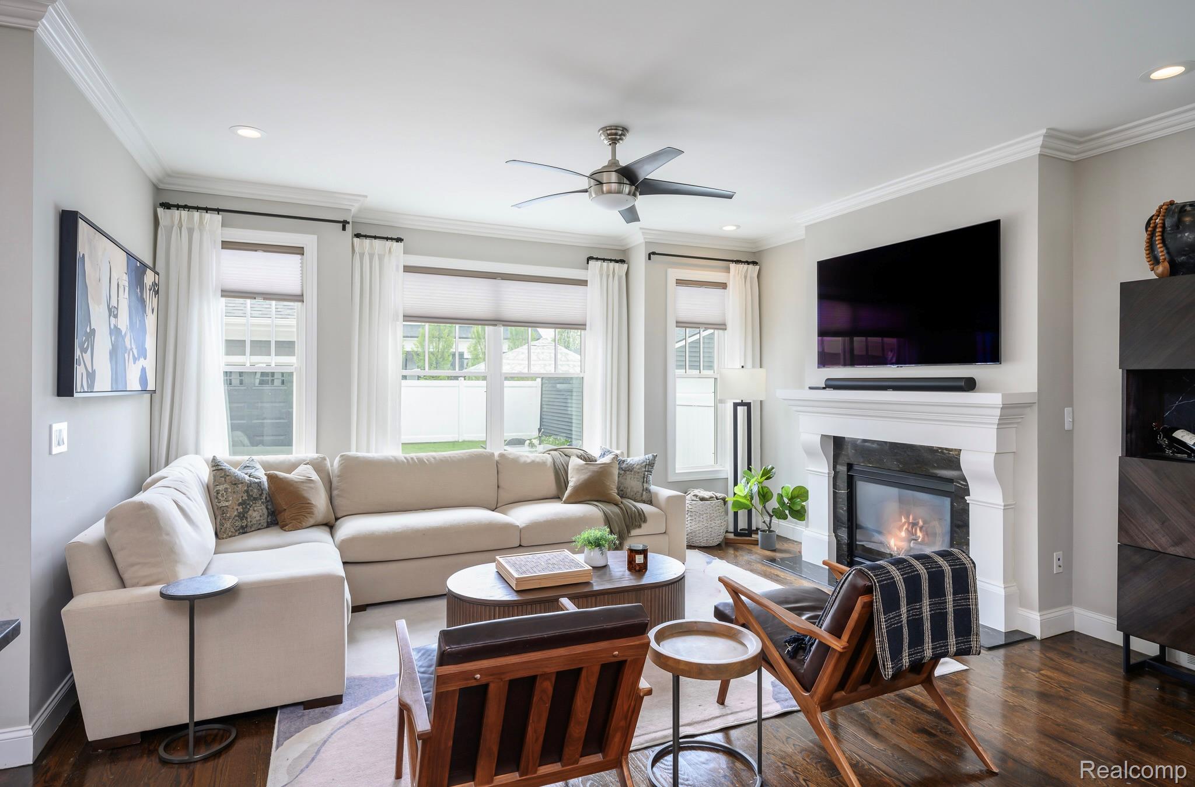
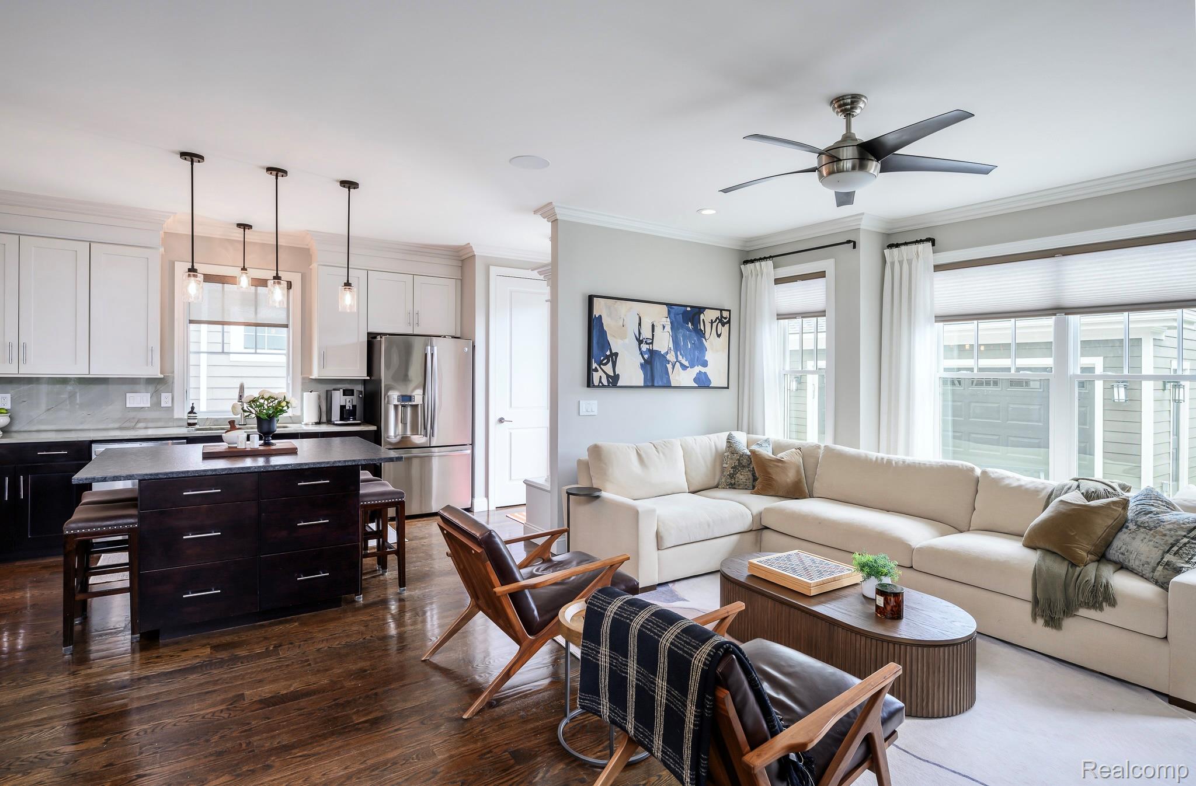
Built in 2015 and ideally located just minutes from the Rail District and downtown Birmingham, this exceptional home offers an open-concept floor plan highlighted by wide-plank hardwood floors, impressive millwork, solid-core doors, architectural windows, and wide stairways that create a bright and inviting atmosphere. The stunning kitchen features updated quartzite countertops (2024), a leathered granite island with seating, a premium six-burner gas range, extensive stone surfaces, and a massive walk-in pantry. The adjoining great room showcases a marble fireplace and flows seamlessly into the dining and entertaining spaces. A dramatic switchback staircase with custom railing leads to the second floor, featuring a bright laundry room, vaulted guest bedroom, and a unique two-story guest bath accented by a statement window. The luxurious primary suite offers a tray ceiling, granite fireplace, designer tile, jetted tub, and spa-like bath. Additional highlights include designer-neutral paint, custom window treatments and blinds, a functional mudroom, Sonos whole-house audio, surround sound, a Lutron lighting system, and an open staircase leading to the finished lower level with an impressive recreation/media room, wet bar, guest lavatory, and substantial storage.

Save
Ask
Tour
Hide
Share
Listing Snapshot
Price 
$974,900
Days On Site 
41 Days
Bedrooms 
3
Inside Area (SqFt) 
2,950 sqft
Total Baths 
4
Full Baths 
2
Partial Baths 
2
Lot Size 
0.1 Acres
Year Built 
2015
MLS® Number 
20261046352
Status 
Pending
Property Tax 
$14,444
HOA/Condo/Coop Fees 
N/A
Sq Ft Source 
Public Records
Friends & Family
Recent Activity
4 weeks agoStatus changed to Pending
4 weeks agoListing updated with changes from the MLS®
a month agoListing first seen on site
General Features
Acres 
0.1
Cross Street 
S of MAPLE / E of ADAMS
Disclosures 
Exclusions Exist, Taxes Homestead Exempt
Garage 
Yes
Garage Spaces 
2
Levels 
Two
Parking 
Detached
Property Sub Type 
Single Family Residence
Security 
Carbon Monoxide Detector(s)Smoke Detector(s)
Sewer 
Public Sewer
Special Circumstances 
Standard
SqFt Above 
2050
SqFt Below 
900
Style 
Colonial
Water Source 
Public
Interior Features
Appliances 
Gas Water HeaterDishwasherDisposalDryerFree-Standing Gas RangeFree-Standing RefrigeratorHumidifierMicrowaveRange HoodStainless Steel Appliance(s)WasherWine Refrigerator
Basement 
Finished
Cooling 
Ceiling Fan(s)Central Air
Fireplace 
Yes
Fireplace Features 
Family RoomGasMaster Bedroom
Furnished 
Unfurnished
Heating 
Forced AirNatural Gas
Interior 
Entrance FoyerHigh Speed InternetSound SystemWet BarSmart Thermostat
Laundry Features 
Laundry Room
BathFull 
Level - Second
BathLav 
Level - Basement
Bedroom 
Dimensions - 11 X 14Level - Second
ButlersPantry 
Dimensions - 4 X 4
Dining Room 
Dimensions - 12 X 15
FlexRoom 
Dimensions - 40 X 40Level - Basement
Kitchen 
Dimensions - 10 X 15
Laundry 
Dimensions - 10 X 6Level - Second
Library 
Dimensions - 13 X 13
Living Room 
Dimensions - 15 X 17
Master Bathroom 
Level - Second
Master Bedroom 
Dimensions - 14 X 15Level - Second
Save
Ask
Tour
Hide
Share
Exterior Features
Construction Details 
Other
Exterior 
Lighting
Fencing 
Back YardFenced
Patio And Porch 
Patio
Pool Features 
None
Roof 
Asphalt
Community Features
Accessibility Features 
Therapeutic Whirlpool
Building Access 
GroundLevelwSteps
Community Features 
Sidewalks
Financing Terms Available 
CashConventional
MLS Area 
Area02192Birmingham
Roads 
Paved
School District 
Birmingham
Schools
School District
Birmingham
Elementary School
Unknown
Middle School
Unknown
High School
Unknown
Listing courtesy of KW Domain: [email protected]


IDX provided courtesy of Realcomp II Ltd. via RealcompIILtd. Copyright © 2026 Realcomp II Ltd. Shareholders.

IDX information is provided exclusively for consumers' personal, non-commercial use and may not be used for any purpose other than to identify prospective properties consumers may be interested in purchasing and that the data is deemed reliable but not guaranteed accurate by the MLS.

Neighborhood & Commute
Source: Walkscore
Save
Ask
Tour
Hide
Share