Your Michigan Home Search Starts HERE!

Save
Ask
Tour
Hide
Share
$369,900
5 Days On Site

6339 Gale Road
Atlas Township, MI 48411

For Sale|Single Family Residence|Active
3
Beds
2
Total Baths
2
Full Baths
1,846
SqFt
$200
/SqFt
1930
Built
Subdivision:
MAP OF DAVISONVILLE
County:
Genesee
Call Now: 810-360-3488
Is this the listing for you? We can help make it yours.
810-360-3488
6339 Gale Road6339 Gale Road6339 Gale Road6339 Gale Road
Save
Ask
Tour
Hide
Share

Mortgage Calculator

Monthly Payment (Est.)

$1,688
Calculator powered by Showcase IDX, a Constellation1 Company. Copyright ©2026 Information is deemed reliable but not guaranteed.

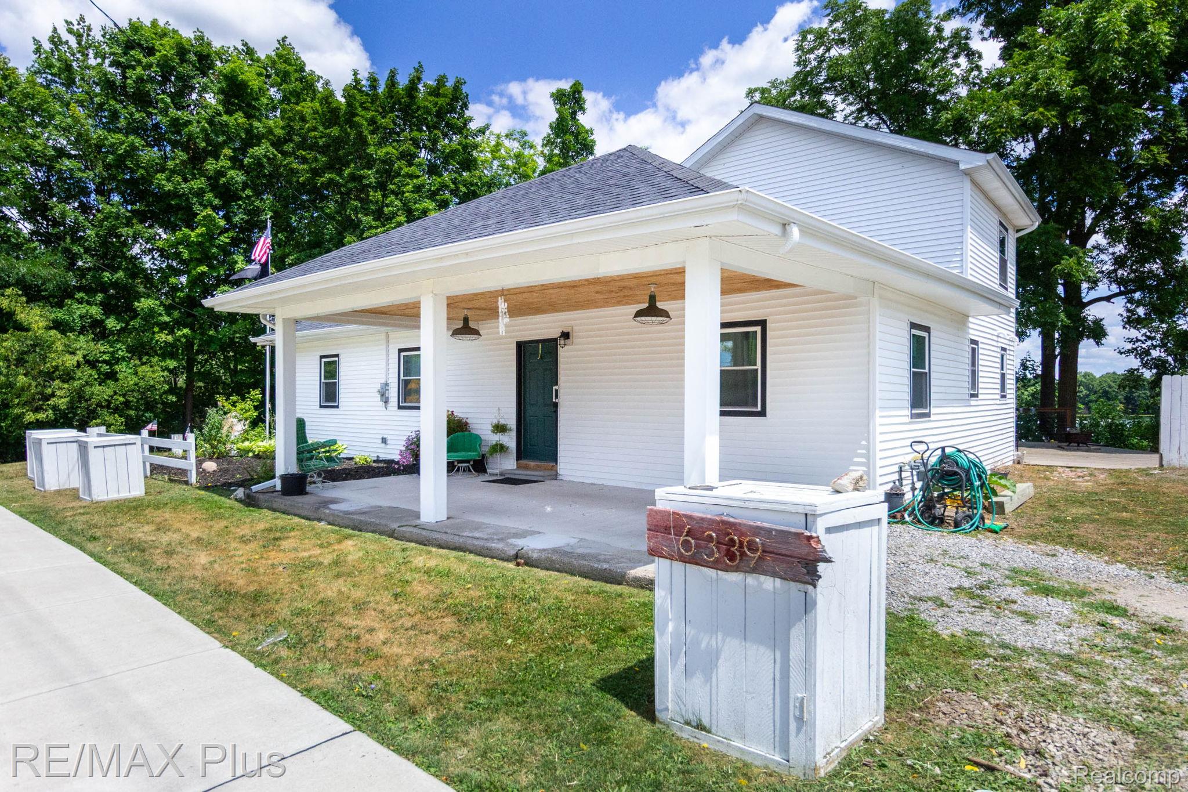
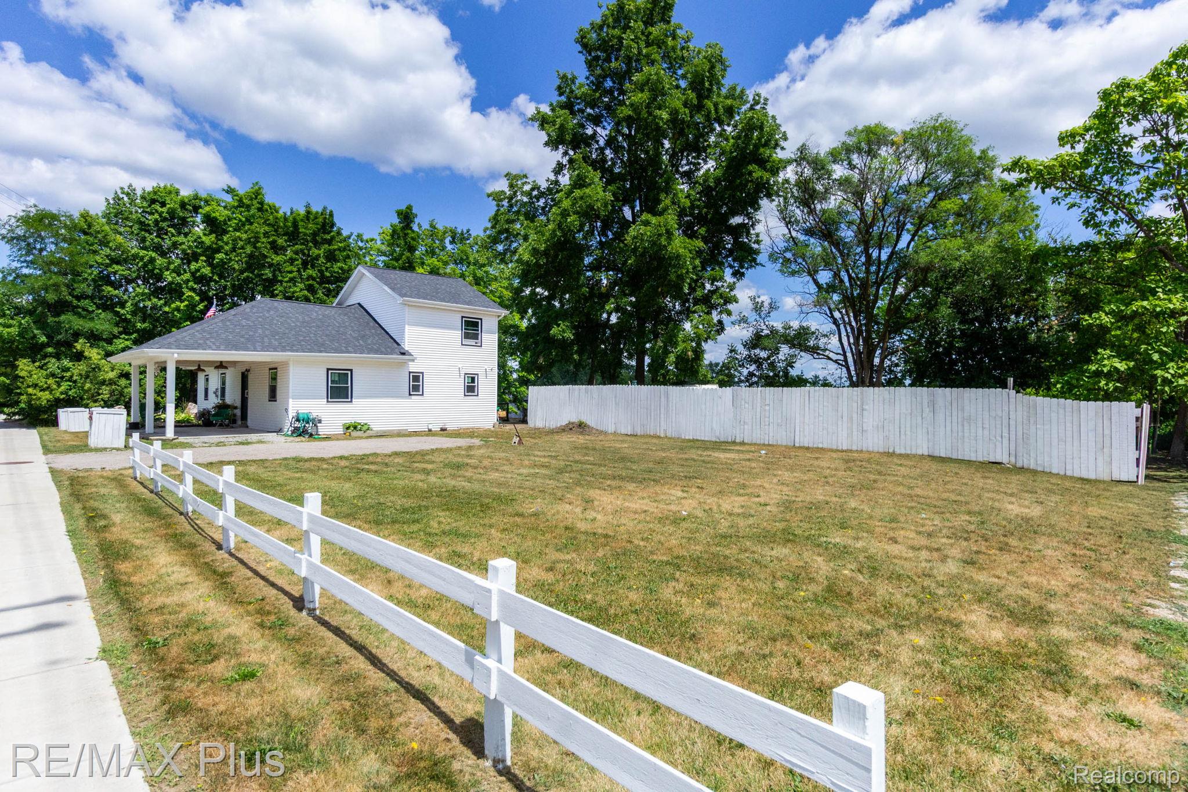
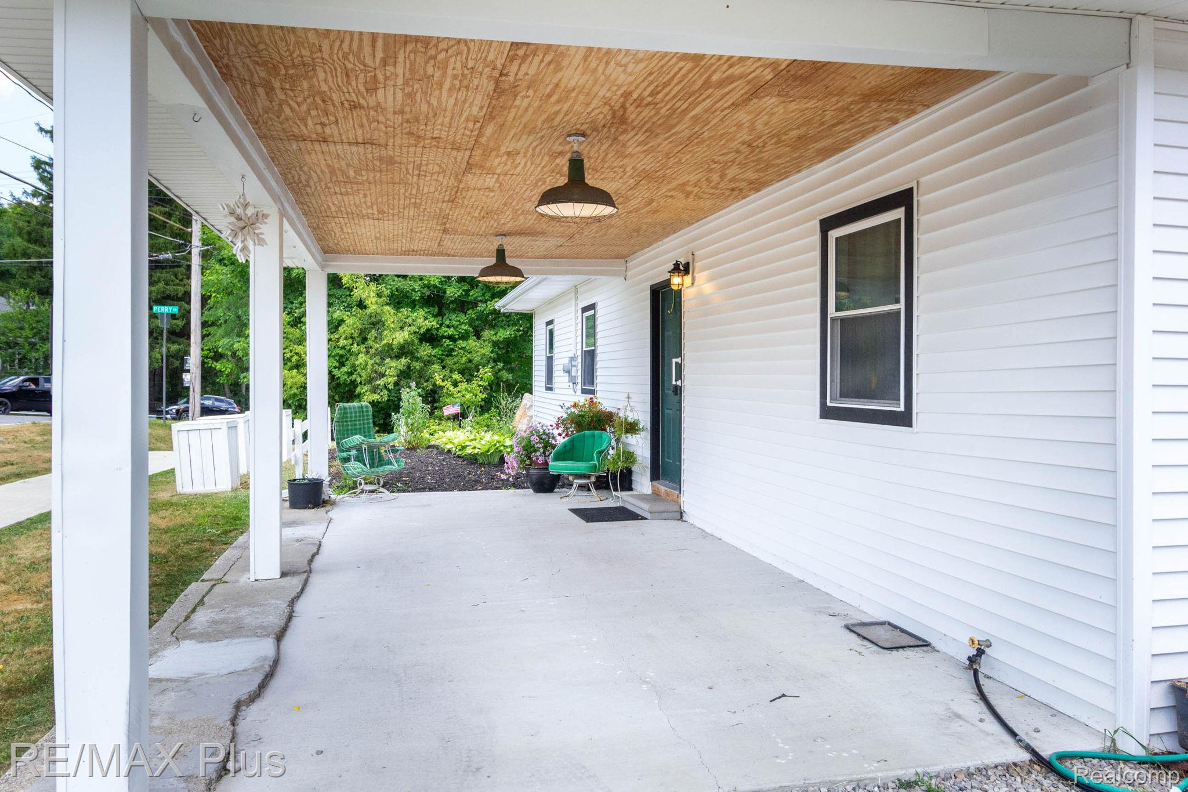
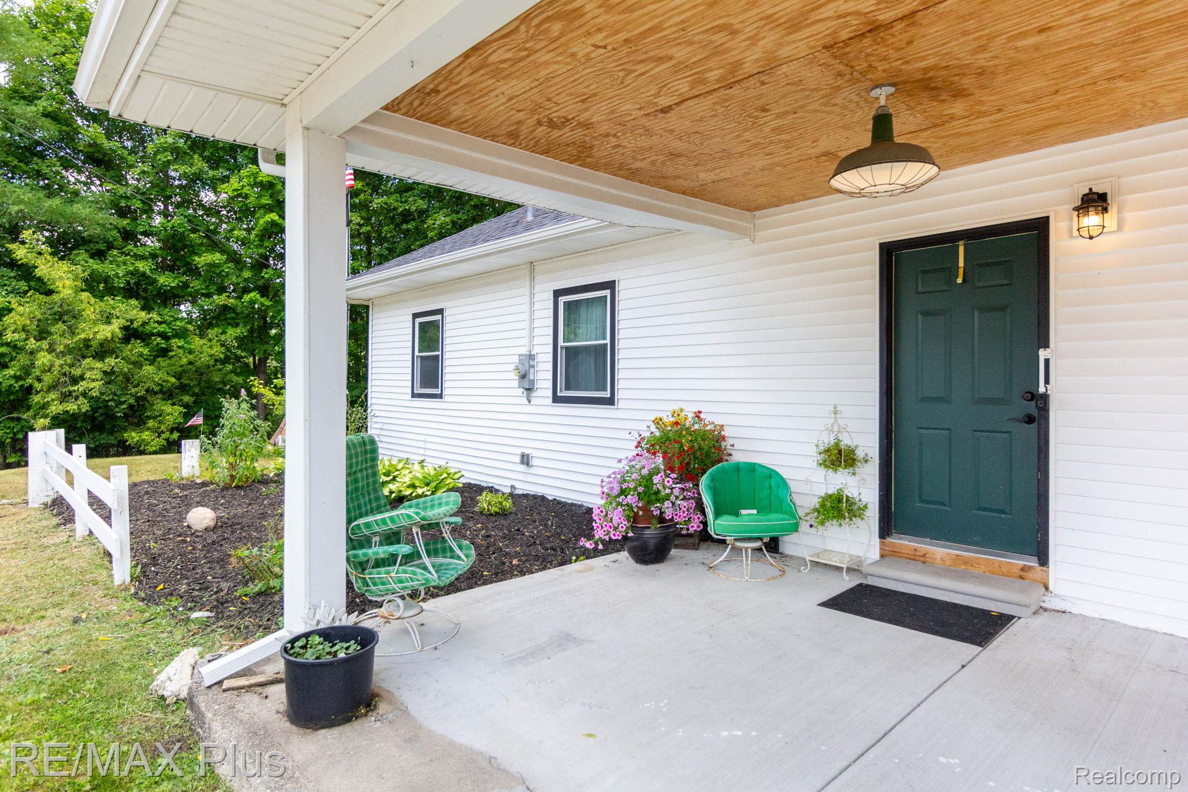
Superb, rebuilt from the stud this 3-bedroom, 2-bath home offers a hilltop view of Atlas/Goodrich Mill Pond. Like New-Originally built in 1930 and fully remodeled in 2021. All new mechanicals, roofing, electrical, siding, kitchen, windows etc. Enjoy a neutral, open floor plan with 3 door walls leading to a 2-tier expansive deck—perfect for entertaining, summer living, and year-round enjoyment. Gourmet kitchen fully appliance with granite countertops and breakfast nook. 1st floor master suite offers a huge bath with garden. Additional 2nd bedroom on main floor plus upper level features a 3rd bedroom with added space ideal for a home office, play area and/or ample storage. 1st floor laundry. Covered front patio. Oversized lot (.60 acre) perfect for a future pole barn and/or detached garage. Up north feel and Lakeside living with abundant natural beauty and wildlife abounds. Make it your year-round living or as a weekend getaway. Enjoy fishing, kayaking, canoeing, swimming right in your own backyard. Also, nearby you’ll find golfing, walking paths, restaurants, and more. Zoned C-3, providing the best of both worlds for business use or residential use (per local zoning requirements).

Save
Ask
Tour
Hide
Share
Listing Snapshot
Price 
$369,900
Days On Site 
5 Days
Bedrooms 
3
Inside Area (SqFt) 
1,846 sqft
Total Baths 
2
Full Baths 
2
Partial Baths 
N/A
Lot Size 
0.61 Acres
Year Built 
1930
MLS® Number 
20261046424
Status 
Active
Property Tax 
$4,337
HOA/Condo/Coop Fees 
N/A
Sq Ft Source 
Public Records
Friends & Family
Recent Activity
6 days agoListing first seen on site
6 days agoListing updated with changes from the MLS®
General Features
Acres 
0.61
Cross Street 
Perry & Hegel Rd
Disclosures 
Taxes Homestead Exempt
Levels 
One and One Half
Parking 
No Garage
Property Sub Type 
Single Family Residence
Sewer 
Public Sewer
Special Circumstances 
Standard
SqFt Above 
1846
Style 
Other
Utilities 
Cable Available
Water Source 
PrivateWell
Interior Features
Appliances 
Gas Water HeaterDishwasherFree-Standing Gas OvenFree-Standing Gas RangeFree-Standing RefrigeratorMicrowaveWater Softener Rented
Basement 
Crawl Space
Cooling 
Ceiling Fan(s)Window Unit(s)
Electric 
Circuit Breakers
Heating 
Forced AirNatural Gas
BathFull 
Dimensions - 5 X 9
Bedroom 
Dimensions - 14 X 17
Bonus Room 
Dimensions - 23 X 11Level - Second
Dining Room 
Dimensions - 15 X 13
Kitchen 
Dimensions - 19 X 18
Laundry 
Dimensions - 12 X 8
Living Room 
Dimensions - 16 X 14
Save
Ask
Tour
Hide
Share
Exterior Features
Construction Details 
Vinyl Siding
Other Structures 
Shed(s)
Patio And Porch 
CoveredDeckPorch
Pool Features 
None
Roof 
Asphalt
View 
Water
Waterfront 
Yes
Waterfront Features 
Lake FrontWaterfront
Waterview 
Water
Community Features
Building Access 
GroundLevelwSteps
Financing Terms Available 
CashConventional
MLS Area 
Area08131AtlasTwp
Roads 
Paved
School District 
Goodrich
Schools
School District
Goodrich
Elementary School
Unknown
Middle School
Unknown
High School
Unknown
Listing courtesy of RE/MAX Plus: [email protected]


IDX provided courtesy of Realcomp II Ltd. via RealcompIILtd. Copyright © 2026 Realcomp II Ltd. Shareholders.

IDX information is provided exclusively for consumers' personal, non-commercial use and may not be used for any purpose other than to identify prospective properties consumers may be interested in purchasing and that the data is deemed reliable but not guaranteed accurate by the MLS.

Neighborhood & Commute
Source: Walkscore
Save
Ask
Tour
Hide
Share