
24210 Beverly StreetOak Park City, MI 48237
Mortgage Calculator
Monthly Payment (Est.)
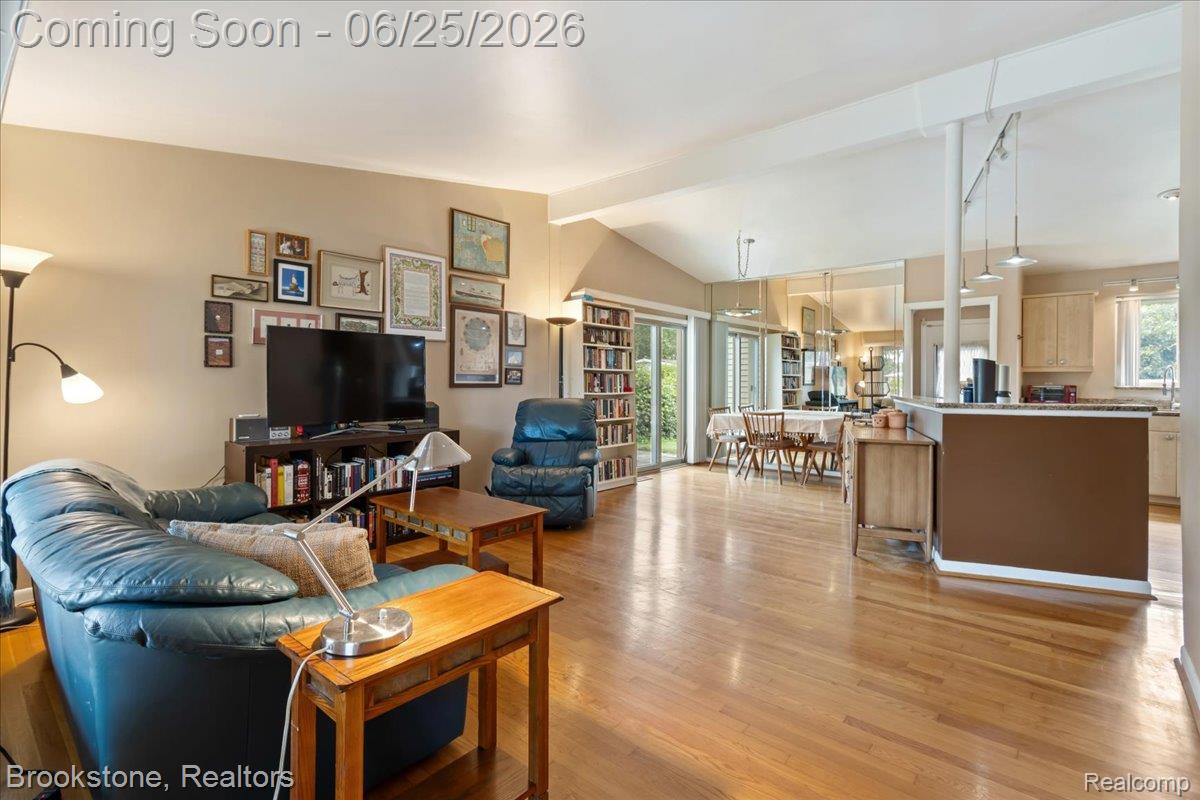
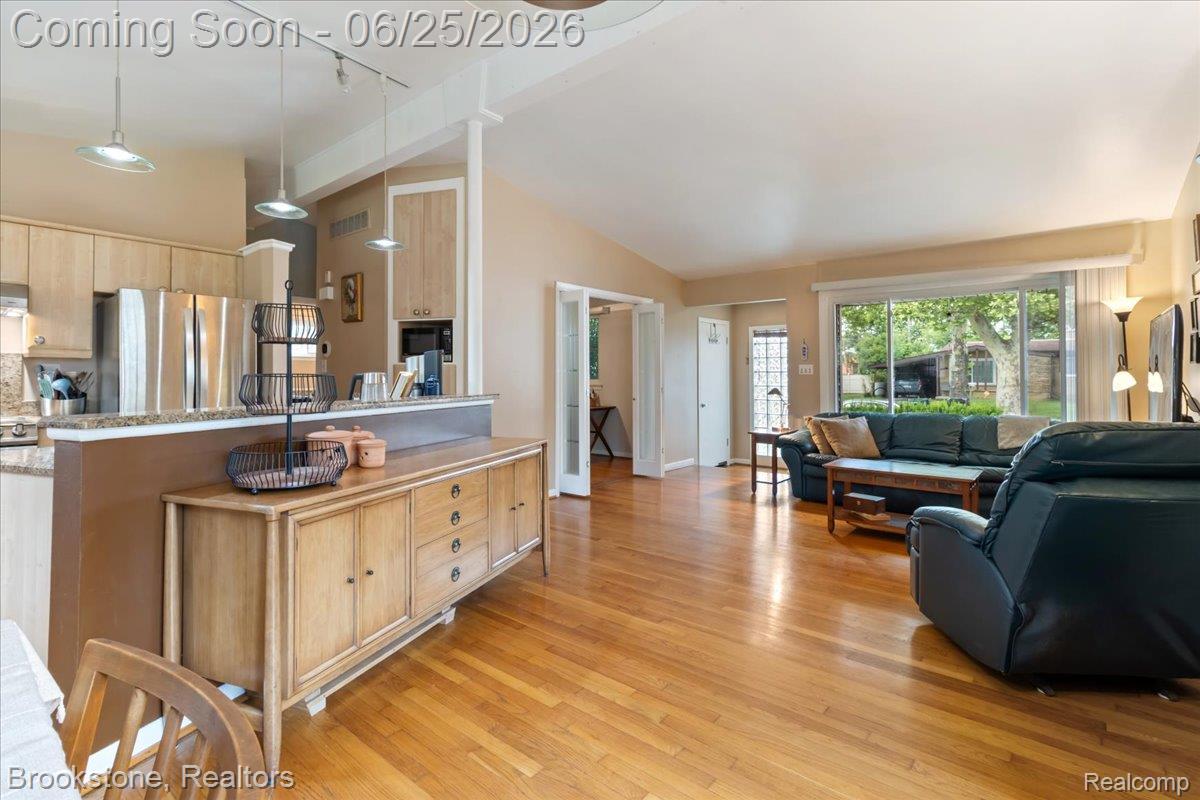
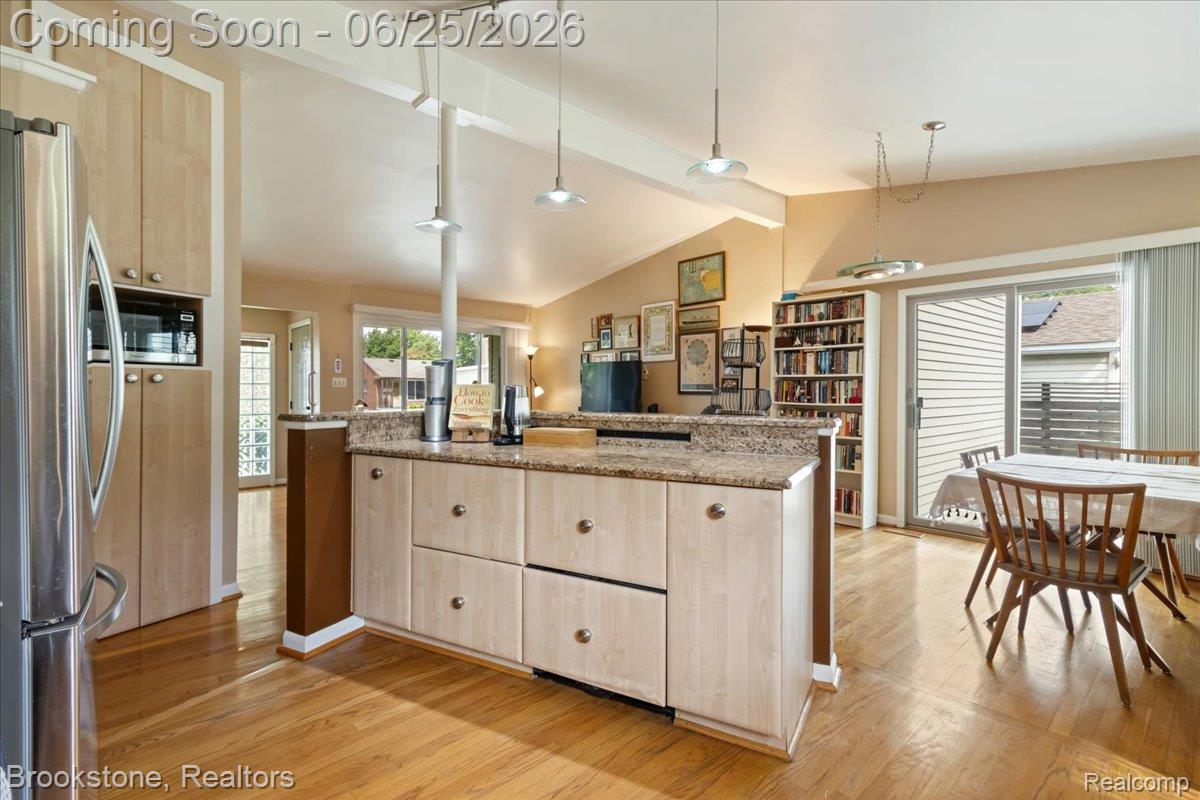
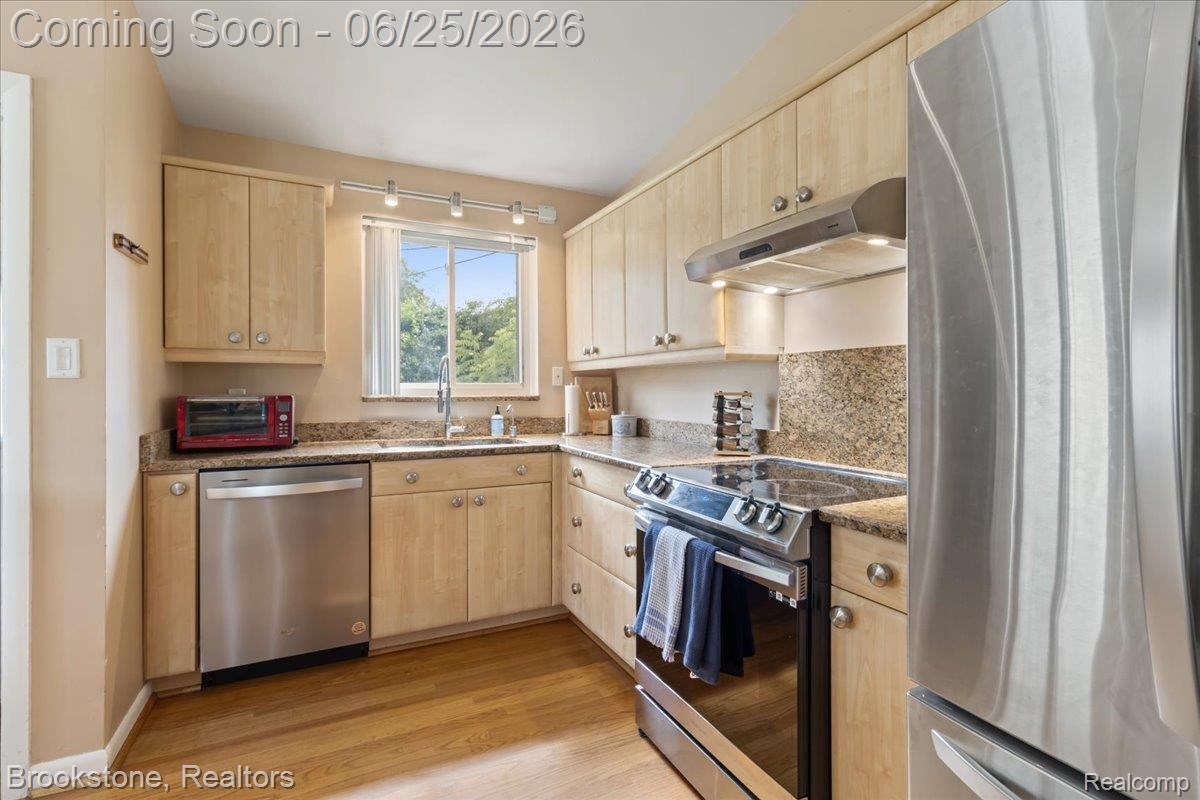
$1,049Welcome home to this beautifully maintained brick ranch in the heart of Oak Park! This move-in ready home offers a spacious open floor plan, abundant natural light, and timeless charm throughout. Step inside to find gleaming hardwood floors, vaulted ceilings, and a seamless flow between the living, dining, and kitchen spaces, creating an ideal setting for both everyday living and entertaining. The updated kitchen features granite countertops, stainless steel appliances, generous cabinetry, and plenty of prep space for the home chef. The expansive living and dining areas feel bright and airy, while large windows frame picturesque neighborhood views and fill the home with sunlight throughout the day. As evening approaches, enjoy breathtaking sunset skies that paint the horizon in vibrant colors, creating a beautiful backdrop from the comfort of your own home. Offering 3 spacious bedrooms and 2 full bathrooms, including an updated main bath with modern finishes, this home provides comfort and functionality for a variety of lifestyles. The finished basement nearly doubles the living space and features a large recreation area, second full bathroom, laundry area, and abundant storage—perfect for entertaining, a home office, fitness area, or additional living space. Recent updates provide peace of mind, including newer windows, roof, furnace, central air, lighting, and ceiling fans. Outside, you'll appreciate the attached garage, extra-wide driveway, and private backyard with room to relax, garden, or host summer gatherings. Conveniently located near parks, schools, shopping, dining, and major expressways, this exceptional home offers the perfect combination of space, comfort, and convenience. Whether you're enjoying a quiet evening watching the sunset, hosting family and friends, or simply relaxing in your beautifully maintained home, this Oak Park gem is ready for its next chapter.
| a month ago | Status changed to Pending | |
| a month ago | Listing updated with changes from the MLS® | |
| 2 months ago | Listing first seen on site |

IDX provided courtesy of Realcomp II Ltd. via RealcompIILtd. Copyright © 2026 Realcomp II Ltd. Shareholders.
IDX information is provided exclusively for consumers' personal, non-commercial use and may not be used for any purpose other than to identify prospective properties consumers may be interested in purchasing and that the data is deemed reliable but not guaranteed accurate by the MLS.
Did you know? You can invite friends and family to your search. They can join your search, rate and discuss listings with you.