
9510 Orchard Lake DriveRichfield Township, MI 48423
Mortgage Calculator
Monthly Payment (Est.)
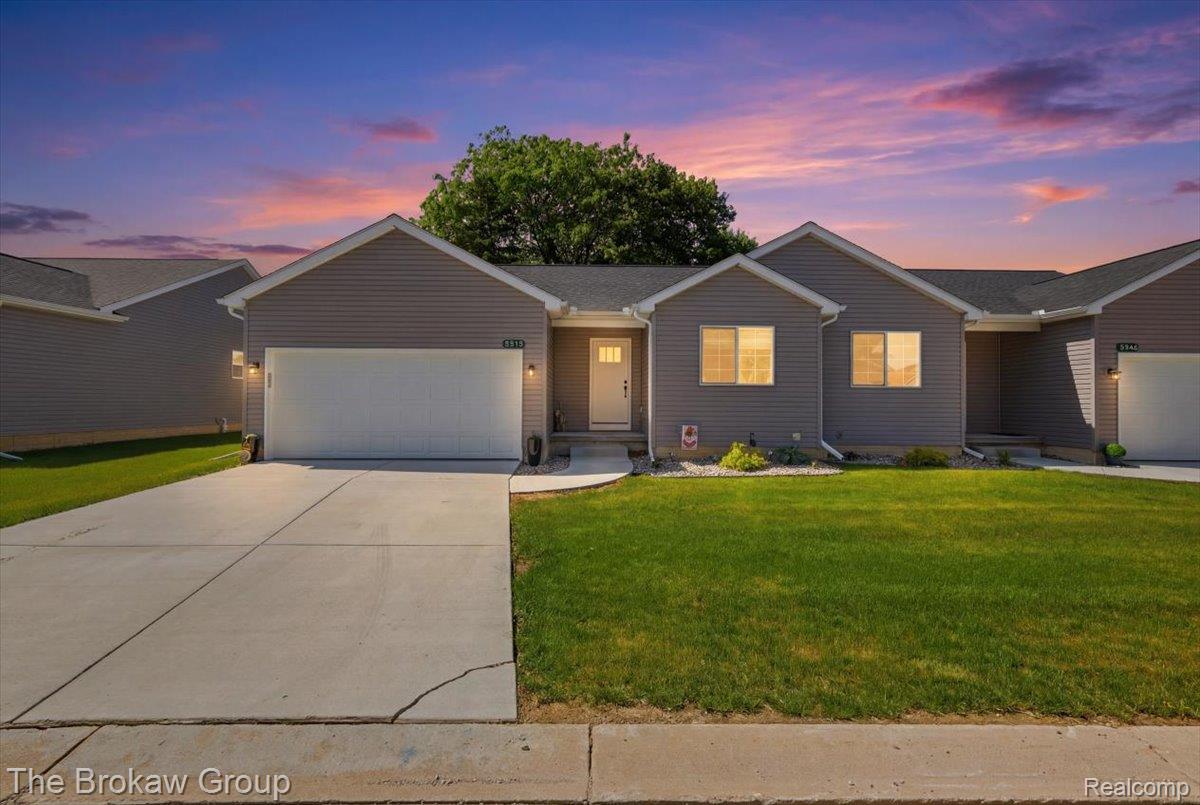
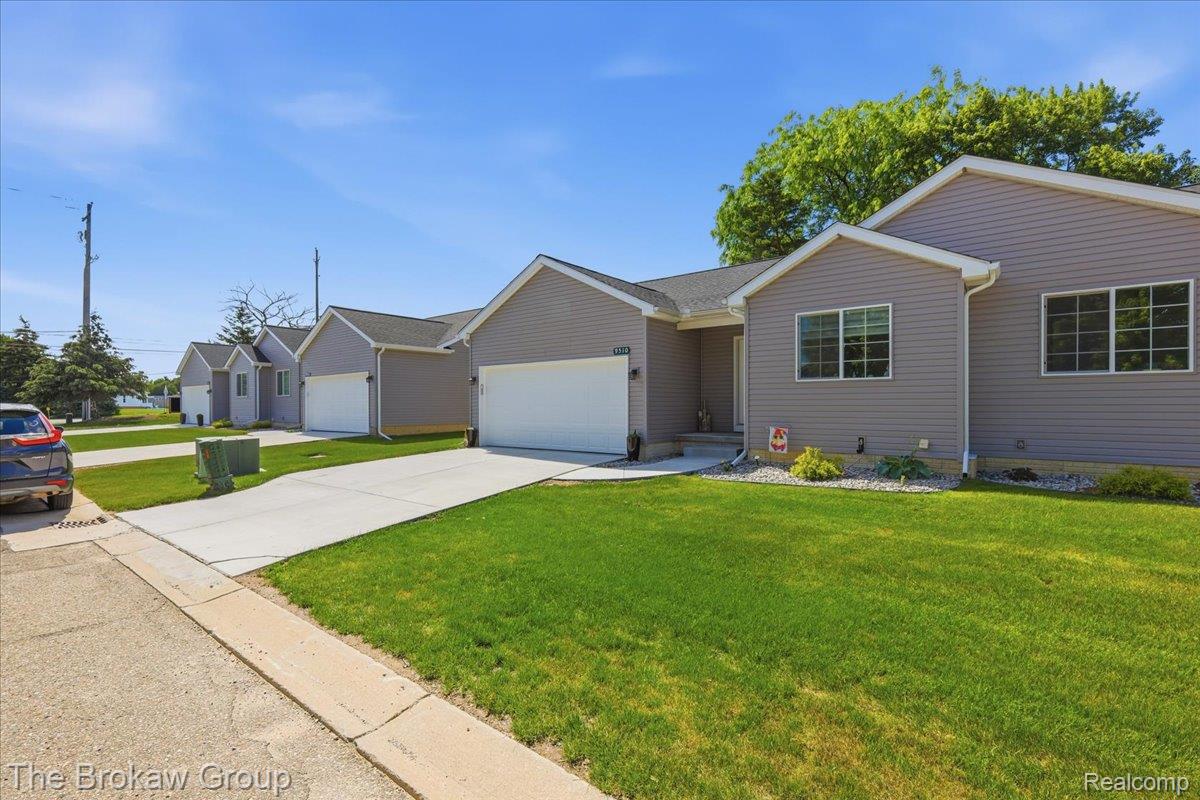
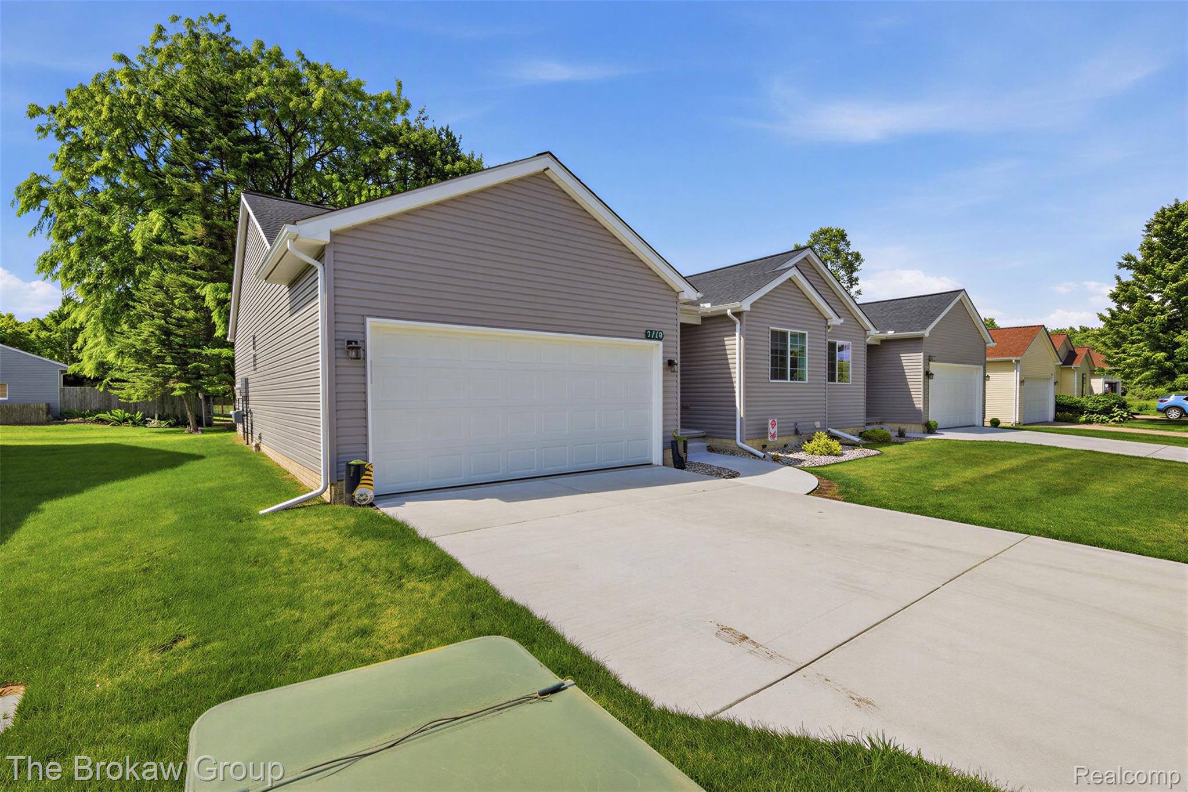
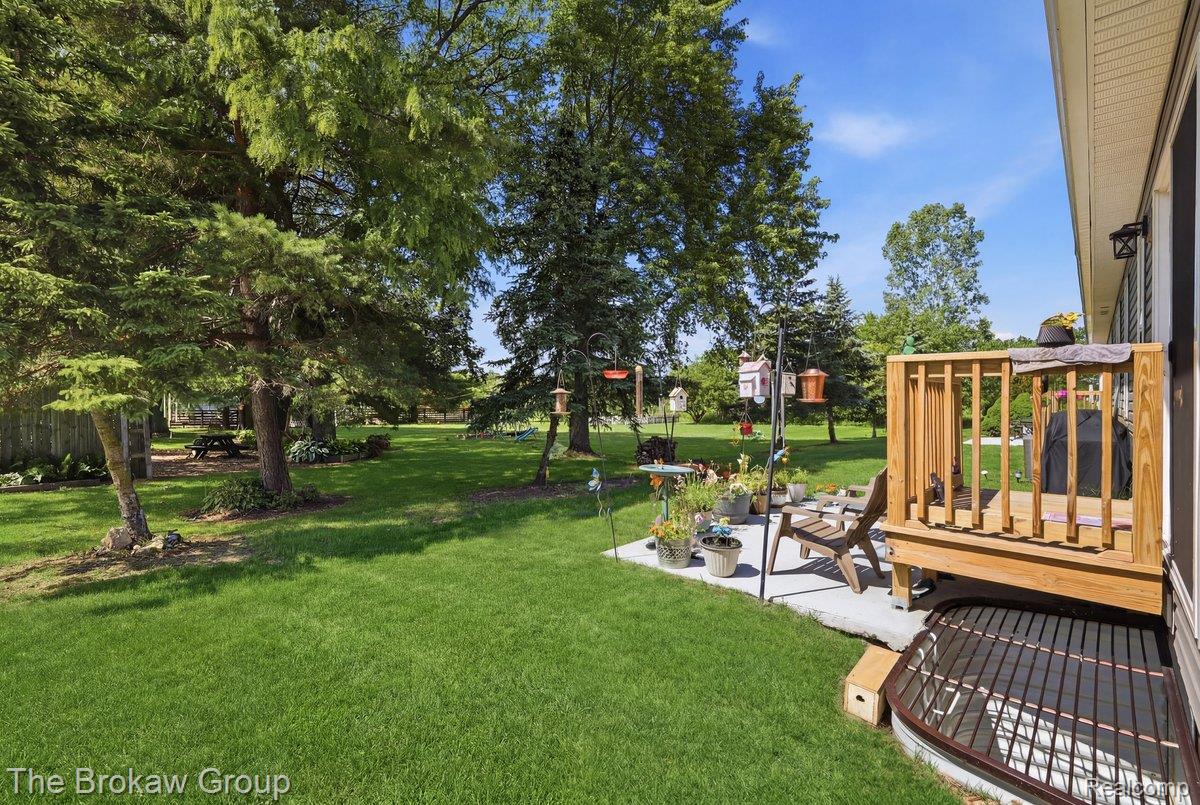
$1,241Join us for an Open House on Saturday, June 27th from 1:00 to 3:00 pm! Welcome to 9510 Orchard Lake Drive in the highly desirable Orchard Lake Condominiums! Built in 2024, this beautifully designed ranch-style condo offers 1,177 square feet of comfortable, low-maintenance living with 2 bedrooms and 2 full bathrooms. Step inside to discover a light-filled, open-concept floor plan that creates a warm and inviting atmosphere. The spacious living area flows seamlessly into the kitchen and dining space, making it ideal for both everyday living and entertaining. The primary suite features a private bath, while the second bedroom and full bath provide flexibility for guests, a home office, or family. Enjoy the convenience of a quality-built, newer home in a welcoming community known for its friendly neighbors and peaceful setting. With a low monthly HOA fee of just $275, you'll appreciate maintenance-free living that gives you more time to enjoy life. Whether you're looking to downsize, purchase your first home, or simply enjoy the ease of condo living, this move-in-ready ranch offers the perfect combination of comfort, style, and convenience. Located just minutes from shopping, dining, and everyday amenities in the award-winning Davison School District, this is a property you won't want to miss! Sale subject to seller finding suitable housing.
| a month ago | Listing first seen on site | |
| a month ago | Listing updated with changes from the MLS® |

IDX provided courtesy of Realcomp II Ltd. via RealcompIILtd. Copyright © 2026 Realcomp II Ltd. Shareholders.
IDX information is provided exclusively for consumers' personal, non-commercial use and may not be used for any purpose other than to identify prospective properties consumers may be interested in purchasing and that the data is deemed reliable but not guaranteed accurate by the MLS.
Did you know? You can invite friends and family to your search. They can join your search, rate and discuss listings with you.