
Save
Ask
Tour
Hide
$2,000
35 Days On Site
1944 KLINGENSMITH Road 41Bloomfield Charter Township, MI 48302
For Rent|Condominium|Active
2
Beds
2
Total Baths
2
Full Baths
1,219
SqFt
$2
/SqFt
1973
Built
Subdivision:
SQUARE LAKE HILLS OCCPN 325
County:
Oakland
Call Now: 810-360-3488
Is this the listing for you? We can help make it yours.
810-360-3488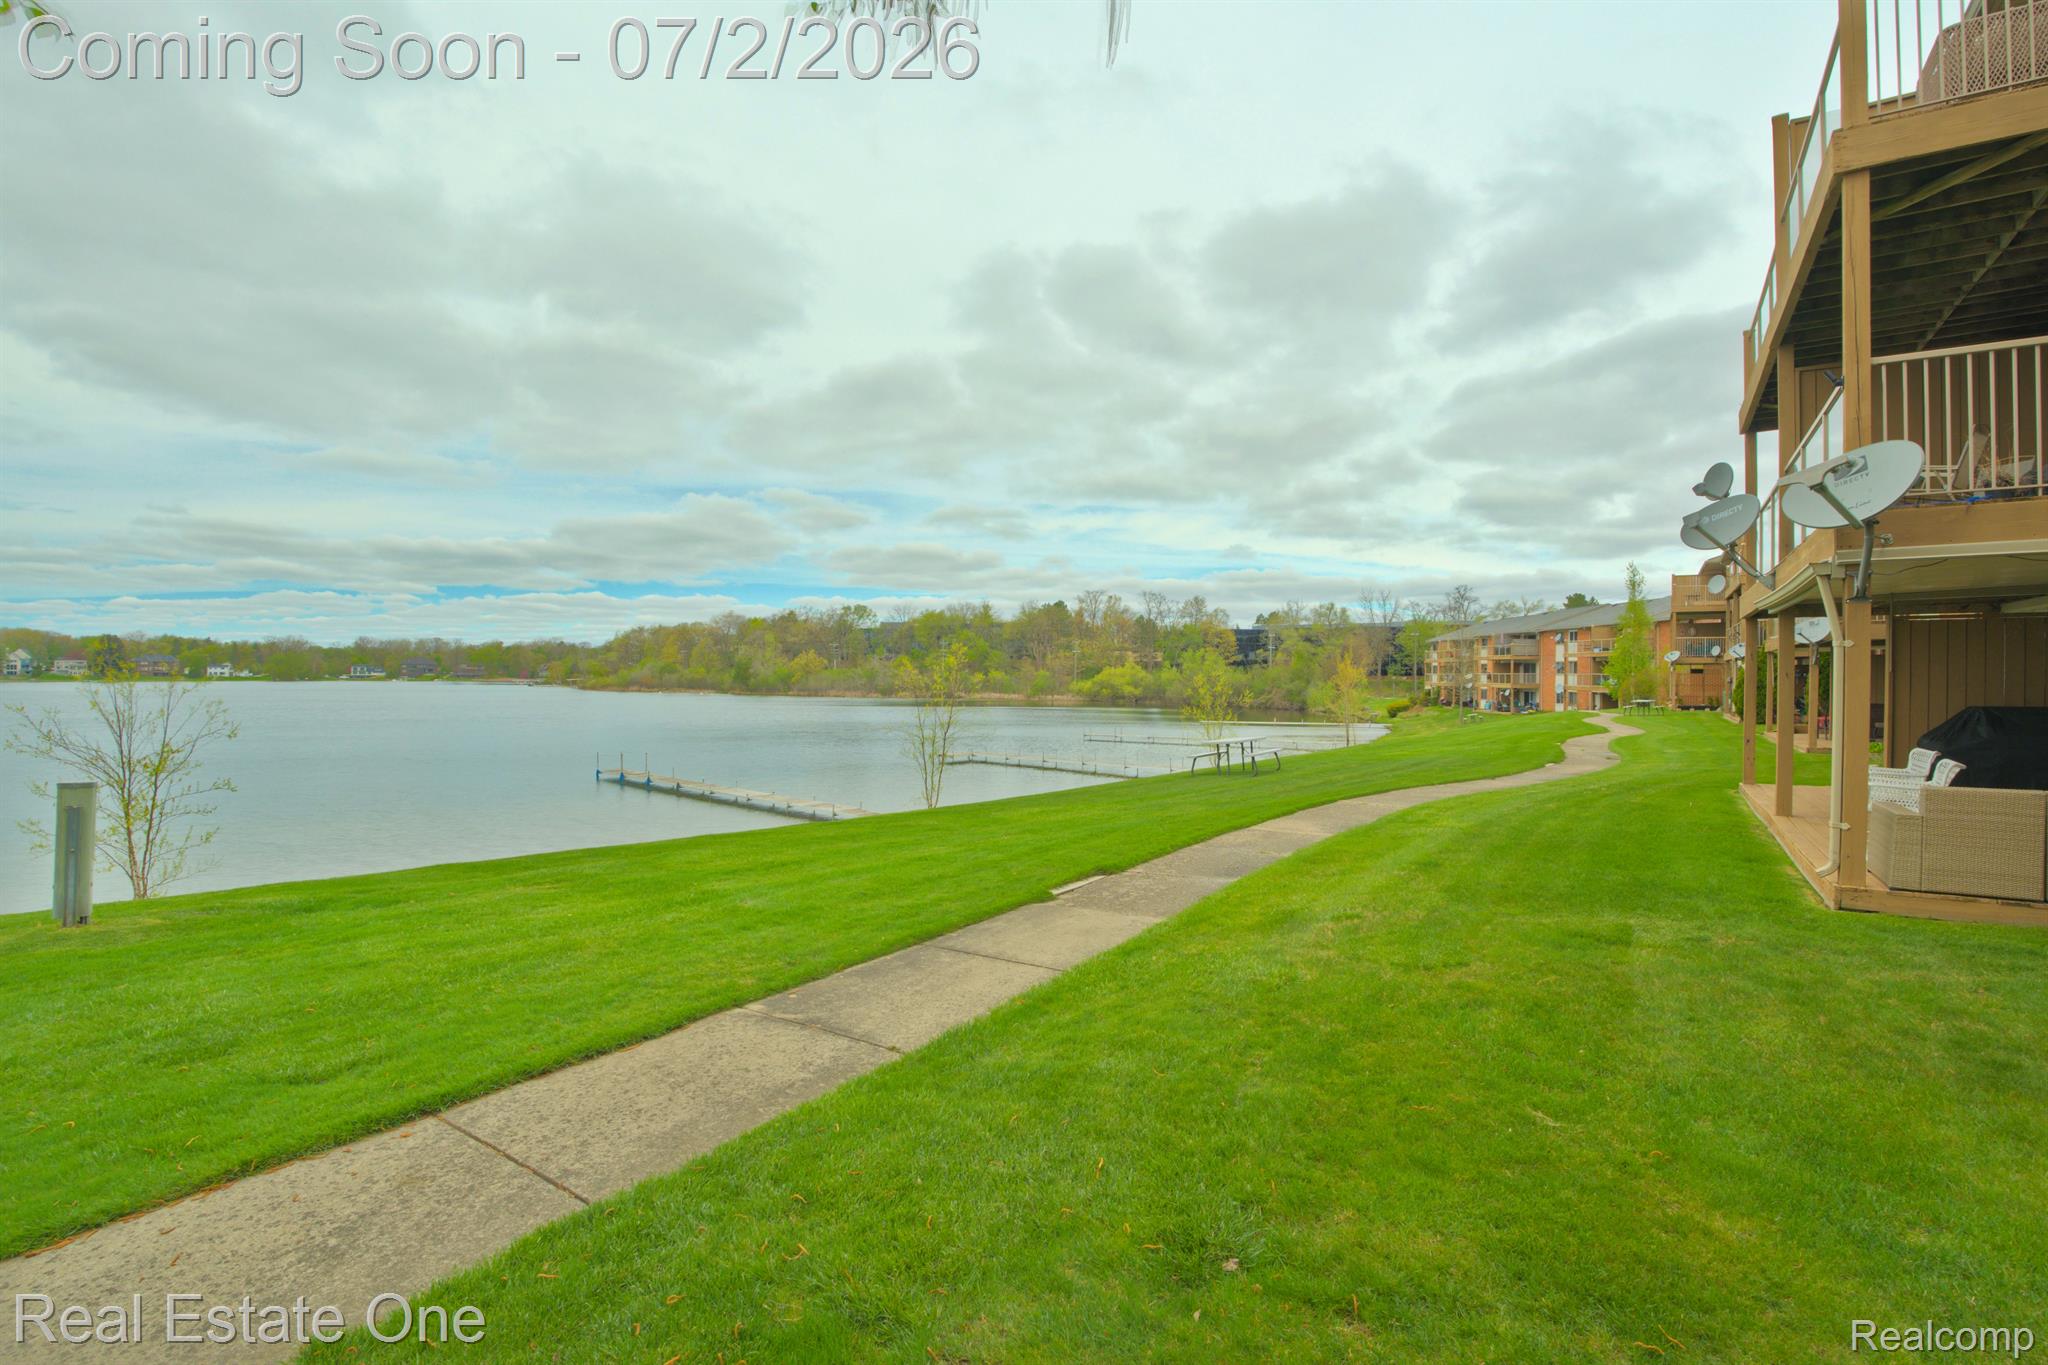
Save
Ask
Tour
Hide
Mortgage Calculator
Monthly Payment (Est.)
$9Calculator powered by Showcase IDX, a Constellation1 Company. Copyright ©2026 Information is deemed reliable but not guaranteed.
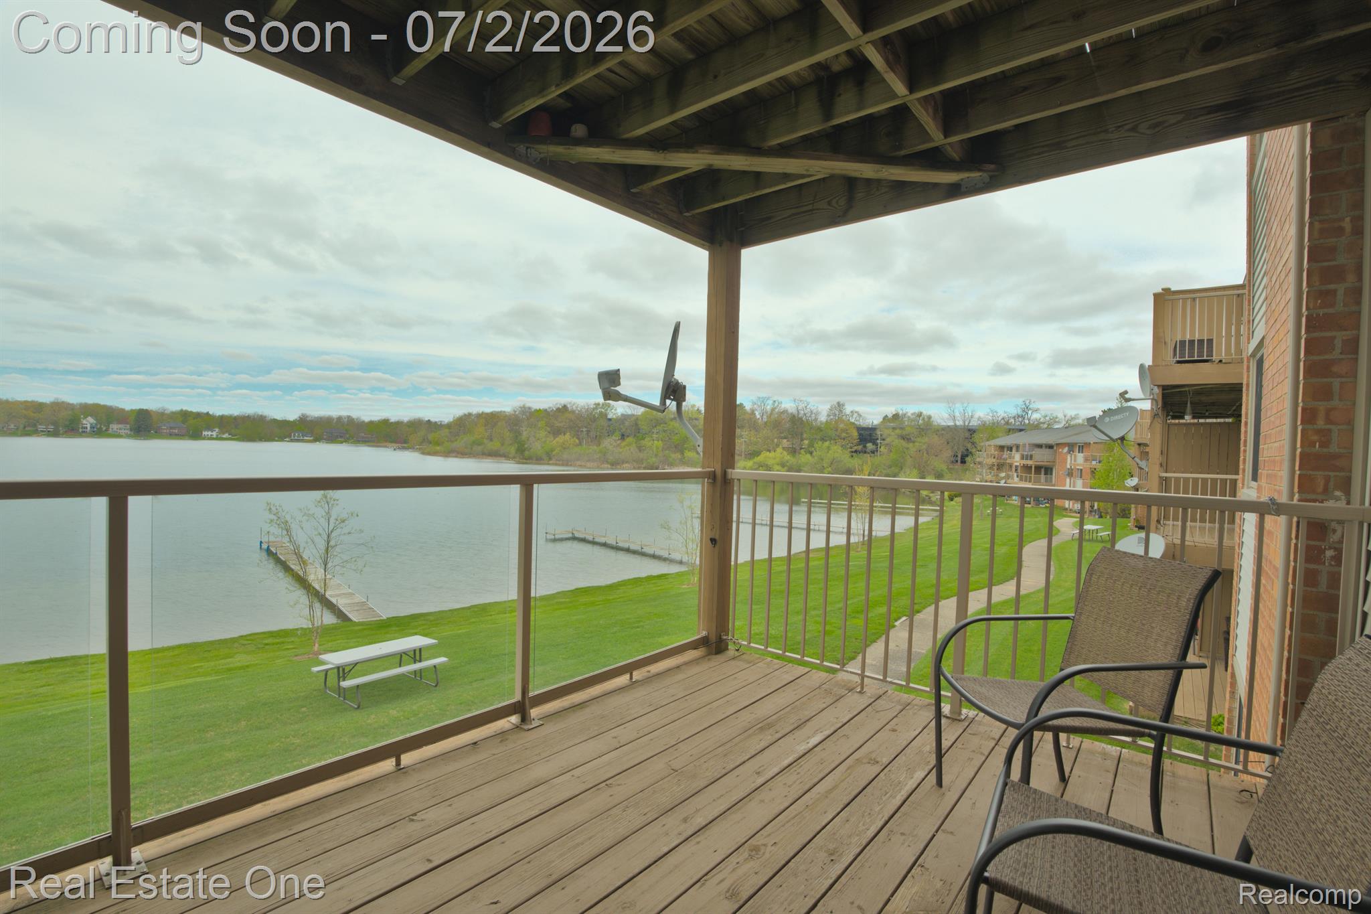
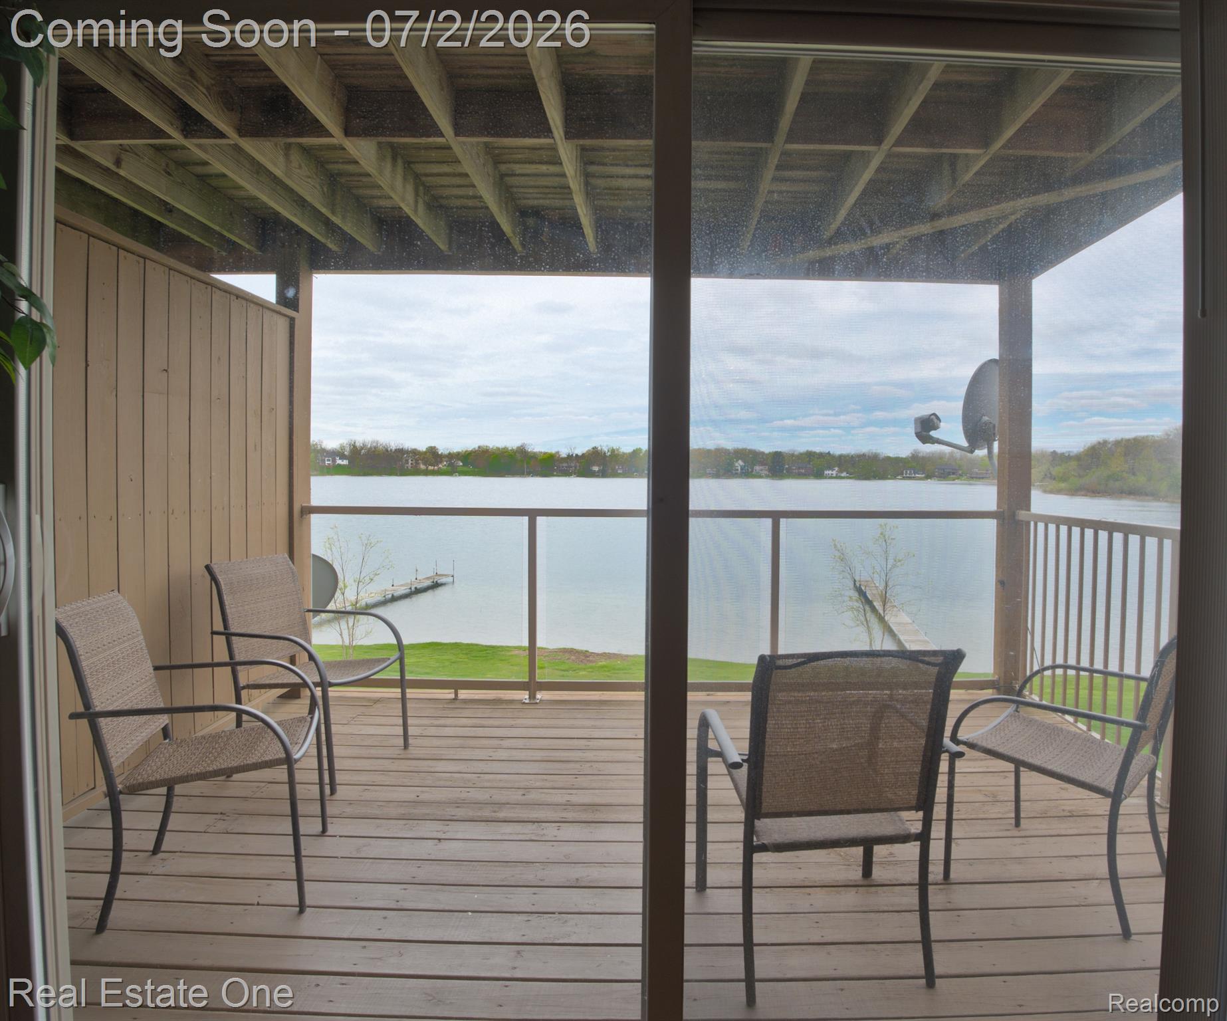
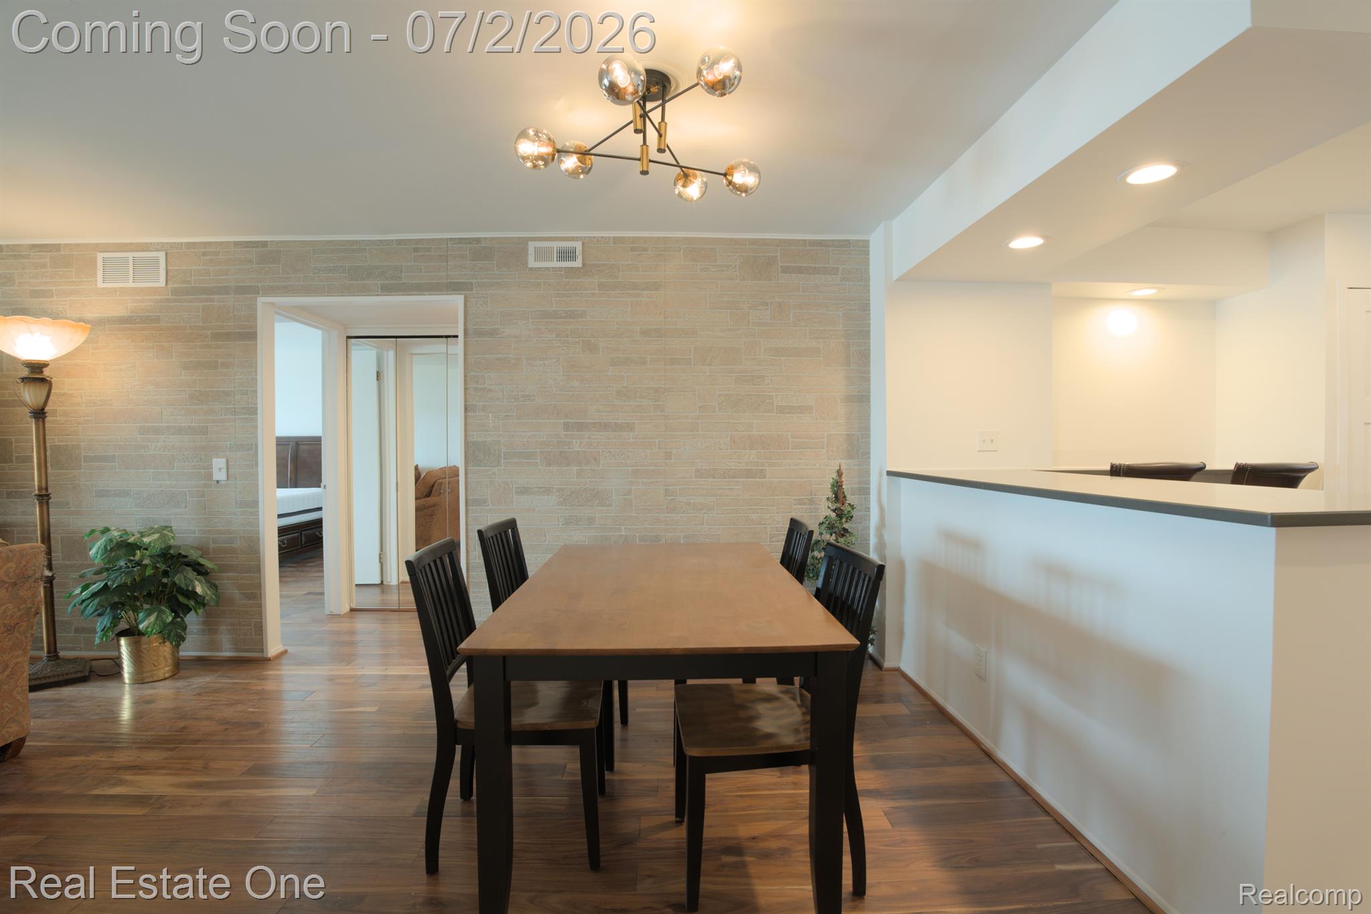
Immediate occupancy. Updated 2 bedroom, 2 bath lakefront condo. Must see this beautifully updated second floor unit with stunning views of all-sports Square Lake. Features include in-unit washer and dryer. Enjoy a private beach, docks, and inground pool-perfect for kayaking. (Possible boat slips available to rent separately) 650+ credit score, no dogs, no smoking, 1.5 month security deposit. $300 non-refundable cleaning fee. Association fee included in rent. Water and gas included. Application in downloads. After application approved by owner, everyone 18 or older to apply for credit and background check.
Save
Ask
Tour
Hide
Listing Snapshot
Price
$2,000
Days On Site
35 Days
Bedrooms
2
Inside Area (SqFt)
1,219 sqft
Total Baths
2
Full Baths
2
Partial Baths
N/A
Lot Size
N/A
Year Built
1973
MLS® Number
20261046509
Status
Active
Property Tax
N/A
HOA/Condo/Coop Fees
N/A
Sq Ft Source
Public Records
Friends & Family
Recent Activity
| a month ago | Status changed to Active | |
| a month ago | Listing updated with changes from the MLS® | |
| a month ago | Listing first seen on site |
General Features
Cross Street
N of Square Lake, W of Telegraph
Disclosures
Exclusions Do Not Exist, No Smoking Allowed, Restrictions
Foundation
Slab
Lease Term
12 Months
Levels
One
Parking
Parking LotNo GarageCarport
Pets
Cats OK
Property Sub Type
Condominium
Sewer
Public Sewer
Special Circumstances
Standard
SqFt Above
1219
Style
Ranch
Water Source
Public
Interior Features
Appliances
Gas Water HeaterDishwasherDisposalDryerFree-Standing Electric RangeFree-Standing RefrigeratorMicrowaveRange HoodWasher
Cooling
Ceiling Fan(s)Central Air
Furnished
Unfurnished
Heating
Forced AirNatural Gas
Laundry Features
Laundry Room
BathFull
Dimensions - 8 X 4
Bedroom
Dimensions - 14 X 12
Dining Room
Dimensions - 12 X 10
Family Room
Dimensions - 20 X 12
Kitchen
Dimensions - 12 X 8
Laundry
Dimensions - 4 X 6Level - Second
Master Bathroom
Dimensions - 10 X 5
Master Bedroom
Dimensions - 14 X 14
Save
Ask
Tour
Hide
Exterior Features
Construction Details
Brick
Exterior
Balcony
Pool Features
CommunityIn Ground
Roof
Asphalt
Waterfront
Yes
Waterfront Features
Beach AccessLake FrontWaterfront
Community Features
Association Amenities
Maintenance Grounds
Building Access
UpperLevelwSteps
Community Features
Pool
Financing Terms Available
Lease Option
MLS Area
Area02193BloomfieldTwp
Roads
Paved
School District
Pontiac
Schools
School District
Pontiac
Elementary School
Unknown
Middle School
Unknown
High School
Unknown
Listing courtesy of Real Estate One-Rochester: [email protected]

IDX provided courtesy of Realcomp II Ltd. via RealcompIILtd. Copyright © 2026 Realcomp II Ltd. Shareholders.
IDX information is provided exclusively for consumers' personal, non-commercial use and may not be used for any purpose other than to identify prospective properties consumers may be interested in purchasing and that the data is deemed reliable but not guaranteed accurate by the MLS.
IDX provided courtesy of Realcomp II Ltd. via RealcompIILtd. Copyright © 2026 Realcomp II Ltd. Shareholders.
IDX information is provided exclusively for consumers' personal, non-commercial use and may not be used for any purpose other than to identify prospective properties consumers may be interested in purchasing and that the data is deemed reliable but not guaranteed accurate by the MLS.
Neighborhood & Commute
Source: Walkscore
Save
Ask
Tour
Hide