
717 S Kenwood AvenueRoyal Oak City, MI 48067
Mortgage Calculator
Monthly Payment (Est.)
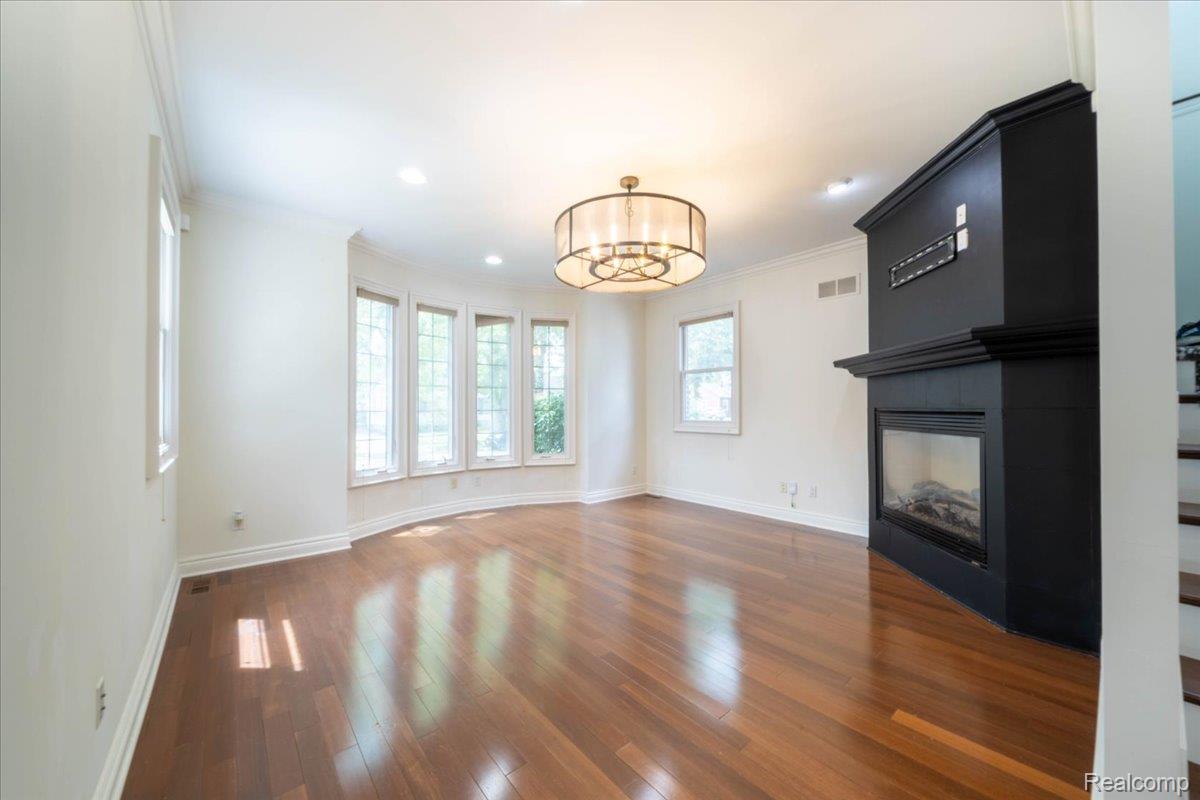
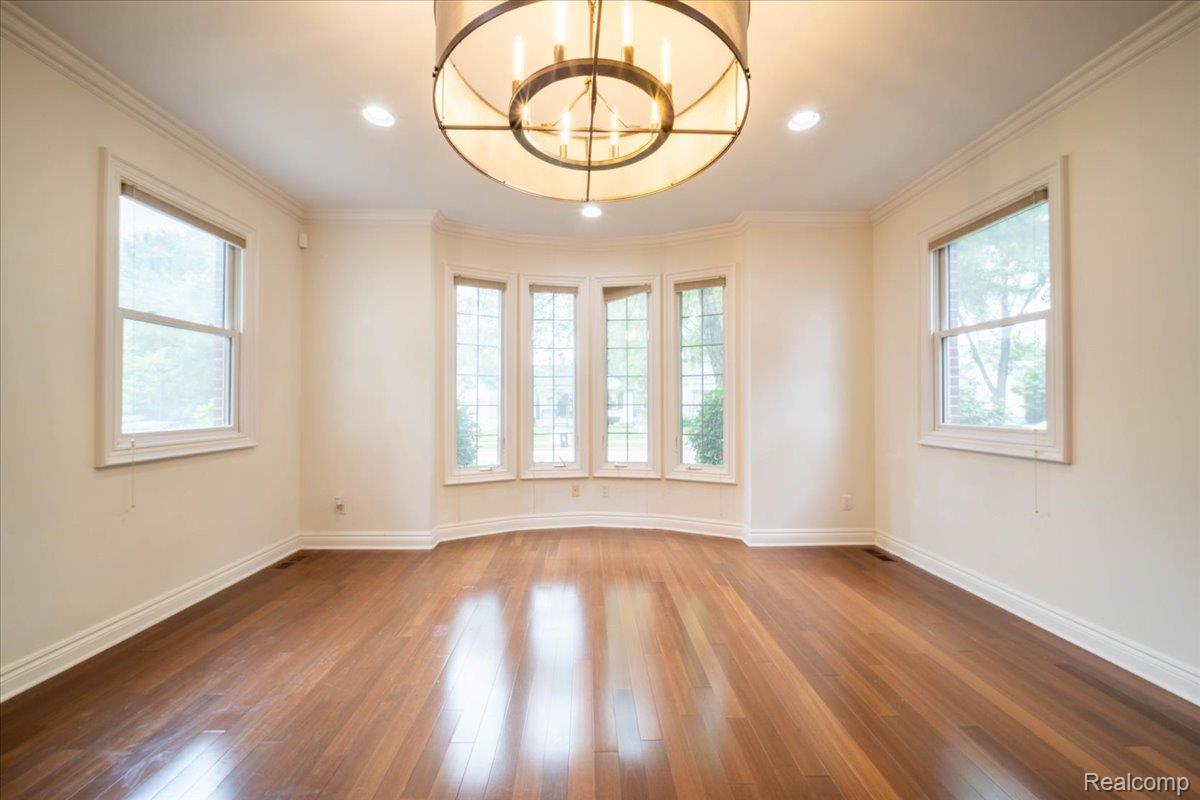
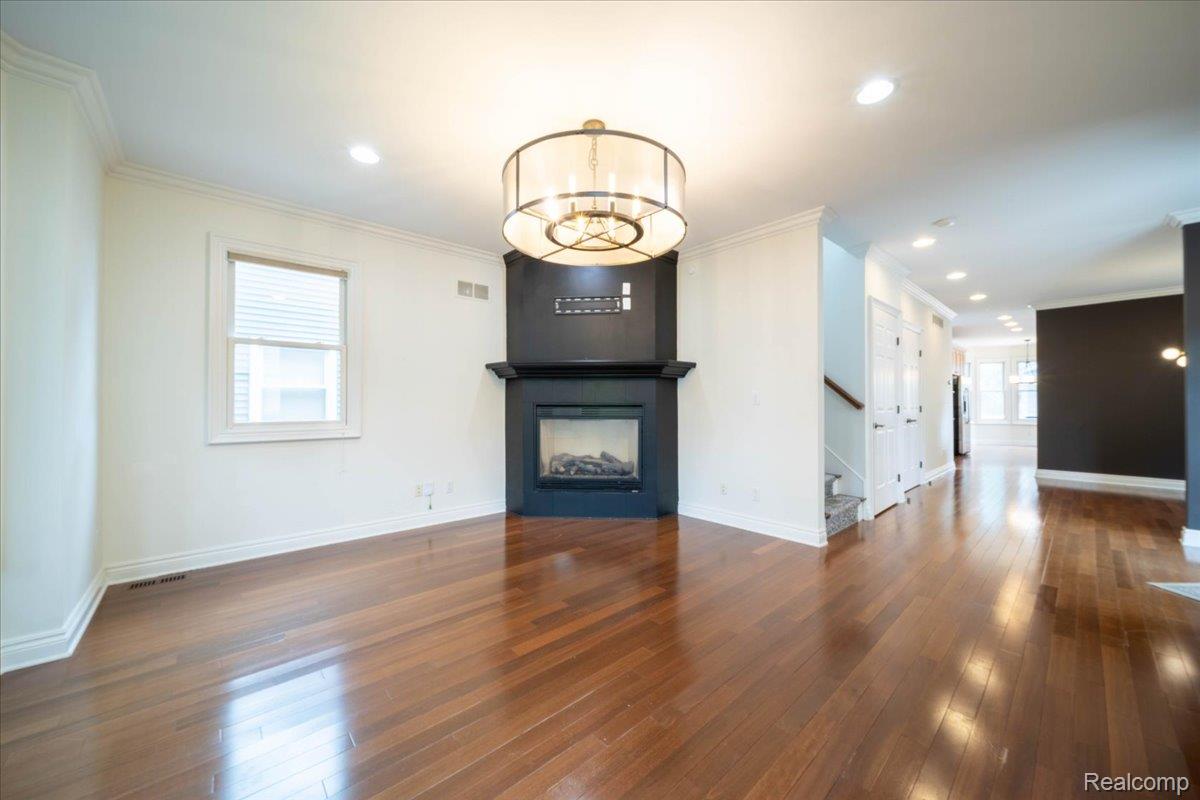
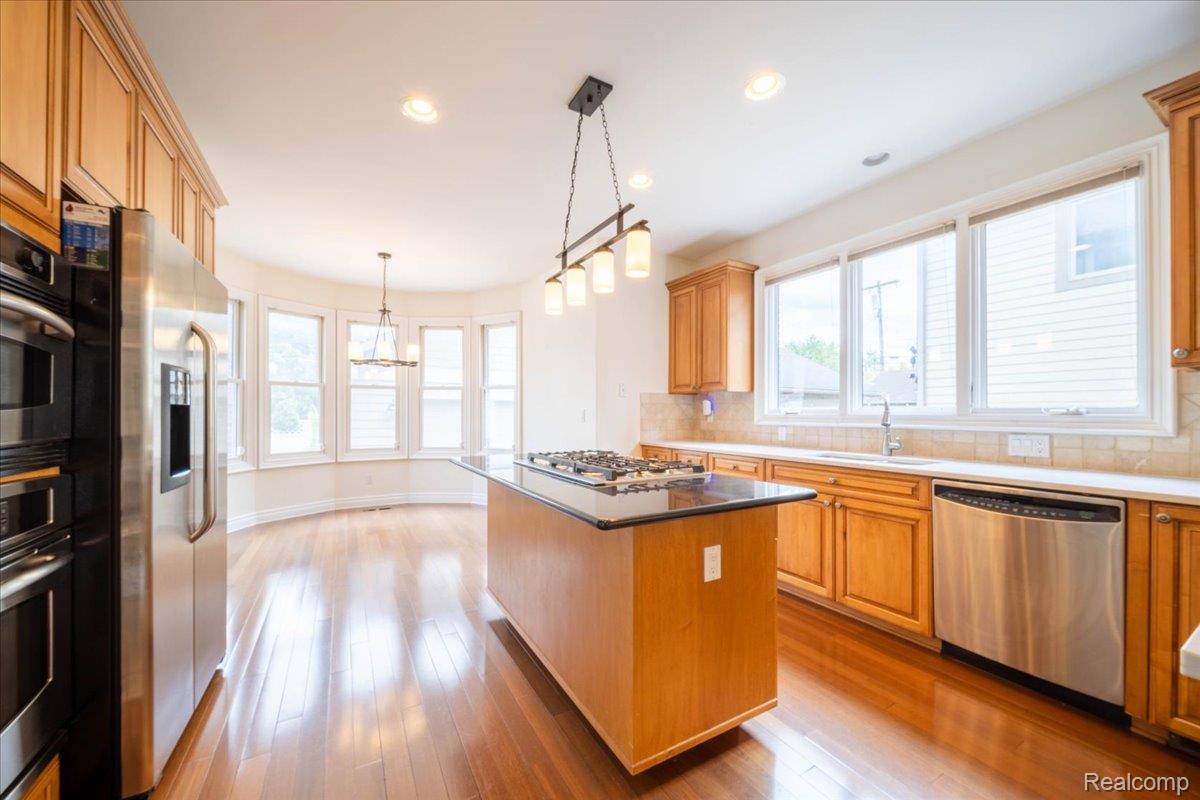
Enter an interest rate to see your estimated monthly payment.JUST REDUCED TO $550,000! 3,000+ FINISHED SQ FT IN ROYAL OAK! Space, location and value come together in this beautifully maintained 3-bedroom, 2.2-bath Colonial just minutes from Downtown Royal Oak. With 2,308 square feet above grade plus approximately 700 finished square feet in the lower level, this home offers more than 3,000 square feet of finished living space providing room to live, work, entertain and grow. The main level features a bright, spacious living room with a gas fireplace, beautiful hardwood floors, a formal dining room, kitchen, convenient mudroom and an inviting layout with defined spaces throughout. Upstairs, the oversized 24’ x 21’ primary suite offers an incredible amount of space, complete with a private bath. Two additional generously sized bedrooms, another full bath and convenient second-floor laundry complete the upper level. The finished lower level adds valuable additional living space with a dedicated office and half bath perfect for a home office, gym, playroom, media room or additional hangout space. Outside, enjoy a beautifully maintained 40’ x 120’ lot, private driveway and 2-car detached garage, all in a location that’s just minutes from Downtown Royal Oak’s restaurants, shopping, entertainment and nightlife. Built in 2004 and offering immediate occupancy, this is an opportunity to get substantial finished living space, a 2-car garage and a prime Royal Oak location at an exceptional price point. Don’t miss this one come see how much house $550,000 can buy in Royal Oak!
| 6 days ago | Price changed to $550,000 | |
| 6 days ago | Listing updated with changes from the MLS® | |
| 3 months ago | Listing first seen on site |

IDX provided courtesy of Realcomp II Ltd. via RealcompIILtd. Copyright © 2026 Realcomp II Ltd. Shareholders.
IDX information is provided exclusively for consumers' personal, non-commercial use and may not be used for any purpose other than to identify prospective properties consumers may be interested in purchasing and that the data is deemed reliable but not guaranteed accurate by the MLS.
Did you know? You can invite friends and family to your search. They can join your search, rate and discuss listings with you.