Your Michigan Home Search Starts HERE!

Save
Ask
Tour
Hide
Share
$1,149,000
27 Days On Site

2051 Scott Lake RD Road
Waterford Charter Township, MI 48328
For Sale|Single Family Residence|Active
4
Beds
4
Total Baths
3
Full Baths
1
Partial Bath
3,985
SqFt
$288
/SqFt
2003
Built
County:
Oakland
Call Now: 810-360-3488
Is this the listing for you? We can help make it yours.
810-360-3488
2051 Scott Lake RD Road2051 Scott Lake RD Road2051 Scott Lake RD Road2051 Scott Lake RD Road
Save
Ask
Tour
Hide
Share

Mortgage Calculator

Monthly Payment (Est.)

$5,242
Calculator powered by Showcase IDX, a Constellation1 Company. Copyright ©2026 Information is deemed reliable but not guaranteed.

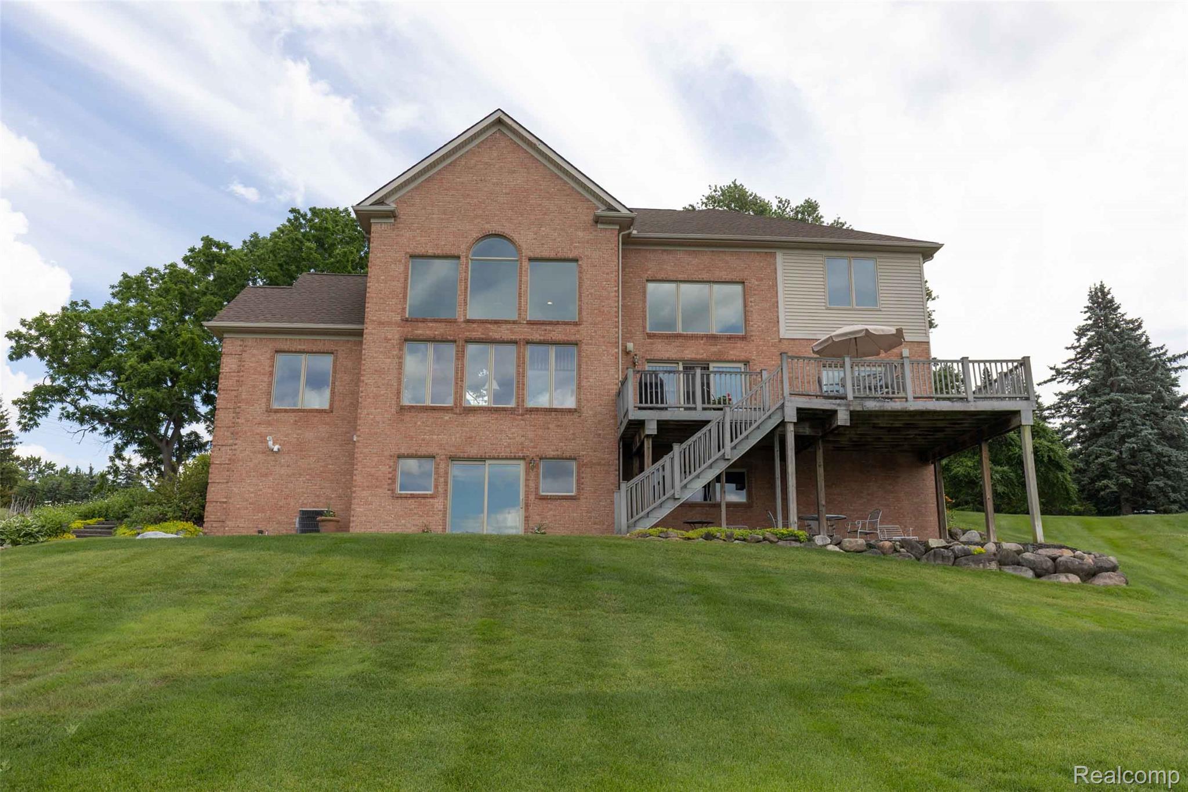
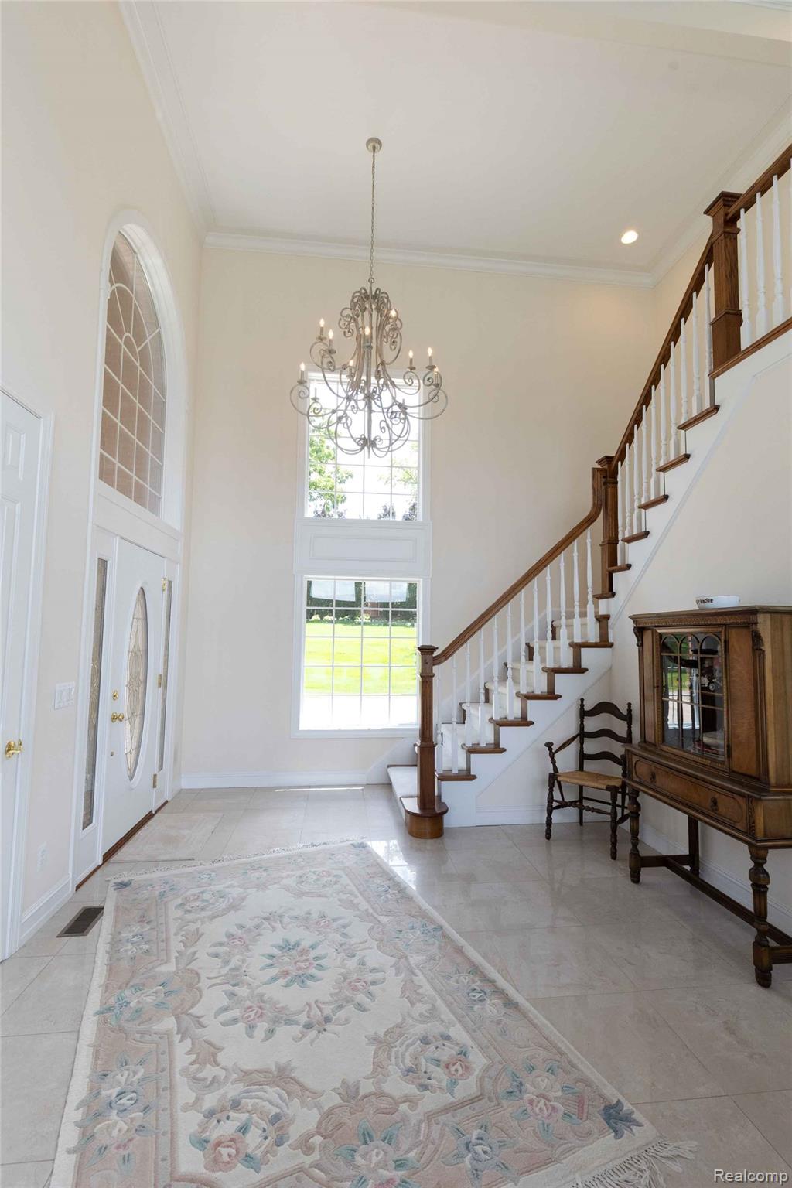
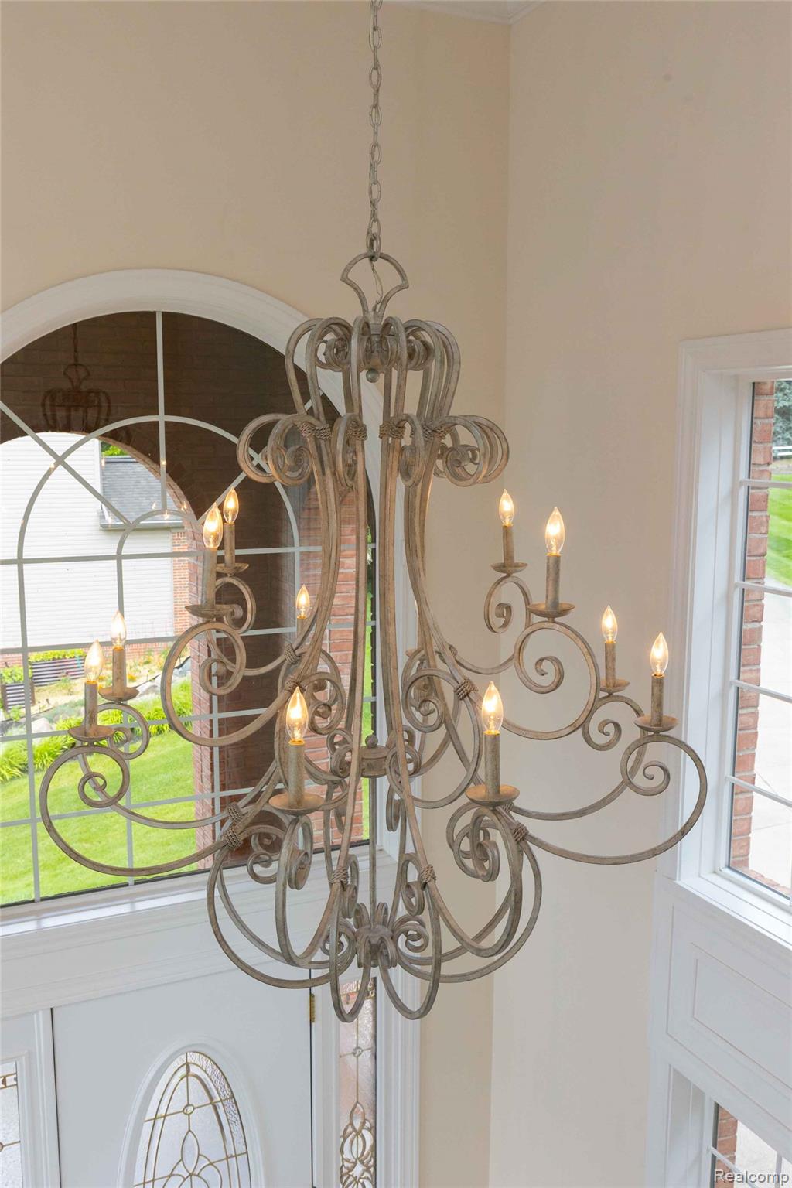
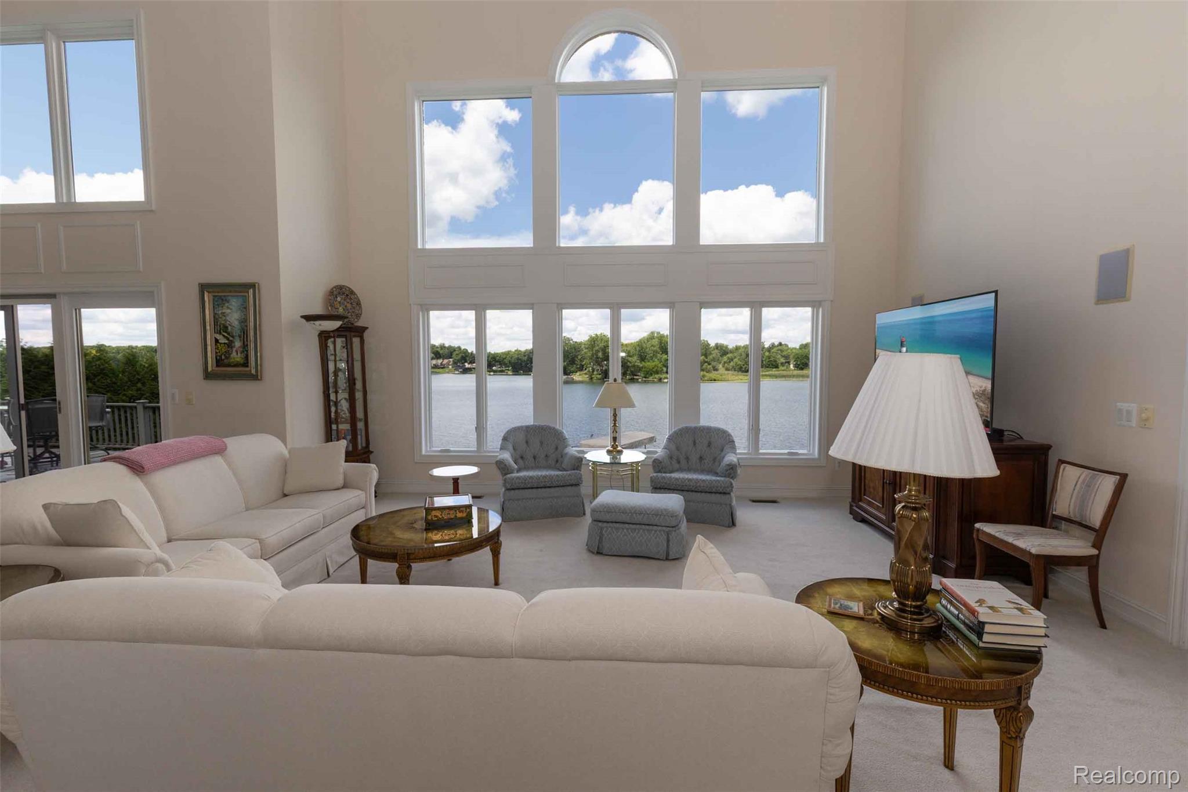
Enjoy year-round waterfront living on all-sports Scott Lake. This lakefront home offers stunning panoramic waterfront views,sandy beach, and direct access to boating, swimming, fishing, and endless outdoor recreation. Inside you will find quality granite countertops, polished porcelain tile flooring, distinctive moldings, dramatically high ceilings, and premium windows that showcase the spectacular lake settings, with plenty of space between neighbors. Finished living space is augmented by ~2,000 sq. ft. partially-finished walk-out basement and 300 sq. ft. bonus room available over the garage. (construction is required) waiting for you to to purpose and style. Four-car garage with Epoxy flooring provides ample room for vehicles, boats, and storage. Recent updates include new roof and garage doors. Wake up and walk out on your deck to enjoy the lake view of your waterfront home.

Save
Ask
Tour
Hide
Share
Listing Snapshot
Price 
$1,149,000
Days On Site 
27 Days
Bedrooms 
4
Inside Area (SqFt) 
3,985 sqft
Total Baths 
4
Full Baths 
3
Partial Baths 
1
Lot Size 
0.7 Acres
Year Built 
2003
MLS® Number 
20261046672
Status 
Active
Property Tax 
$9,615
HOA/Condo/Coop Fees 
$16.25 monthly
Sq Ft Source 
Public Records
Friends & Family
Recent Activity
4 weeks agoListing first seen on site
4 weeks agoListing updated with changes from the MLS®
General Features
Acres 
0.7
Attached Garage 
Yes
Cross Street 
Scott Lake Rd and M-24
Disclosures 
Taxes Homestead Exempt
Garage 
Yes
Garage Spaces 
4
Levels 
Two
Parking 
AttachedGarage Faces FrontOversizedGarage Faces Side
Property Sub Type 
Single Family Residence
Sewer 
Public Sewer
Special Circumstances 
Standard
SqFt Above 
2785
SqFt Below 
1200
Style 
Contemporary
Water Source 
Public
Interior Features
Appliances 
OvenGas Water HeaterBuilt-In Electric OvenDishwasherDisposalDouble OvenDryerExhaust FanGas CooktopHumidifierIce MakerMicrowaveSelf Cleaning OvenVented Exhaust FanWasher
Basement 
Partially FinishedWalk-Out AccessSump Pump
Cooling 
Central Air
Electric 
Circuit Breakers220 Volts
Furnished 
Unfurnished
Heating 
Exhaust FanForced AirNatural Gas
Interior 
Central Vacuum
Laundry Features 
Gas Dryer HookupLaundry RoomWasher Hookup
BathFull 
BathLav 
Bedroom 
Dimensions - 21 X 15
Dining Room 
Dimensions - 24 X 21
Family Room 
Dimensions - 27 X 21
Kitchen 
Dimensions - 19 X 19
Laundry 
Dimensions - 10 X 7
Master Bathroom 
Dimensions - 15 X 16
Other 
Dimensions - 15 X 12
Save
Ask
Tour
Hide
Share
Exterior Features
Construction Details 
BrickVinyl Siding
Exterior 
Barbecue
Patio And Porch 
DeckPatio
Pool Features 
None
Roof 
Asphalt
Waterfront 
Yes
Waterfront Features 
Lake FrontWaterfront
Community Features
Association Dues 
195
Building Access 
GroundLevelwSteps
Financing Terms Available 
CashConventional
HOA Fee Frequency 
Annually
MLS Area 
Area02131WaterfordTwp
Roads 
Paved
School District 
Waterford
Schools
School District
Waterford
Elementary School
Unknown
Middle School
Unknown
High School
Unknown
Listing courtesy of Liberty Way Realty: [email protected]


IDX provided courtesy of Realcomp II Ltd. via RealcompIILtd. Copyright © 2026 Realcomp II Ltd. Shareholders.

IDX information is provided exclusively for consumers' personal, non-commercial use and may not be used for any purpose other than to identify prospective properties consumers may be interested in purchasing and that the data is deemed reliable but not guaranteed accurate by the MLS.

Neighborhood & Commute
Source: Walkscore
Save
Ask
Tour
Hide
Share