Your Michigan Home Search Starts HERE!

Save
Ask
Tour
Hide
Share
$399,900
44 Days On Site

27533 Winchester Terrace
Brownstown Charter Township, MI 48183
Single Family Residence|Pending
4
Beds
3
Total Baths
2
Full Baths
1
Partial Bath
3,200
SqFt
$125
/SqFt
1996
Built
Subdivision:
MILL CREEK
County:
Wayne
Call Now: 810-360-3488
Is this the listing for you? We can help make it yours.
810-360-3488
27533 Winchester Terrace27533 Winchester Terrace27533 Winchester Terrace27533 Winchester Terrace
Save
Ask
Tour
Hide
Share

Mortgage Calculator

Monthly Payment (Est.)

$1,825
Calculator powered by Showcase IDX, a Constellation1 Company. Copyright ©2026 Information is deemed reliable but not guaranteed.

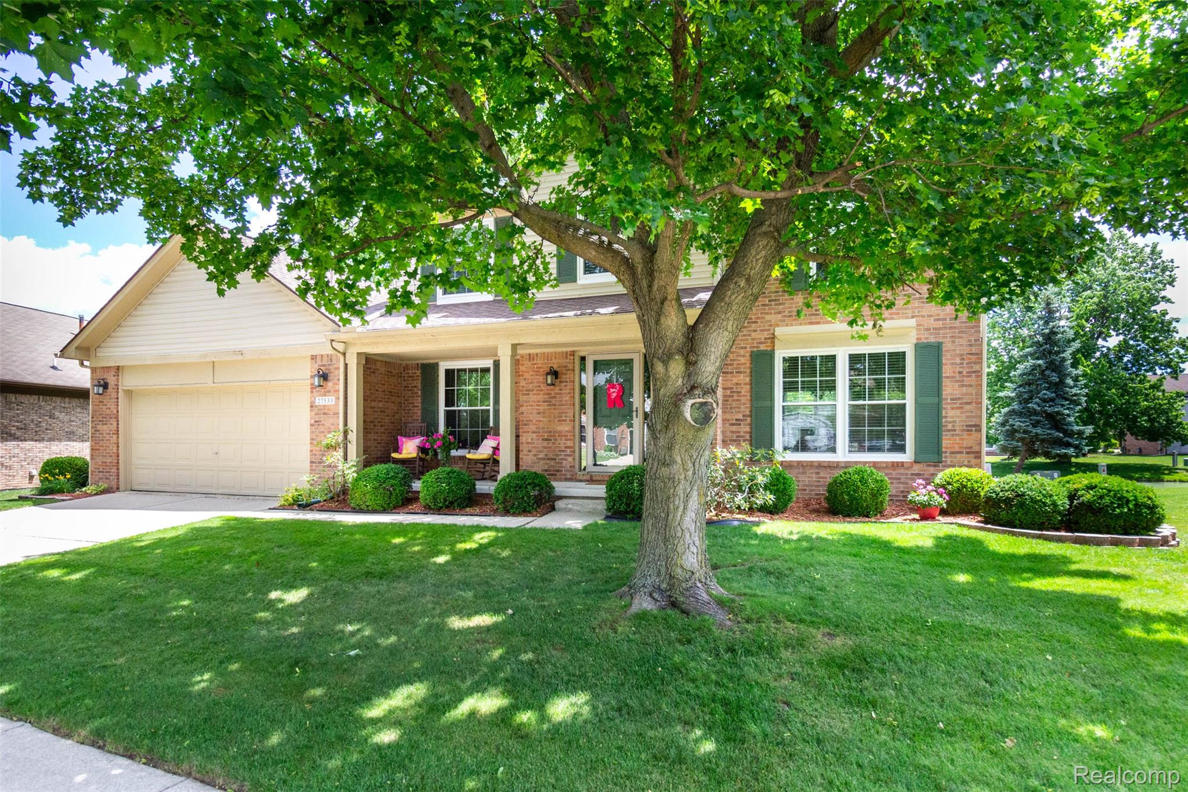
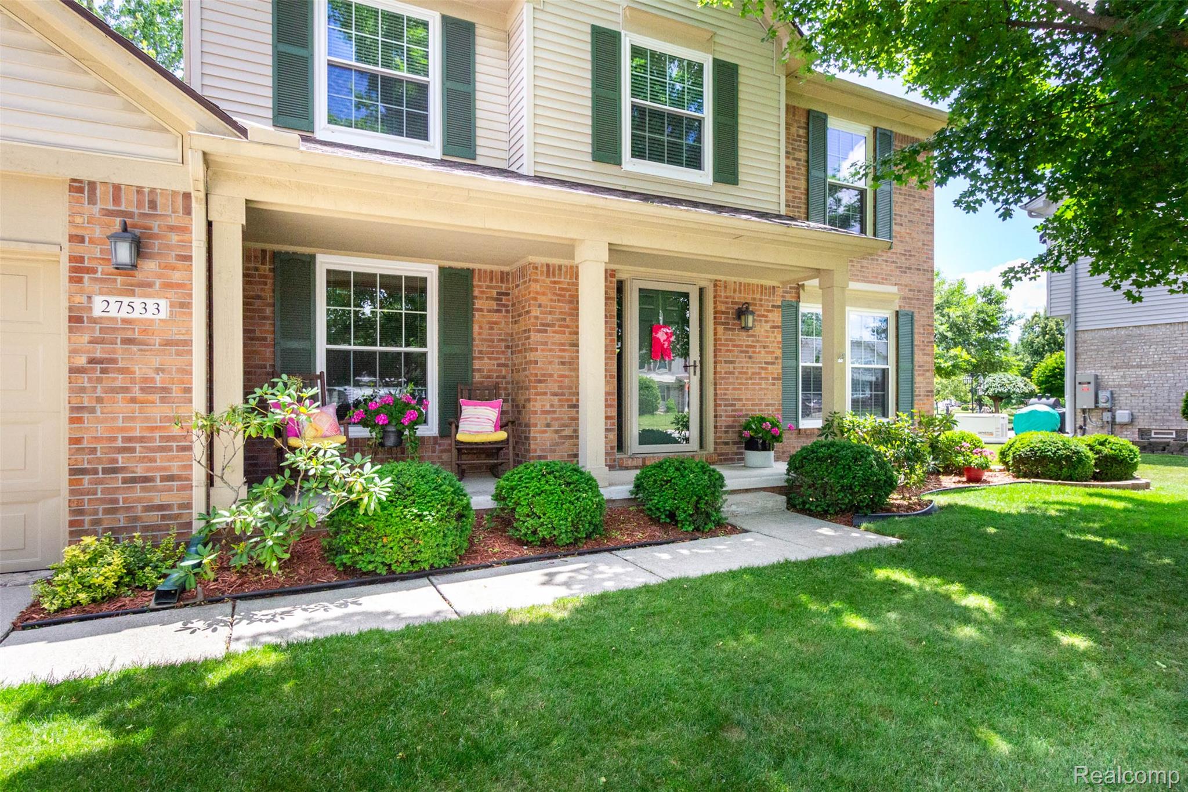
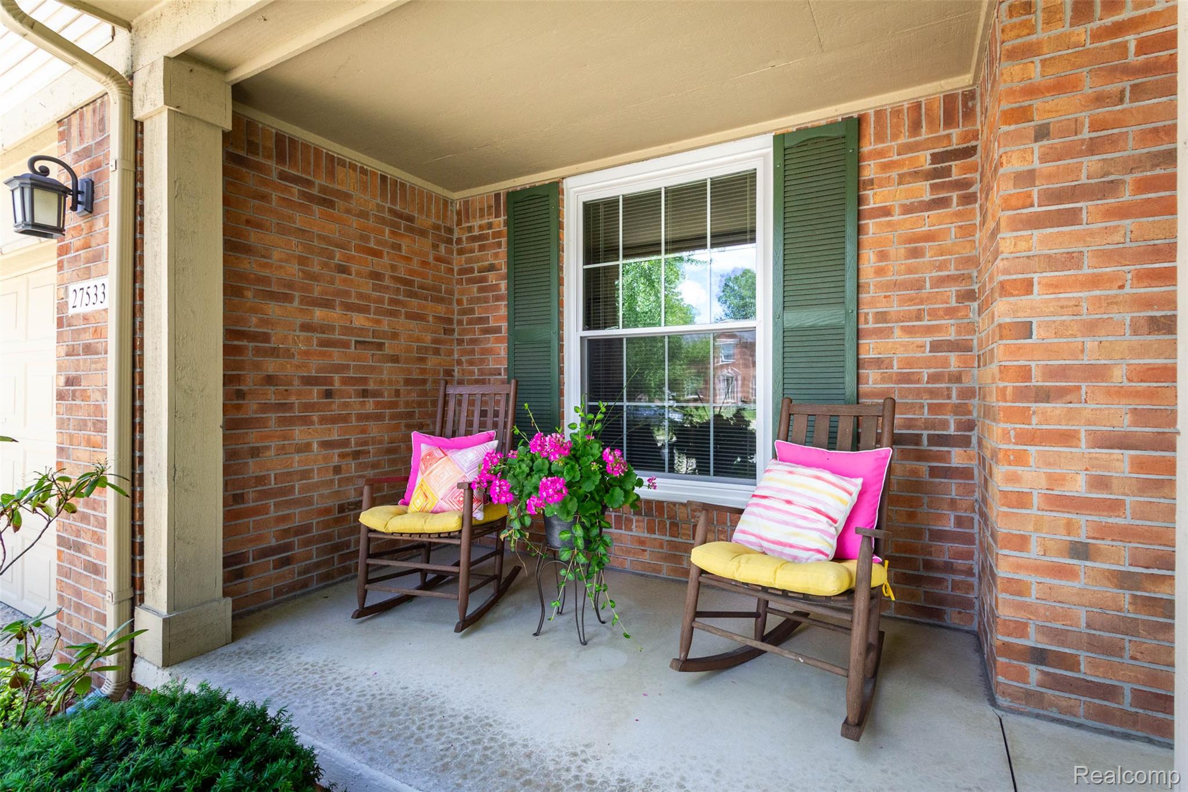
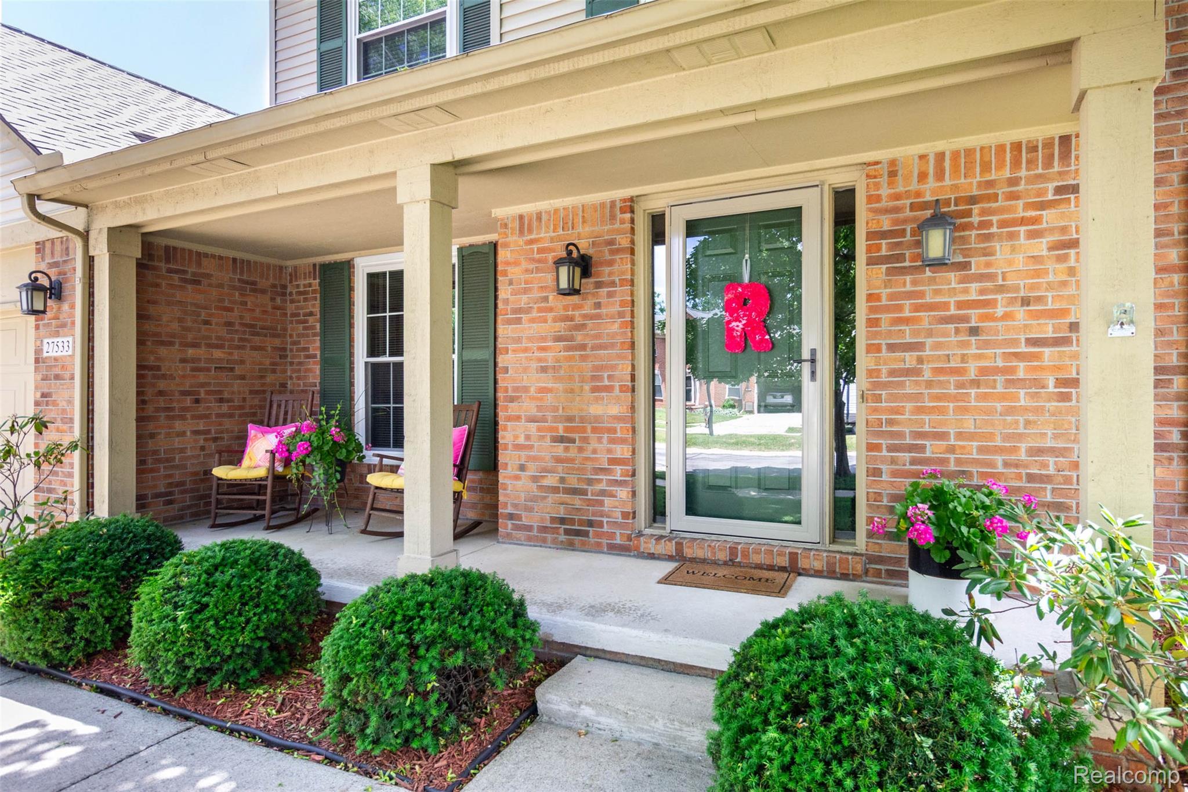
Please don't miss this rare opportunity to own a meticulously maintained, smoke-free, and pet-free 2,200 sq. ft. two-story home in one of Brownstown Township's most desirable locations! Backing to a private pond, this beautiful property offers a serene backyard oasis setting and stunning views year-round. This spacious home features 4 bedrooms, 2.5 baths, a private first-floor office perfect for working from home, an attached 2.5-car garage, and a fully finished basement offering additional living, entertaining, and hobby space. The open-concept layout includes a large family room with vaulted ceilings, recessed lighting, new blinds, and a charming brick wood-burning fireplace for cozy fall and winter evenings. The remodeled kitchen is sure to impress with white soft-close cabinetry, pull-out shelves, gorgeous granite countertops with seating, a stunning tile backsplash, and both formal and informal dining areas. An Andersen sliding glass door with built-in micro blinds leads to a newly stained deck overlooking the peaceful pond, creating the perfect outdoor retreat for relaxing or entertaining family and friends. Enjoy kayaking, paddle boarding, and skating on the pond!!! Additional updates include newer Hanson triple-pane insulated vinyl windows, architectural shingles by Victor's Roofing, newer laminate flooring throughout much of the home, furnace and central air (2023), hot water heater (2021), storm door (2024), and LeafFilter gutter guards (2025). Other features include a welcoming covered front porch, first-floor laundry and mudroom, abundant storage, and a highly desirable open floor plan. Move-in ready and exceptionally cared for, this outstanding home combines comfort, quality, and an unbeatable location. Schedule your private showing today!

Save
Ask
Tour
Hide
Share
Listing Snapshot
Price 
$399,900
Days On Site 
44 Days
Bedrooms 
4
Inside Area (SqFt) 
3,200 sqft
Total Baths 
3
Full Baths 
2
Partial Baths 
1
Lot Size 
0.21 Acres
Year Built 
1996
MLS® Number 
20261046691
Status 
Pending
Property Tax 
$4,842
HOA/Condo/Coop Fees 
$100 monthly
Sq Ft Source 
Other
Friends & Family
Recent Activity
2 weeks agoStatus changed to Pending
2 weeks agoListing updated with changes from the MLS®
a month agoListing first seen on site
General Features
Acres 
0.21
Attached Garage 
Yes
Cross Street 
SOUTH OF VREELAND AND WEST OF ALLEN ROAD
Disclosures 
No Restrictions, Taxes Homestead Exempt
Garage 
Yes
Garage Spaces 
2.5
Levels 
Two
Parking 
AttachedDrivewayGarage Door Opener
Property Sub Type 
Single Family Residence
Security 
Smoke Detector(s)
Sewer 
Public Sewer
Special Circumstances 
Standard
SqFt Above 
2200
SqFt Below 
1000
Style 
Colonial
Utilities 
Cable AvailableUnderground Utilities
Water Source 
Public
Interior Features
Appliances 
Gas Water HeaterDishwasherDryerFree-Standing Electric RangeFree-Standing RefrigeratorMicrowaveStainless Steel Appliance(s)Washer
Basement 
FinishedFullSump Pump
Cooling 
Ceiling Fan(s)Central Air
Fireplace 
Yes
Fireplace Features 
Family RoomWood Burning
Heating 
Forced AirNatural Gas
Interior 
High Speed Internet
Laundry Features 
Gas Dryer HookupLaundry Room
BathFull 
Level - Second
BathLav 
Bedroom 
Dimensions - 12 X 11Level - Second
BreakfastNookRoom 
Dimensions - 11 X 9
Dining Room 
Dimensions - 12 X 11
Family Room 
Dimensions - 20 X 13
FlexRoom 
Dimensions - 26 X 12Level - Basement
Great Room 
Dimensions - 26 X 20Level - Basement
Kitchen 
Dimensions - 13 X 11
Laundry 
Dimensions - 9 X 6
Library 
Dimensions - 10 X 10
Living Room 
Dimensions - 15 X 12
Master Bathroom 
Level - Second
Master Bedroom 
Dimensions - 16 X 12Level - Second
Other 
Dimensions - 20 X 13Level - Basement
Save
Ask
Tour
Hide
Share
Exterior Features
Construction Details 
Aluminum SidingBrickCedarVinyl Siding
Exterior 
Barbecue
Lot Features 
Level
Patio And Porch 
DeckPorch
Pool Features 
None
Road Frontage 
Private Road
Roof 
AsphaltComposition
View 
Water
Waterfront Features 
Pond
Waterview 
Water
Community Features
Association Dues 
1200
Building Access 
GroundLevelwSteps
Financing Terms Available 
CashConventionalFHAVA Loan
HOA Fee Frequency 
Annually
MLS Area 
Area05173BrownstownSe
Roads 
Paved
School District 
Gibraltar
Schools
School District
Gibraltar
Elementary School
Unknown
Middle School
Unknown
High School
Unknown
Listing courtesy of Real Estate Unlimited, Inc: [email protected]


IDX provided courtesy of Realcomp II Ltd. via RealcompIILtd. Copyright © 2026 Realcomp II Ltd. Shareholders.

IDX information is provided exclusively for consumers' personal, non-commercial use and may not be used for any purpose other than to identify prospective properties consumers may be interested in purchasing and that the data is deemed reliable but not guaranteed accurate by the MLS.

Neighborhood & Commute
Source: Walkscore
Save
Ask
Tour
Hide
Share