Your Michigan Home Search Starts HERE!

Save
Ask
Tour
Hide
Share
$399,999
42 Days On Site

5235 Royal Vale Lane 70
Dearborn City, MI 48126

For Sale|Condominium|Active
2
Beds
3
Total Baths
3
Full Baths
1,784
SqFt
$224
/SqFt
1993
Built
Subdivision:
FAIRLANE WOODS CONDO
County:
Wayne
Call Now: 810-360-3488
Is this the listing for you? We can help make it yours.
810-360-3488
5235 Royal Vale Lane 705235 Royal Vale Lane 705235 Royal Vale Lane 705235 Royal Vale Lane 70
Save
Ask
Tour
Hide
Share

Mortgage Calculator

Monthly Payment (Est.)

$1,825
Calculator powered by Showcase IDX, a Constellation1 Company. Copyright ©2026 Information is deemed reliable but not guaranteed.

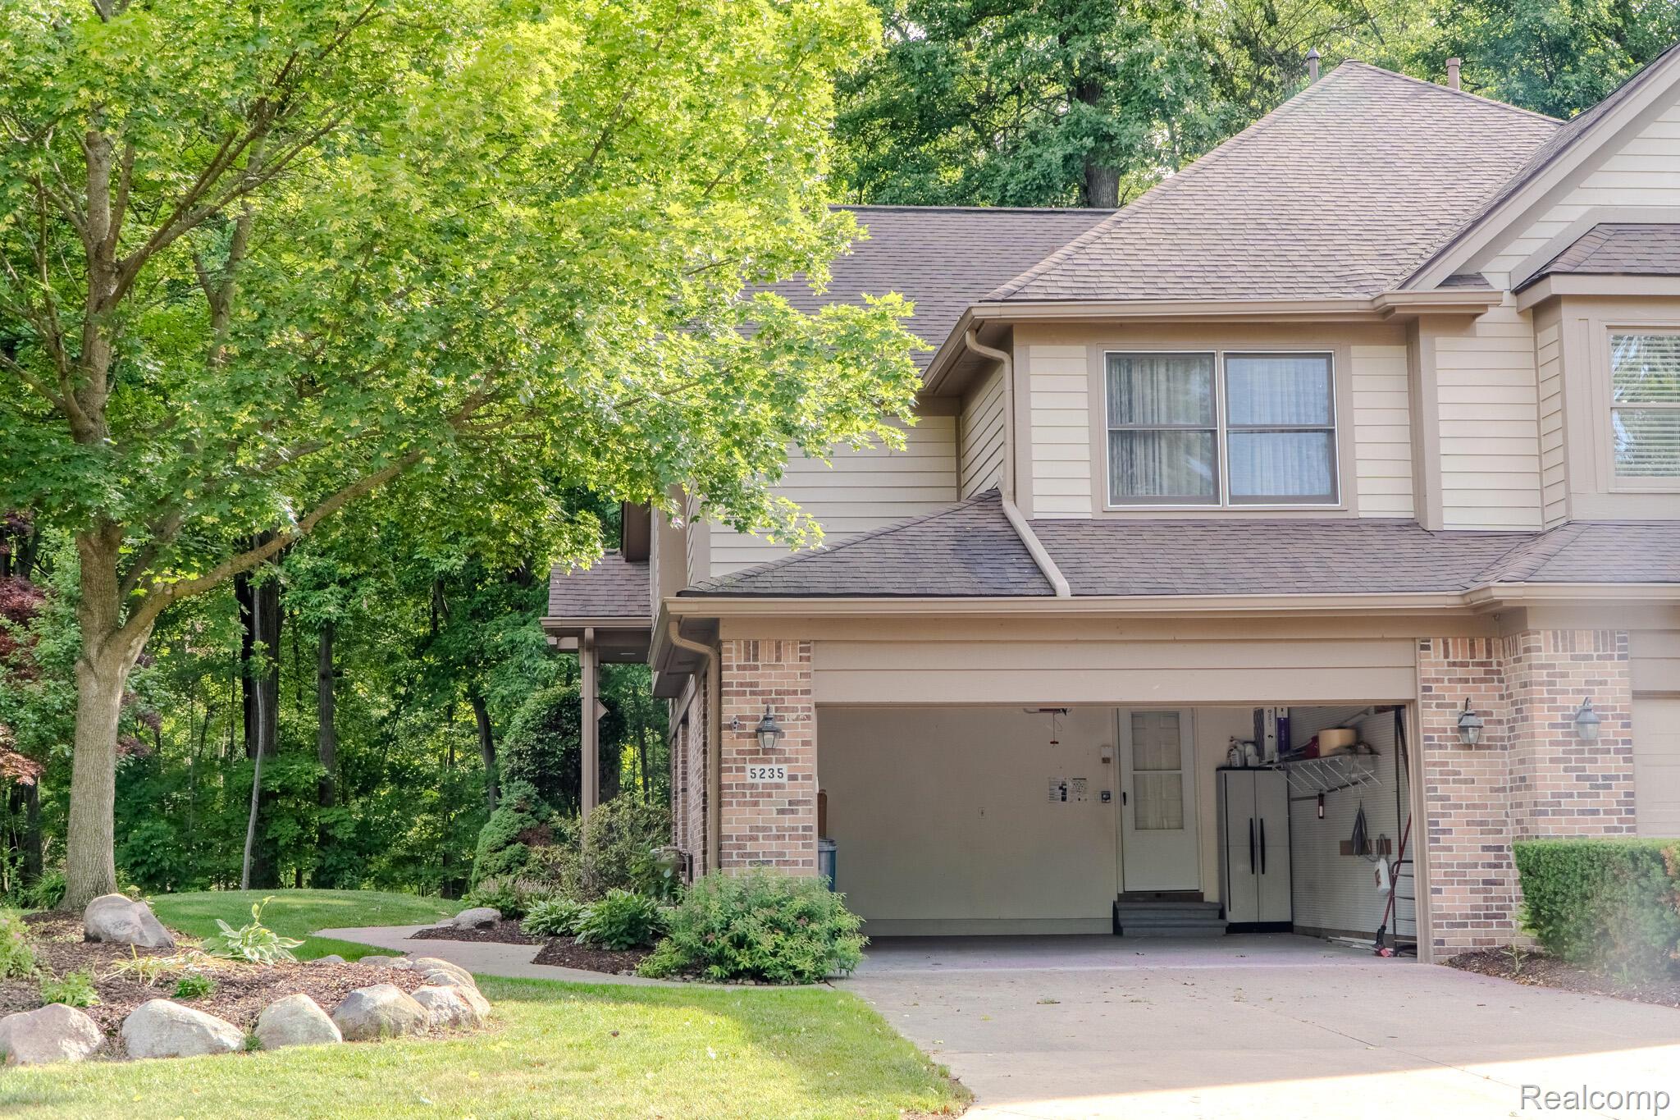
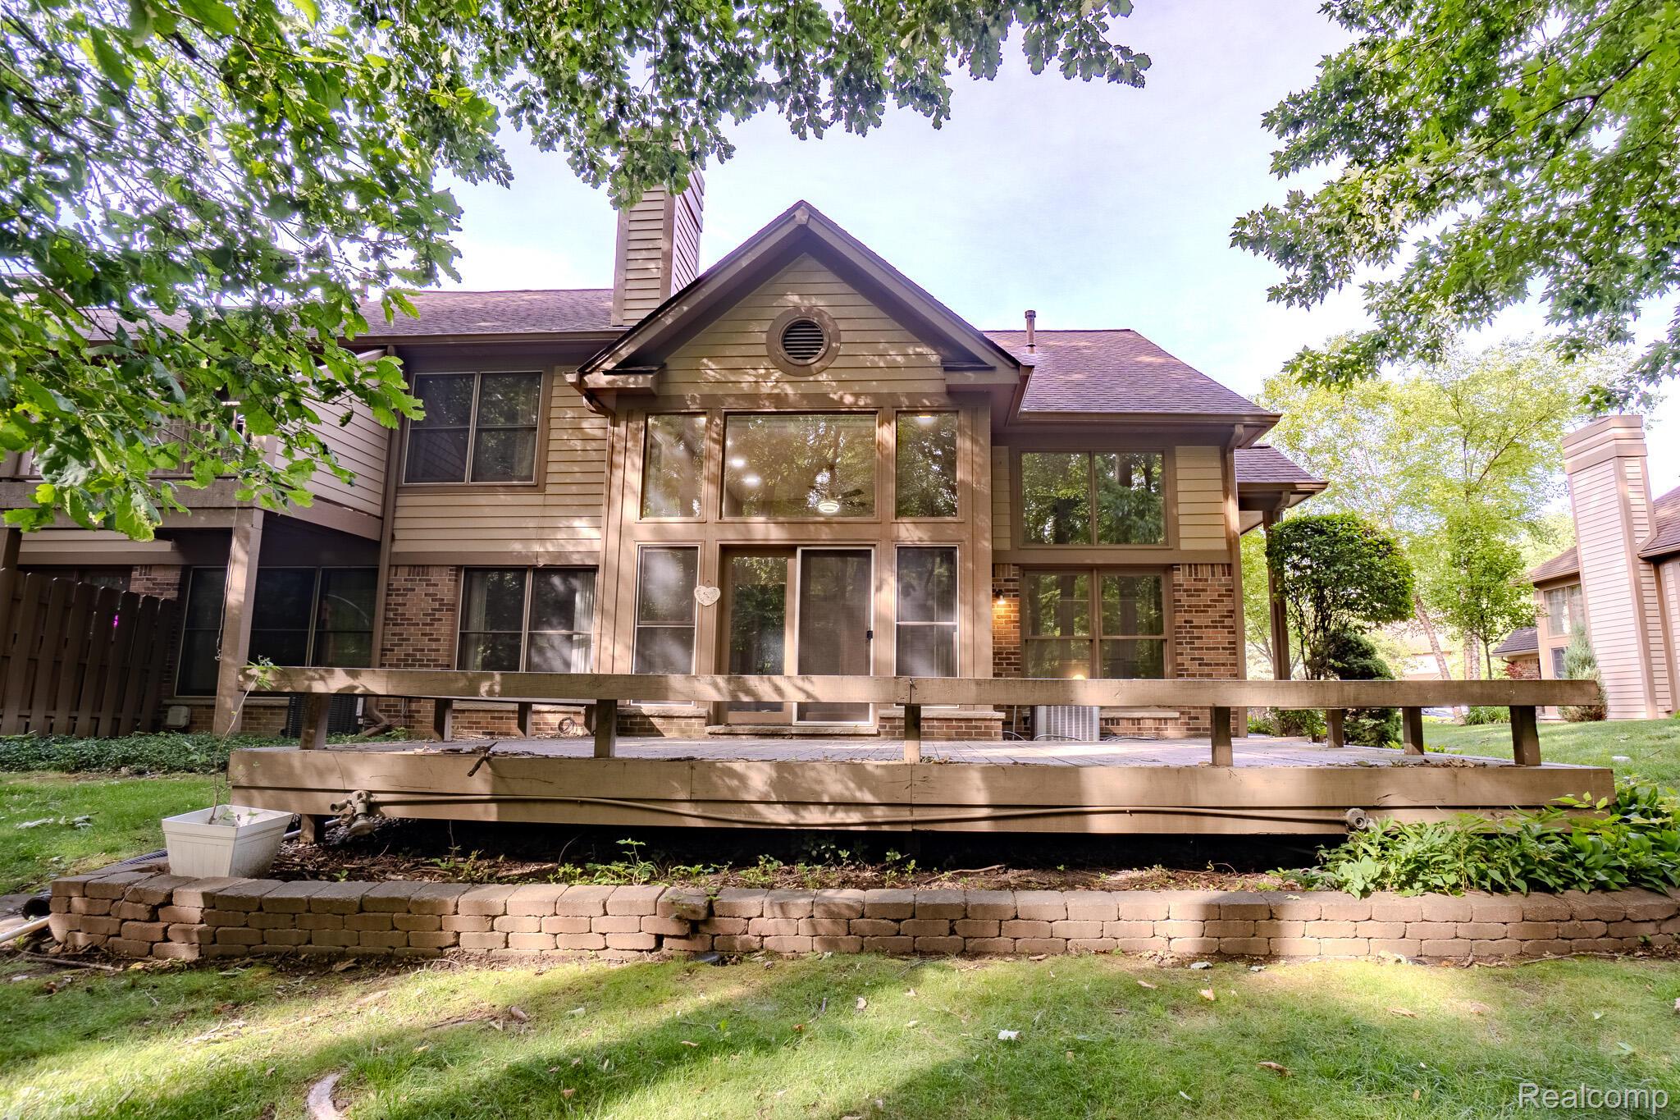
Welcome to 5235 Royal Vale Ln, a charming condominium located in the heart of Dearborn, MI- a comfortable and convenient living experience with its thoughtfully designed layout. The exterior features a classic and well-maintained façade, promising a warm welcome each time you arrive home. Inside, the condo provides spacious living areas that are appropriate for both relaxation and entertaining. Large windows allow natural light to fill the space, creating a bright and inviting atmosphere. The kitchen boasts ample cabinet space, ensuring you have plenty of storage for all your culinary needs. Enjoy the benefits of condominium living with access to community amenities and maintenance services that enhance your lifestyle. Positioned in a desirable location, this property provides easy access to local conveniences and attractions, making it a wonderful place to call home.

Save
Ask
Tour
Hide
Share
Listing Snapshot
Price 
$399,999
Days On Site 
42 Days
Bedrooms 
2
Inside Area (SqFt) 
1,784 sqft
Total Baths 
3
Full Baths 
3
Partial Baths 
N/A
Lot Size 
N/A
Year Built 
1993
MLS® Number 
20261046735
Status 
Active
Property Tax 
$4,890
HOA/Condo/Coop Fees 
$400 monthly
Sq Ft Source 
Owner
Friends & Family
Recent Activity
a month agoListing first seen on site
a month agoListing updated with changes from the MLS®
General Features
Attached Garage 
Yes
Cross Street 
HUBBARD ROAD
Disclosures 
Taxes Homestead Exempt
Foundation 
Block
Garage 
Yes
Garage Spaces 
2
Levels 
One
Parking 
AttachedGarage Door Opener
Pets 
Yes
Property Sub Type 
Condominium
Sewer 
Public Sewer
Special Circumstances 
Standard
SqFt Above 
1784
Style 
Ranch
Water Source 
Public
Interior Features
Appliances 
DishwasherDryerMicrowaveWasher
Basement 
Unfinished
Cooling 
Ceiling Fan(s)Central Air
Heating 
Forced AirNatural Gas
Interior 
Other
BathFull 
Dimensions - 7 X 5Level - Basement
Bedroom 
Dimensions - 11 X 10
Dining Room 
Dimensions - 11 X 12
Family Room 
Dimensions - 17 X 22Level - Basement
Kitchen 
Dimensions - 10 X 7
Living Room 
Dimensions - 11 X 15
Master Bathroom 
Dimensions - 8 X 12
Master Bedroom 
Dimensions - 16 X 13
Save
Ask
Tour
Hide
Share
Exterior Features
Construction Details 
BrickVinyl Siding
Exterior 
Private Entrance
Pool Features 
None
Road Frontage 
Private Road
Community Features
Association Dues 
400
Building Access 
GroundLevel
Financing Terms Available 
CashConventionalFHAVA Loan
HOA Fee Frequency 
Monthly
MLS Area 
Area05093Dearborn
Roads 
Paved
School District 
Dearborn
Schools
School District
Dearborn
Elementary School
Unknown
Middle School
Unknown
High School
Unknown
Listing courtesy of Beycome Brokerage Realty LLC: [email protected]


IDX provided courtesy of Realcomp II Ltd. via RealcompIILtd. Copyright © 2026 Realcomp II Ltd. Shareholders.

IDX information is provided exclusively for consumers' personal, non-commercial use and may not be used for any purpose other than to identify prospective properties consumers may be interested in purchasing and that the data is deemed reliable but not guaranteed accurate by the MLS.

Neighborhood & Commute
Source: Walkscore
Save
Ask
Tour
Hide
Share