Your Michigan Home Search Starts HERE!

Save
Ask
Tour
Hide
Share
$530,000
44 Days On Site

2140 W View Court
Lake Orion Village, MI 48360

For Sale|Single Family Residence|Active
4
Beds
4
Total Baths
3
Full Baths
1
Partial Bath
3,770
SqFt
$141
/SqFt
1997
Built
Subdivision:
ROUND TREENO 3
County:
Oakland
Call Now: 810-360-3488
Is this the listing for you? We can help make it yours.
810-360-3488
Upcoming Open Houses
Sat, Aug 8, 11:00 AM - 1:00 PM
2140 W View Court2140 W View Court2140 W View Court2140 W View Court
Save
Ask
Tour
Hide
Share

Mortgage Calculator

Monthly Payment (Est.)

$2,418
Calculator powered by Showcase IDX, a Constellation1 Company. Copyright ©2026 Information is deemed reliable but not guaranteed.

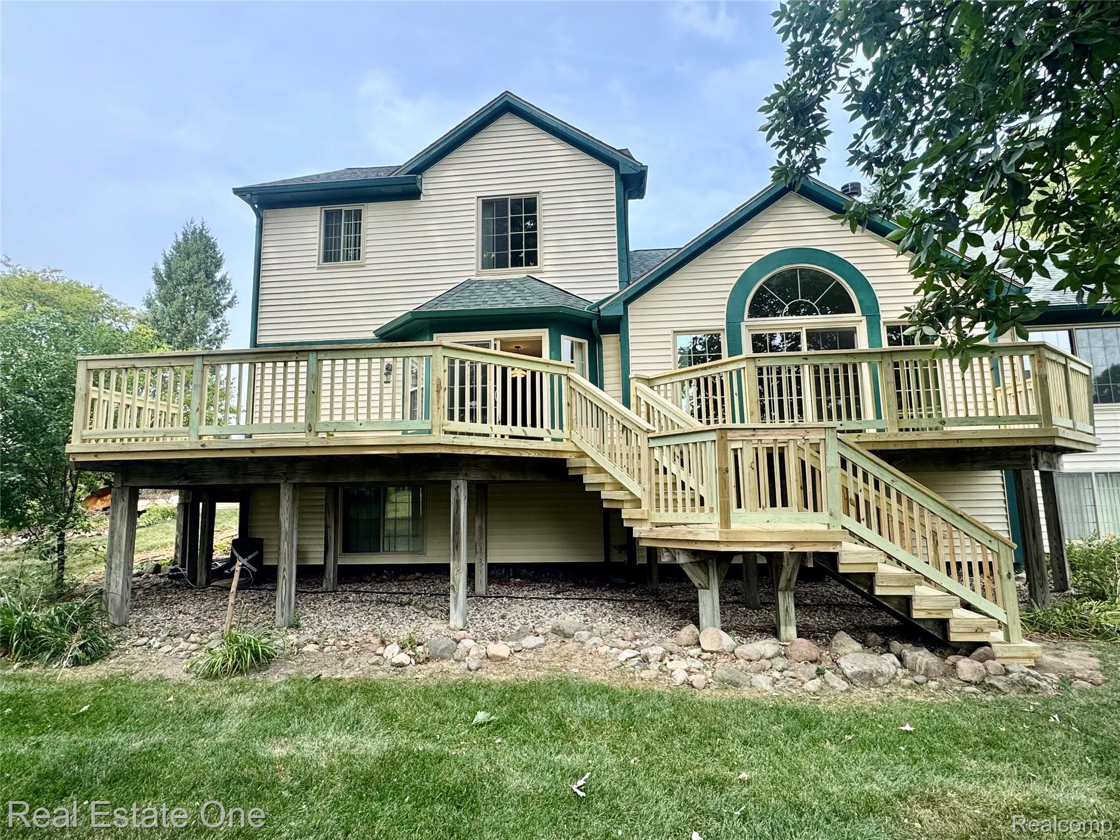
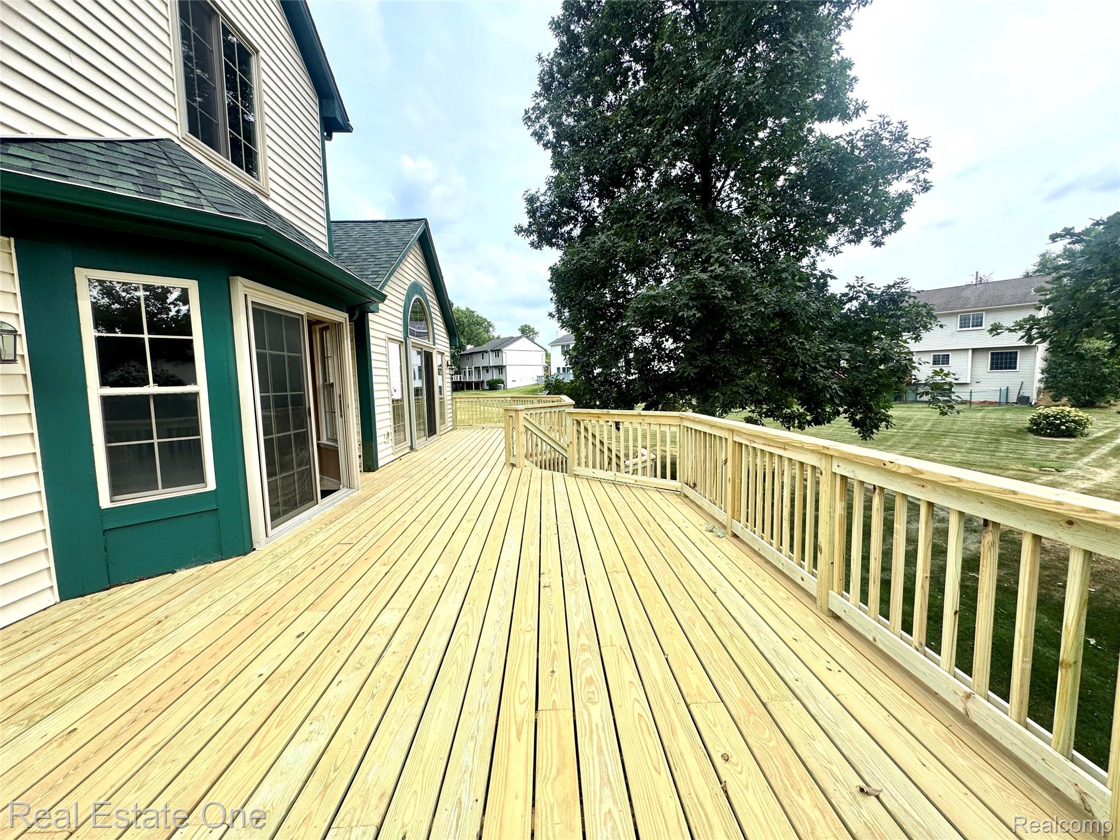
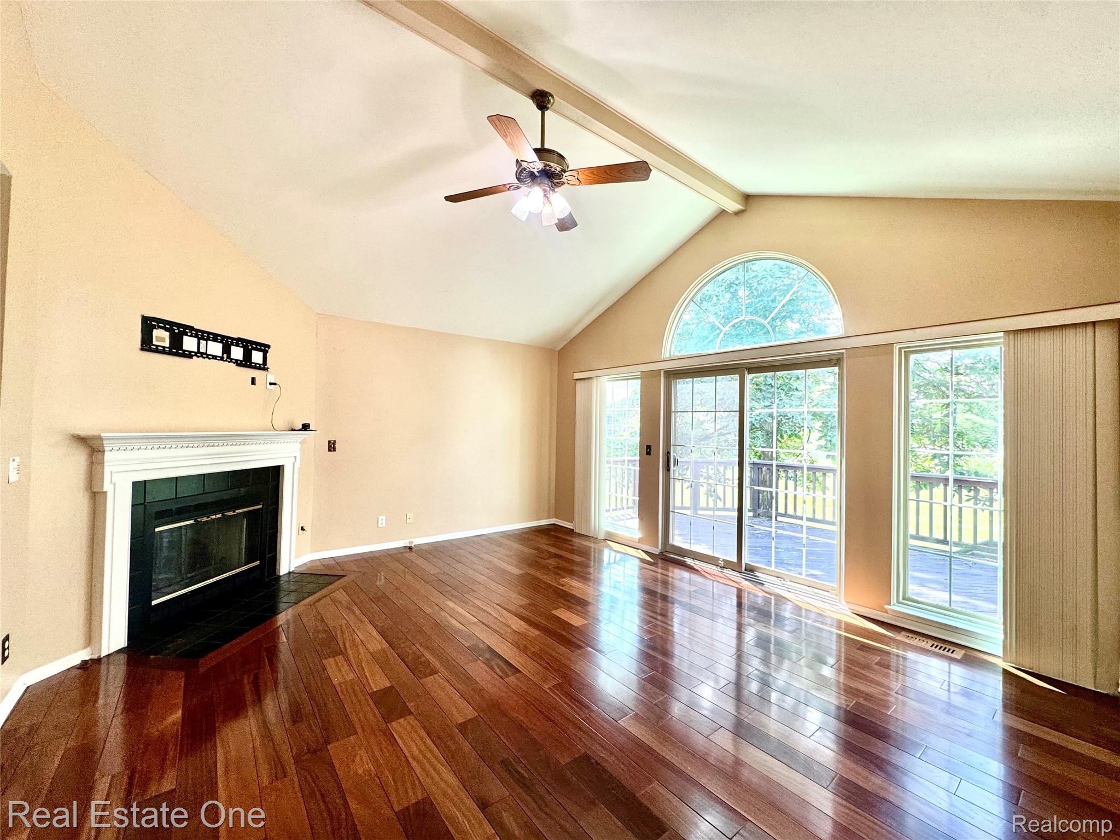
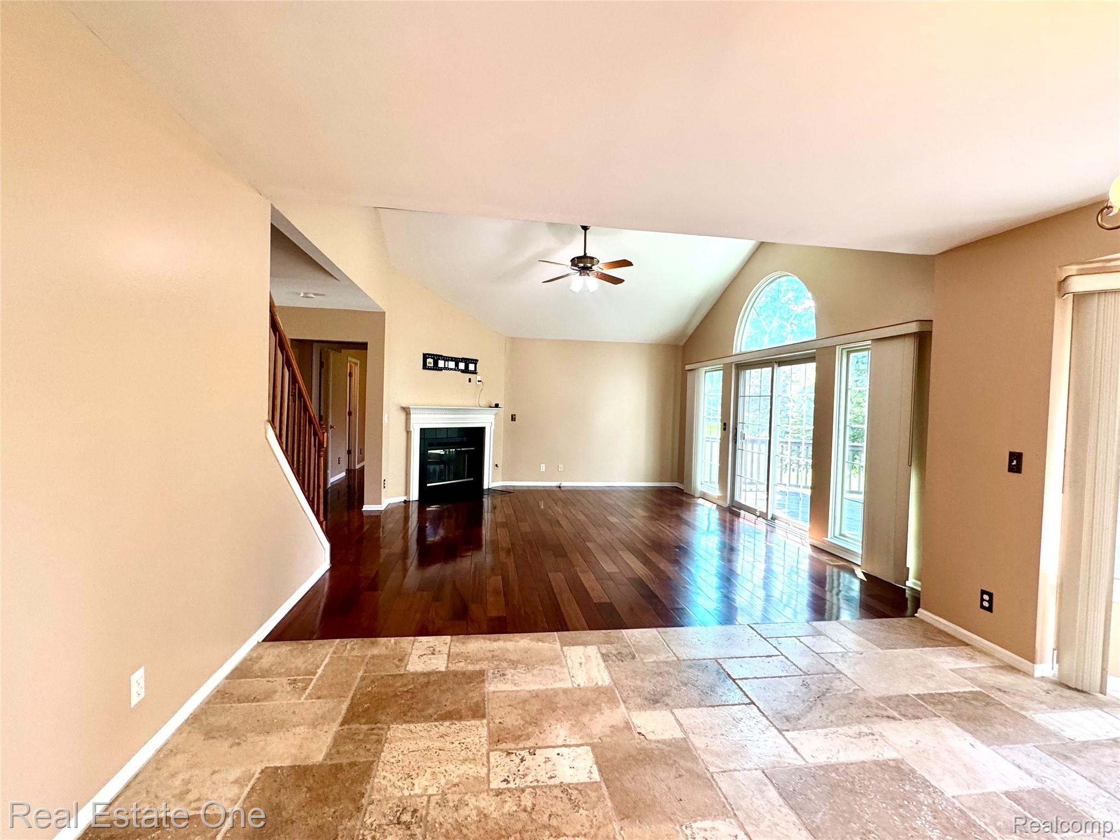
New upper deck, repaired and replaced and new updated appliances. Welcome home to the highly sought-after Roundtree Subdivision! Nestled on a quiet cul-de-sac and surrounded by mature trees, this beautifully maintained home offers exceptional curb appeal with an updated driveway and spacious two-car garage. Inside, you’ll find hardwood floors, Brazilian teak wood flooring, and travertine tile throughout much of the home. The inviting floor plan features a private study with French doors, a powder room off the foyer, and a desirable first-floor primary suite complete with a full bath and dual closets. The spacious great room showcases a cozy gas fireplace and door wall leading to the deck, creating a seamless flow for indoor and outdoor entertaining. The open concept kitchen offers abundant oak cabinetry, a center island, pantry, and generous workspace for meal preparation and gatherings. Convenient first floor laundry adds to the home’s functionality. The finished lower level provides additional living and entertaining space, perfect for a family room, recreation area, home gym, or hobby space. Ideally located in the beautiful Roundtree Subdivision, this home has a wonderful opportunity to add your personal touches. New upper deck, repaired and replaced and new updated appliances.

Save
Ask
Tour
Hide
Share
Listing Snapshot
Price 
$530,000
Days On Site 
44 Days
Bedrooms 
4
Inside Area (SqFt) 
3,770 sqft
Total Baths 
4
Full Baths 
3
Partial Baths 
1
Lot Size 
0.51 Acres
Year Built 
1997
MLS® Number 
20261046785
Status 
Active
Property Tax 
$5,231
HOA/Condo/Coop Fees 
$25 monthly
Sq Ft Source 
Public Records
Friends & Family
Recent Activity
3 weeks agoPrice changed to $530,000
3 weeks agoListing updated with changes from the MLS®
a month agoStatus changed to Active
a month agoListing first seen on site
General Features
Acres 
0.51
Attached Garage 
Yes
Cross Street 
Scripps
Disclosures 
Taxes Homestead Exempt
Garage 
Yes
Garage Spaces 
2
Levels 
One and One Half
Parking 
Attached
Property Sub Type 
Single Family Residence
Special Circumstances 
Standard
SqFt Above 
2270
SqFt Below 
1500
Style 
Colonial
Utilities 
Sewer Available
Water Source 
Public
Interior Features
Basement 
FinishedSump Pump
Cooling 
Central Air
Fireplace 
Yes
Fireplace Features 
Family RoomGas
Heating 
BaseboardForced AirNatural Gas
Laundry Features 
Laundry Room
BathFull 
Dimensions - 8 X 7Level - Second
BathLav 
Dimensions - 6 X 5
Bedroom 
Dimensions - 12 X 15Level - Second
BreakfastNookRoom 
Dimensions - 15 X 12
FlexRoom 
Dimensions - 37 X 14Level - Basement
Kitchen 
Dimensions - 11 X 14
Laundry 
Dimensions - 9 X 7
Library 
Dimensions - 11 X 12
Living Room 
Dimensions - 17 X 16
Master Bathroom 
Dimensions - 11 X 13
Master Bedroom 
Dimensions - 16 X 14
Save
Ask
Tour
Hide
Share
Exterior Features
Construction Details 
BrickOtherStone
Patio And Porch 
Deck
Pool Features 
None
Roof 
Asphalt
Community Features
Association Dues 
300
Building Access 
GroundLevelwSteps
Financing Terms Available 
CashConventional
HOA Fee Frequency 
Annually
MLS Area 
Area02091OrionTwp
Roads 
Paved
School District 
LakeOrion
Schools
School District
LakeOrion
Elementary School
Unknown
Middle School
Unknown
High School
Unknown
Listing courtesy of Real Estate One-Rochester: [email protected]


IDX provided courtesy of Realcomp II Ltd. via RealcompIILtd. Copyright © 2026 Realcomp II Ltd. Shareholders.

IDX information is provided exclusively for consumers' personal, non-commercial use and may not be used for any purpose other than to identify prospective properties consumers may be interested in purchasing and that the data is deemed reliable but not guaranteed accurate by the MLS.

Neighborhood & Commute
Source: Walkscore
Save
Ask
Tour
Hide
Share