
4418 N Gale RoadRichfield Township, MI 48423
Mortgage Calculator
Monthly Payment (Est.)
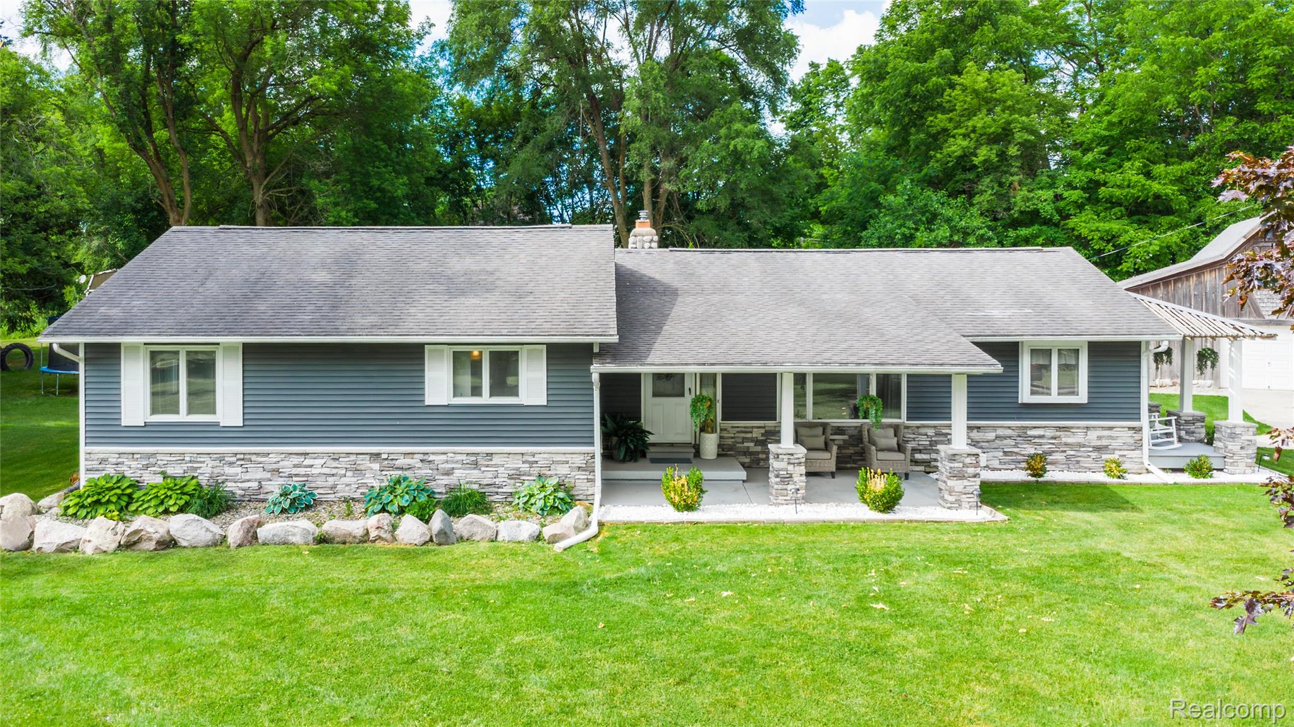
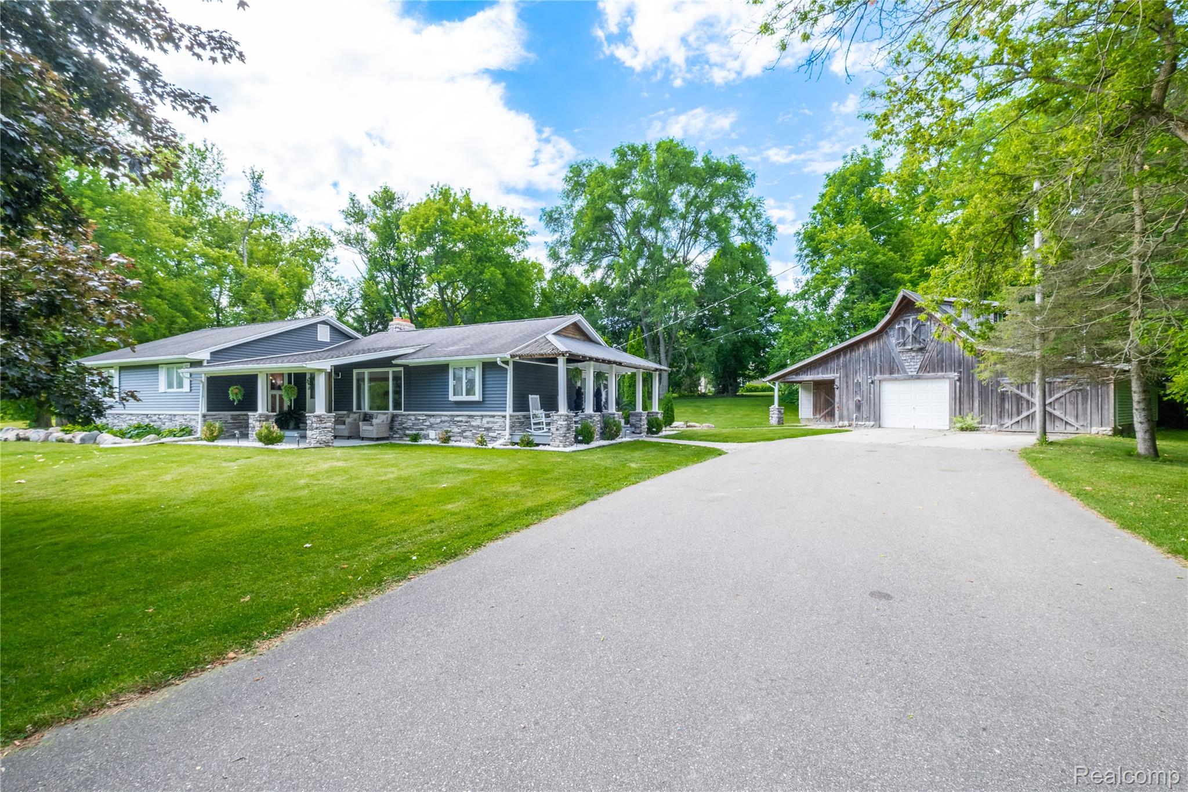
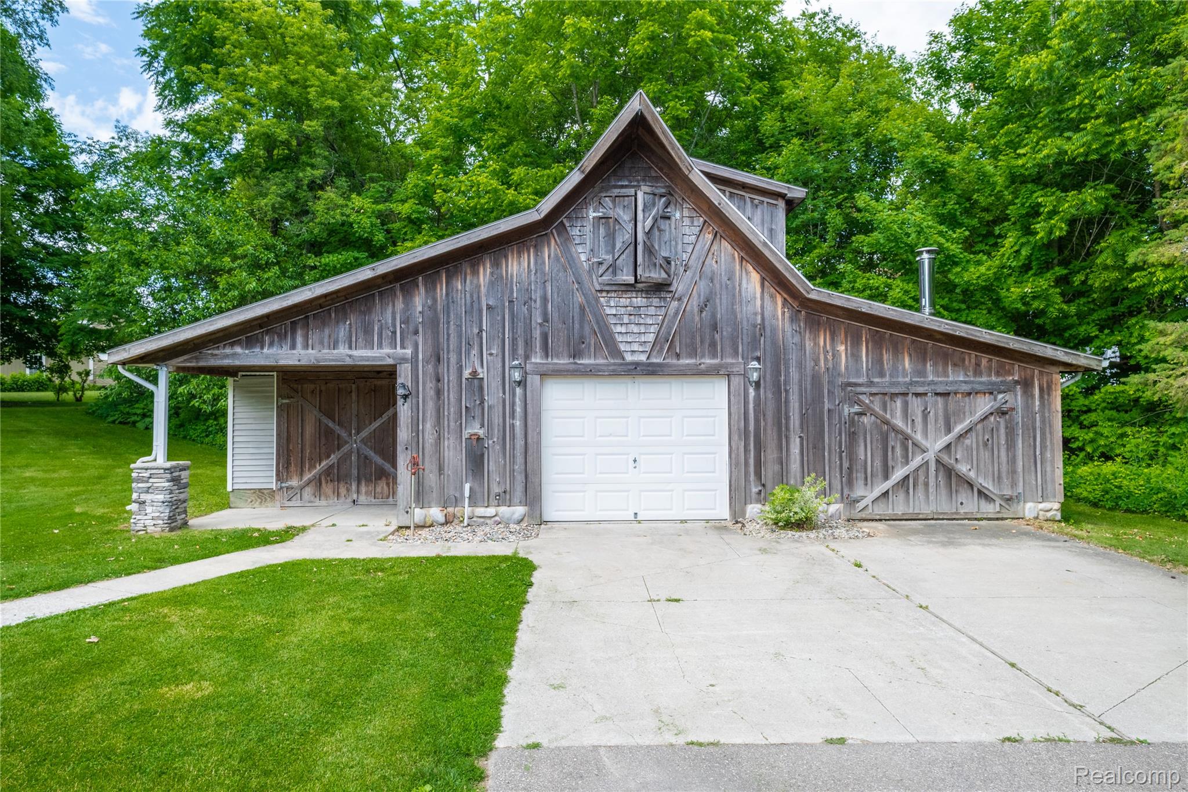
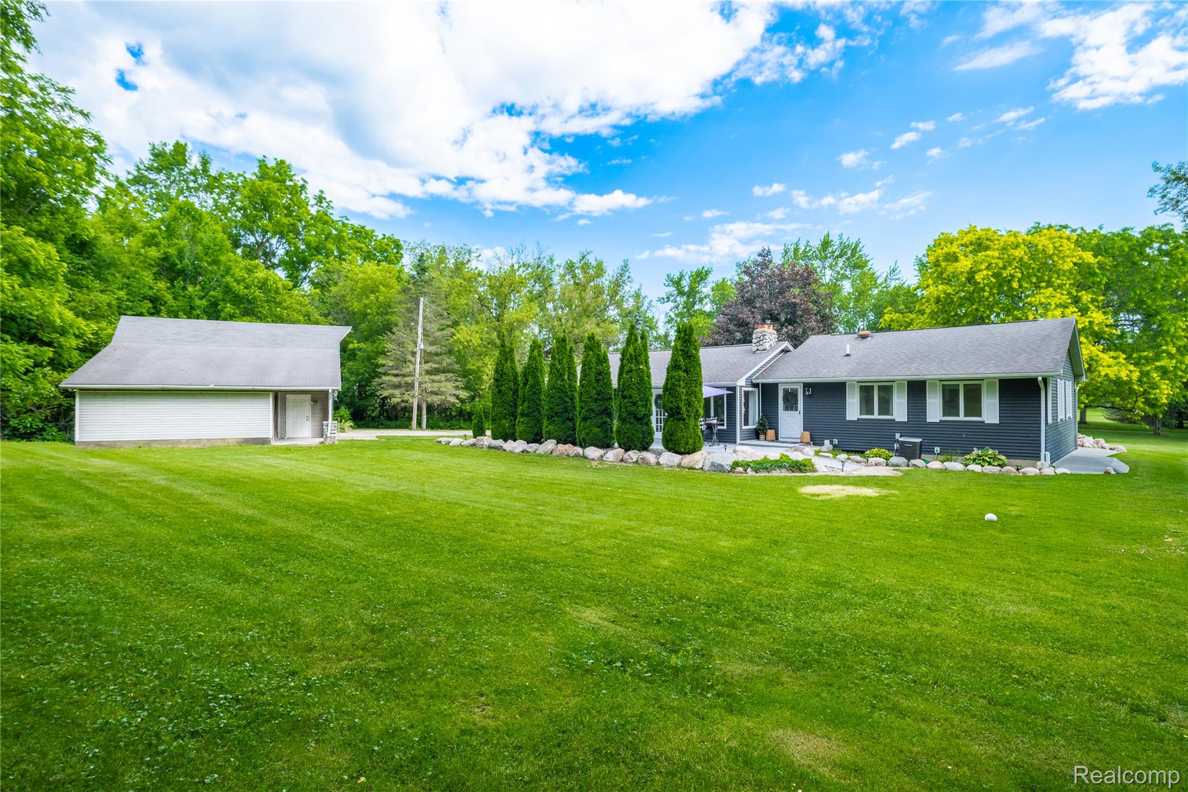
$1,825Your Private 10-Acre Retreat Awaits! Escape the ordinary and embrace unending tranquility on this breathtaking 10-acre paradise, where wooded beauty and open spaces create the perfect balance of privacy and recreation. Spend summer days fishing in your stocked pond, relaxing on your own sandy beach, or simply taking in the peaceful surroundings that make every day feel like a vacation. Inside, this rustic yet refined 3-bedroom, 2-full bath home welcomes you with soaring vaulted ceilings and a stunning floor-to-ceiling fieldstone fireplace—the heart of a warm and inviting living room designed for cozy evenings and memorable gatherings. Outdoor entertaining is effortless with multiple spaces to relax, unwind, and host family and friends. Whether you're roasting marshmallows under the stars, enjoying morning coffee overlooking the water, or exploring your own acreage, you'll feel miles away from it all. Need room for all the toys? The oversized detached 3-car garage offers ample space for vehicles, boats, ATVs, and everything needed to enjoy this incredible property to the fullest. Plus, a second driveway to pull those toys onto the property! Rustic. Relaxing. Remarkable. More than a home, this is a lifestyle—a retreat you'll never want to leave. Welcome Home!
| 4 weeks ago | Status changed to Pending | |
| 4 weeks ago | Listing updated with changes from the MLS® | |
| a month ago | Listing first seen on site |

IDX provided courtesy of Realcomp II Ltd. via RealcompIILtd. Copyright © 2026 Realcomp II Ltd. Shareholders.
IDX information is provided exclusively for consumers' personal, non-commercial use and may not be used for any purpose other than to identify prospective properties consumers may be interested in purchasing and that the data is deemed reliable but not guaranteed accurate by the MLS.
Did you know? You can invite friends and family to your search. They can join your search, rate and discuss listings with you.