
22334 Mary StreetTaylor City, MI 48180
Mortgage Calculator
Monthly Payment (Est.)
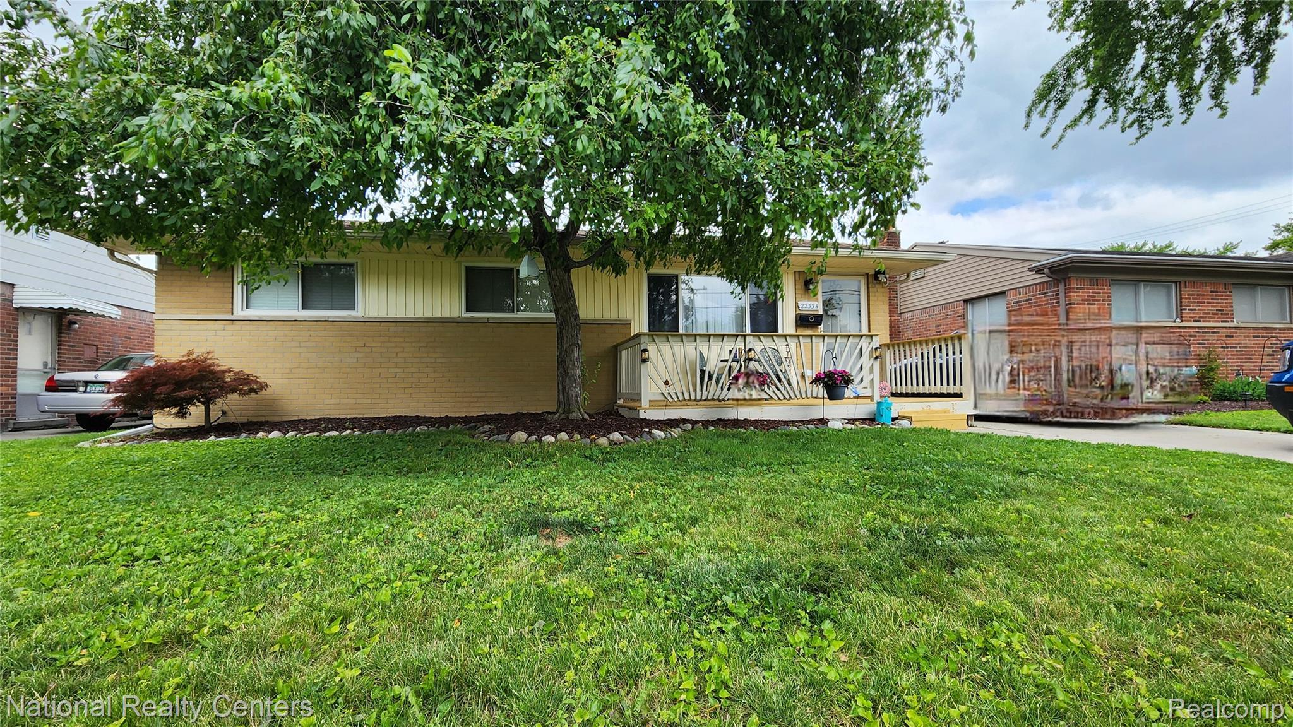
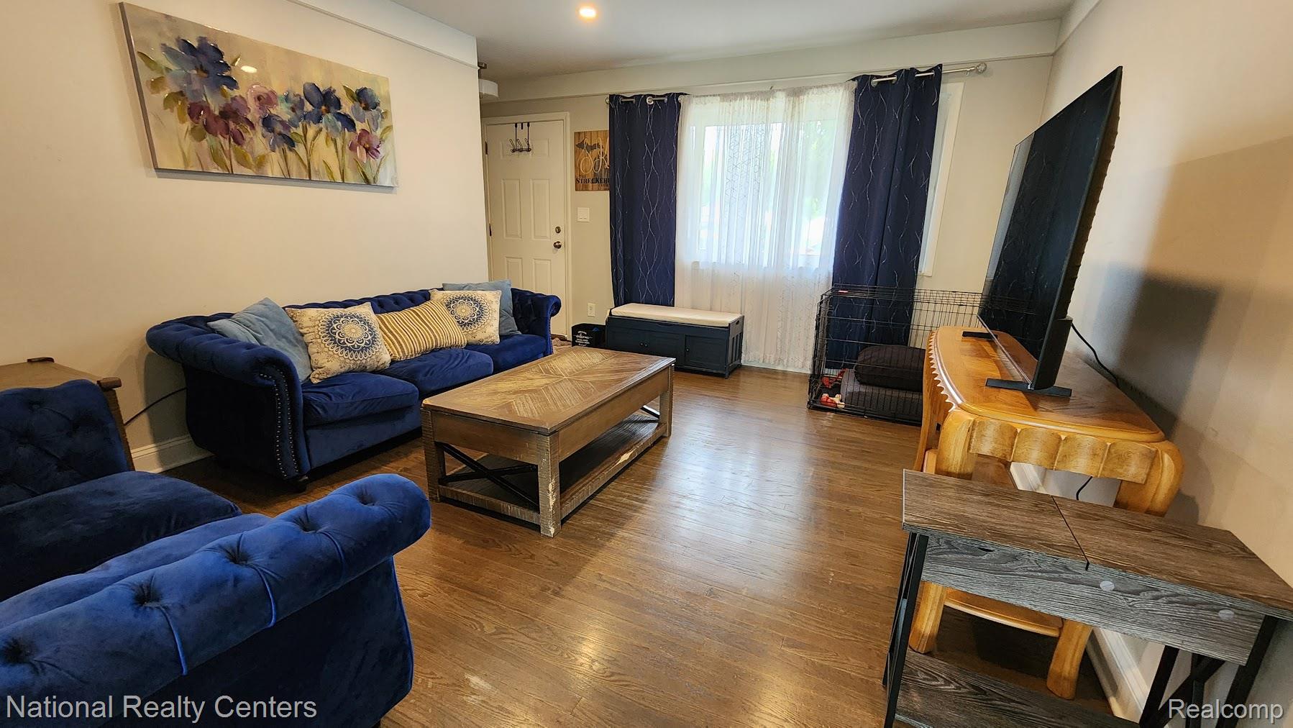
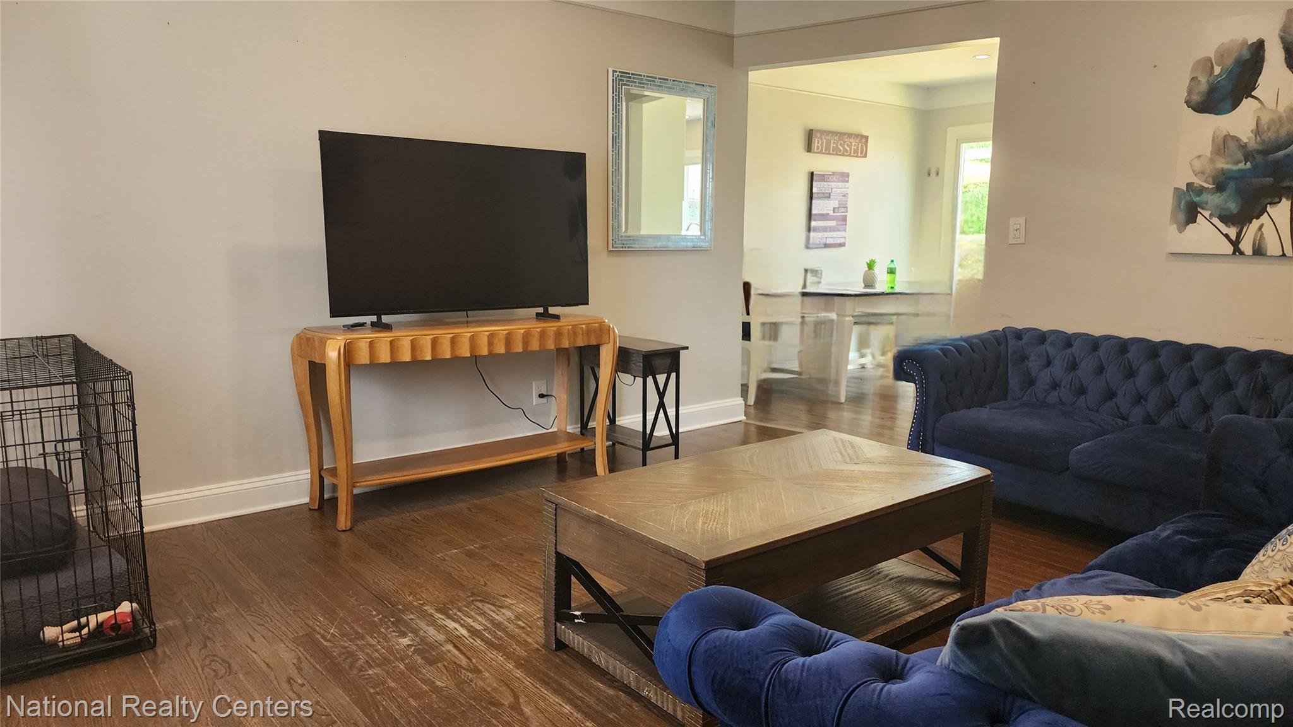
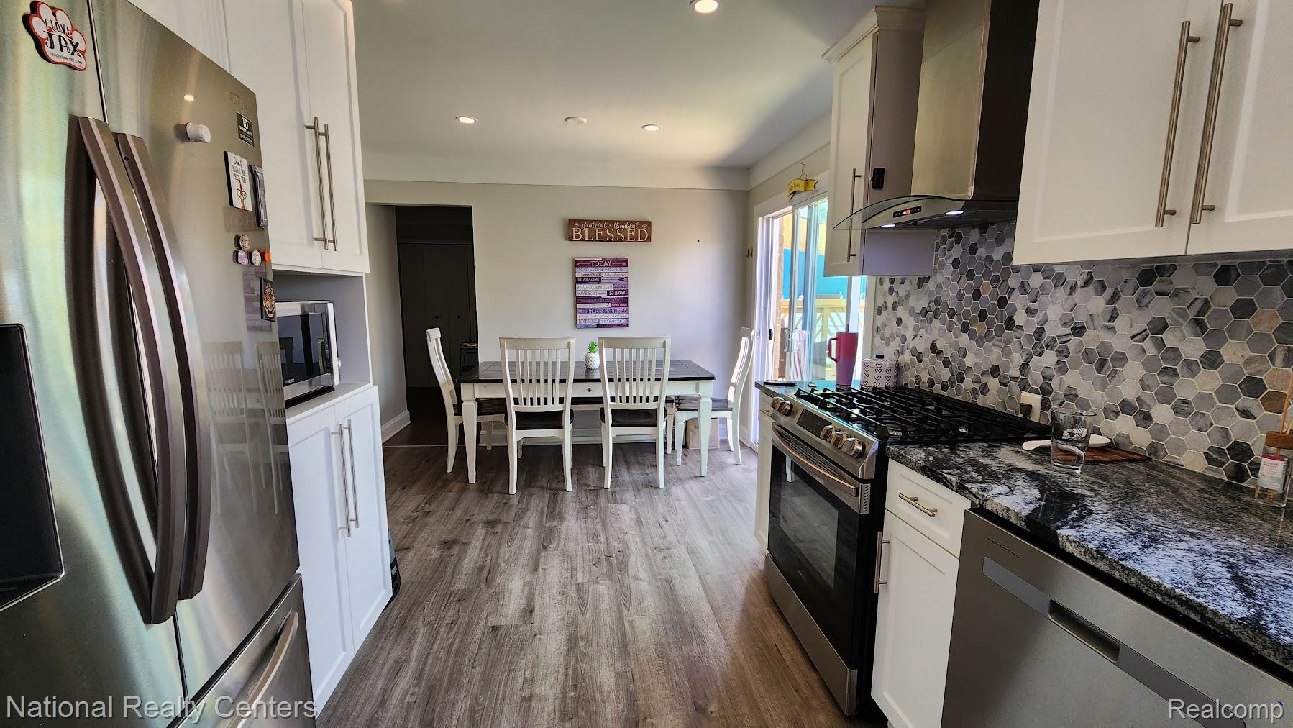
$980***SELLERS HAVE RECEIVED MULTIPLE OFFERS AND ARE REQUESTING HIGHEST AND BEST OFFERS BY 8PM 6-26-26*** Welcome Home! This stunning, move-in-ready brick ranch perfectly blends classic durability with modern, high-end updates. Situated in a highly desirable neighborhood, this home offers incredible curb appeal and total peace of mind with major updates already done for you. Step inside to find a freshly painted interior in warm, neutral tones, beautifully complemented by gorgeous hardwood floors that run throughout the main living areas. The heart of the home is the spacious, fully updated eat-in kitchen, a chef’s dream featuring: Premium, beautiful cabinetry with ample storage, Elegant granite countertops, High-end stainless steel appliances, Durable and stylish luxury vinyl plank (LVP) flooring. Just down the hall, you will find three comfortable bedrooms and beautifully a updated bathroom boasting modern fixtures and finishes. Expand your living space in the fully finished basement! Complete with secure glass block windows, this versatile area is perfect for a second family room, media center, or play area. It also includes a dedicated bonus room—ideal for a private home office or a personal workout gym. Step through the sliding door in dining area onto a spectacular 2-tier deck, complete with sunshade canopies. It’s the ultimate setup for summer BBQs, morning coffee, or evening relaxation. The Mechanic’s Dream: The property features a massive 24 x 24 detached garage, offering plenty of space for a workshop, car enthusiasts, or extra storage. You won't have to lift a finger or worry about big-ticket maintenance items anytime soon, since most major updates are already done. New Roof in 2025, Newer Hot Water Tank in 2020, vinyl windows, updated Electrical & Copper Plumbing. Schedule your tour today! With this combination of updates, basement space, and premium garage space this one won't last long on the market. ***All offers will be contingent on seller finding a home to purchase***
| 3 weeks ago | Status changed to Pending | |
| 3 weeks ago | Listing updated with changes from the MLS® | |
| a month ago | Listing first seen on site |

IDX provided courtesy of Realcomp II Ltd. via RealcompIILtd. Copyright © 2026 Realcomp II Ltd. Shareholders.
IDX information is provided exclusively for consumers' personal, non-commercial use and may not be used for any purpose other than to identify prospective properties consumers may be interested in purchasing and that the data is deemed reliable but not guaranteed accurate by the MLS.
Did you know? You can invite friends and family to your search. They can join your search, rate and discuss listings with you.