Your Michigan Home Search Starts HERE!

Save
Ask
Tour
Hide
Share
$49,000
45 Days On Site

5062 McLuney Street
Fairgrove Village, MI 48733

Single Family Residence|Pending
3
Beds
2
Total Baths
1
Full Bath
1
Partial Bath
1,500
SqFt
$33
/SqFt
County:
Tuscola
Call Now: 810-360-3488
Is this the listing for you? We can help make it yours.
810-360-3488
5062 McLuney Street5062 McLuney Street5062 McLuney Street
Save
Ask
Tour
Hide
Share

Mortgage Calculator

Monthly Payment (Est.)

$224
Calculator powered by Showcase IDX, a Constellation1 Company. Copyright ©2026 Information is deemed reliable but not guaranteed.

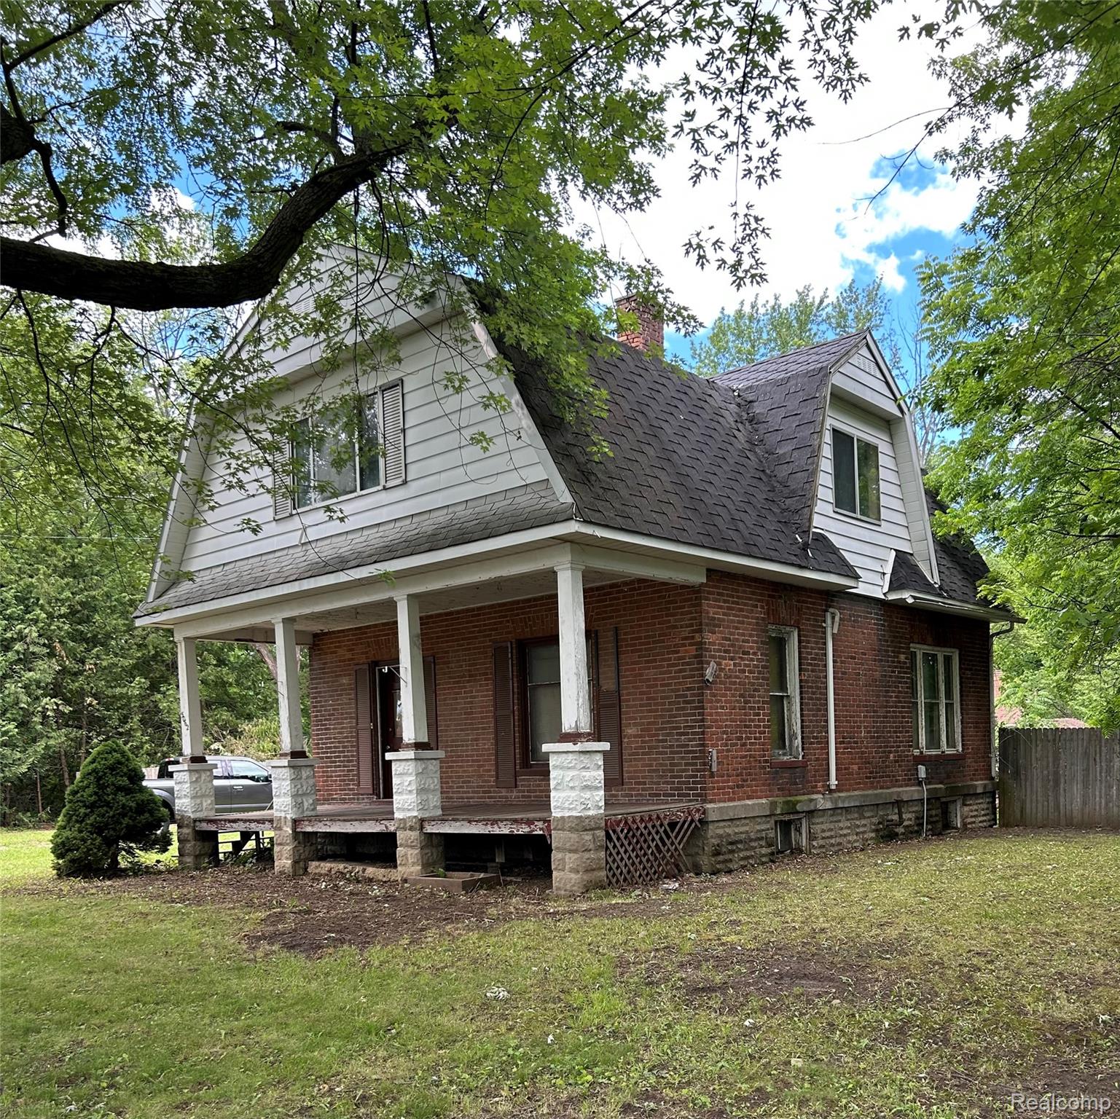
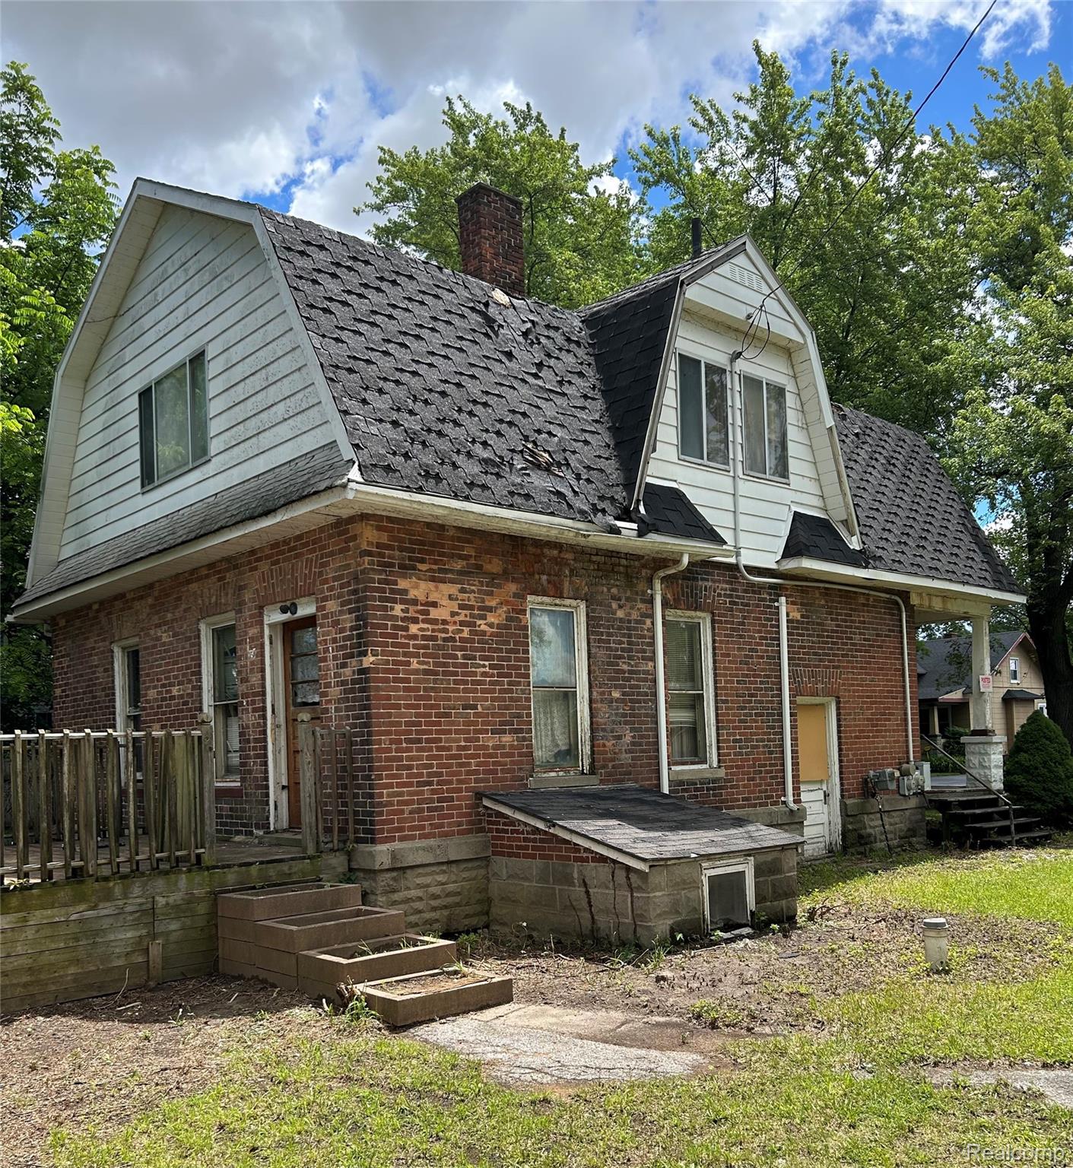
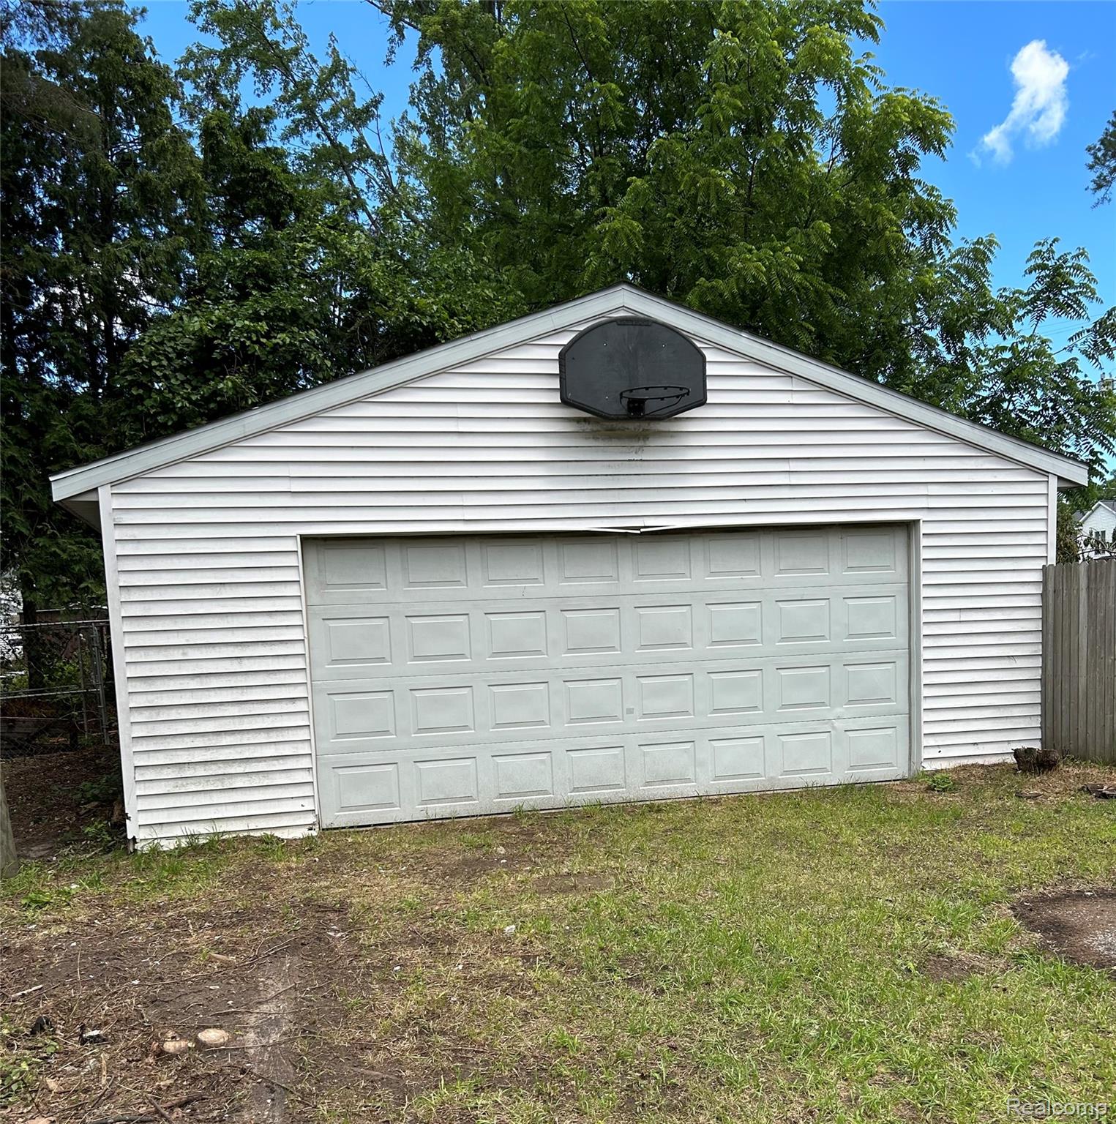
This is a foreclosure property, owner is selling in AS IS condition. This is a two-story, fixer upper with good bones and a large, covered porch on the front of the home. On the first floor, you will find the kitchen, half bath, dining room, and large living room with stairway leading to three bedrooms and a full bath upstairs. Outside you will find a large double lot with an unattached two-car garage. This home at one time was in good condition with a family taking good care of it, but after it was foreclosed upon it had been mistreated and left in rough shape. We are looking for the buyer with foresight to see that this home can be returned to useable condition again. Gas and electricity are turned off but can be turned on for home inspection. Bring your flashlight and your ideas for fixing up this home, then take it back to the home it was at one time. The home is priced with that in mind at only $49,000.

Save
Ask
Tour
Hide
Share
Listing Snapshot
Price 
$49,000
Days On Site 
45 Days
Bedrooms 
3
Inside Area (SqFt) 
1,500 sqft
Total Baths 
2
Full Baths 
1
Partial Baths 
1
Lot Size 
0.4 Acres
Year Built 
N/A
MLS® Number 
20261046849
Status 
Pending
Property Tax 
$1,846
HOA/Condo/Coop Fees 
N/A
Sq Ft Source 
Owner
Friends & Family
Recent Activity
a month agoStatus changed to Pending
a month agoListing updated with changes from the MLS®
a month agoListing first seen on site
General Features
Acres 
0.4
Cross Street 
N. of Armstrong Ave. & W. of S. Main St.
Disclosures 
Taxes Not Homestead Exempt
Foundation 
Block
Garage 
Yes
Garage Spaces 
2
Levels 
Two
Parking 
DetachedGarage Door Opener
Pets 
Yes
Property Sub Type 
Single Family Residence
Special Circumstances 
Standard
SqFt Above 
1500
Style 
Victorian
Utilities 
Cable AvailableSewer Available
Water Source 
PrivateWell
Interior Features
Appliances 
Electric Water HeaterNone
Basement 
Sump Pump
BathFull 
Dimensions - 6 X 10Level - Second
BathLav 
Dimensions - 6 X 10
Bedroom 
Dimensions - 10 X 11Level - Second
Dining Room 
Dimensions - 13 X 15
Kitchen 
Dimensions - 11 X 11
Living Room 
Dimensions - 13 X 21
Save
Ask
Tour
Hide
Share
Exterior Features
Construction Details 
Brick
Patio And Porch 
CoveredPorch
Pool Features 
None
Road Frontage 
Private Road
Roof 
Asphalt
Community Features
Building Access 
GroundLevelwSteps
Financing Terms Available 
Cash
MLS Area 
Area79072FairgroveVlg
School District 
AkronFairgrove
Schools
School District
AkronFairgrove
Elementary School
Unknown
Middle School
Unknown
High School
Unknown
Listing courtesy of J McLeod Realty, Inc-Caro: [email protected]


IDX provided courtesy of Realcomp II Ltd. via RealcompIILtd. Copyright © 2026 Realcomp II Ltd. Shareholders.

IDX information is provided exclusively for consumers' personal, non-commercial use and may not be used for any purpose other than to identify prospective properties consumers may be interested in purchasing and that the data is deemed reliable but not guaranteed accurate by the MLS.

Neighborhood & Commute
Source: Walkscore
Save
Ask
Tour
Hide
Share