
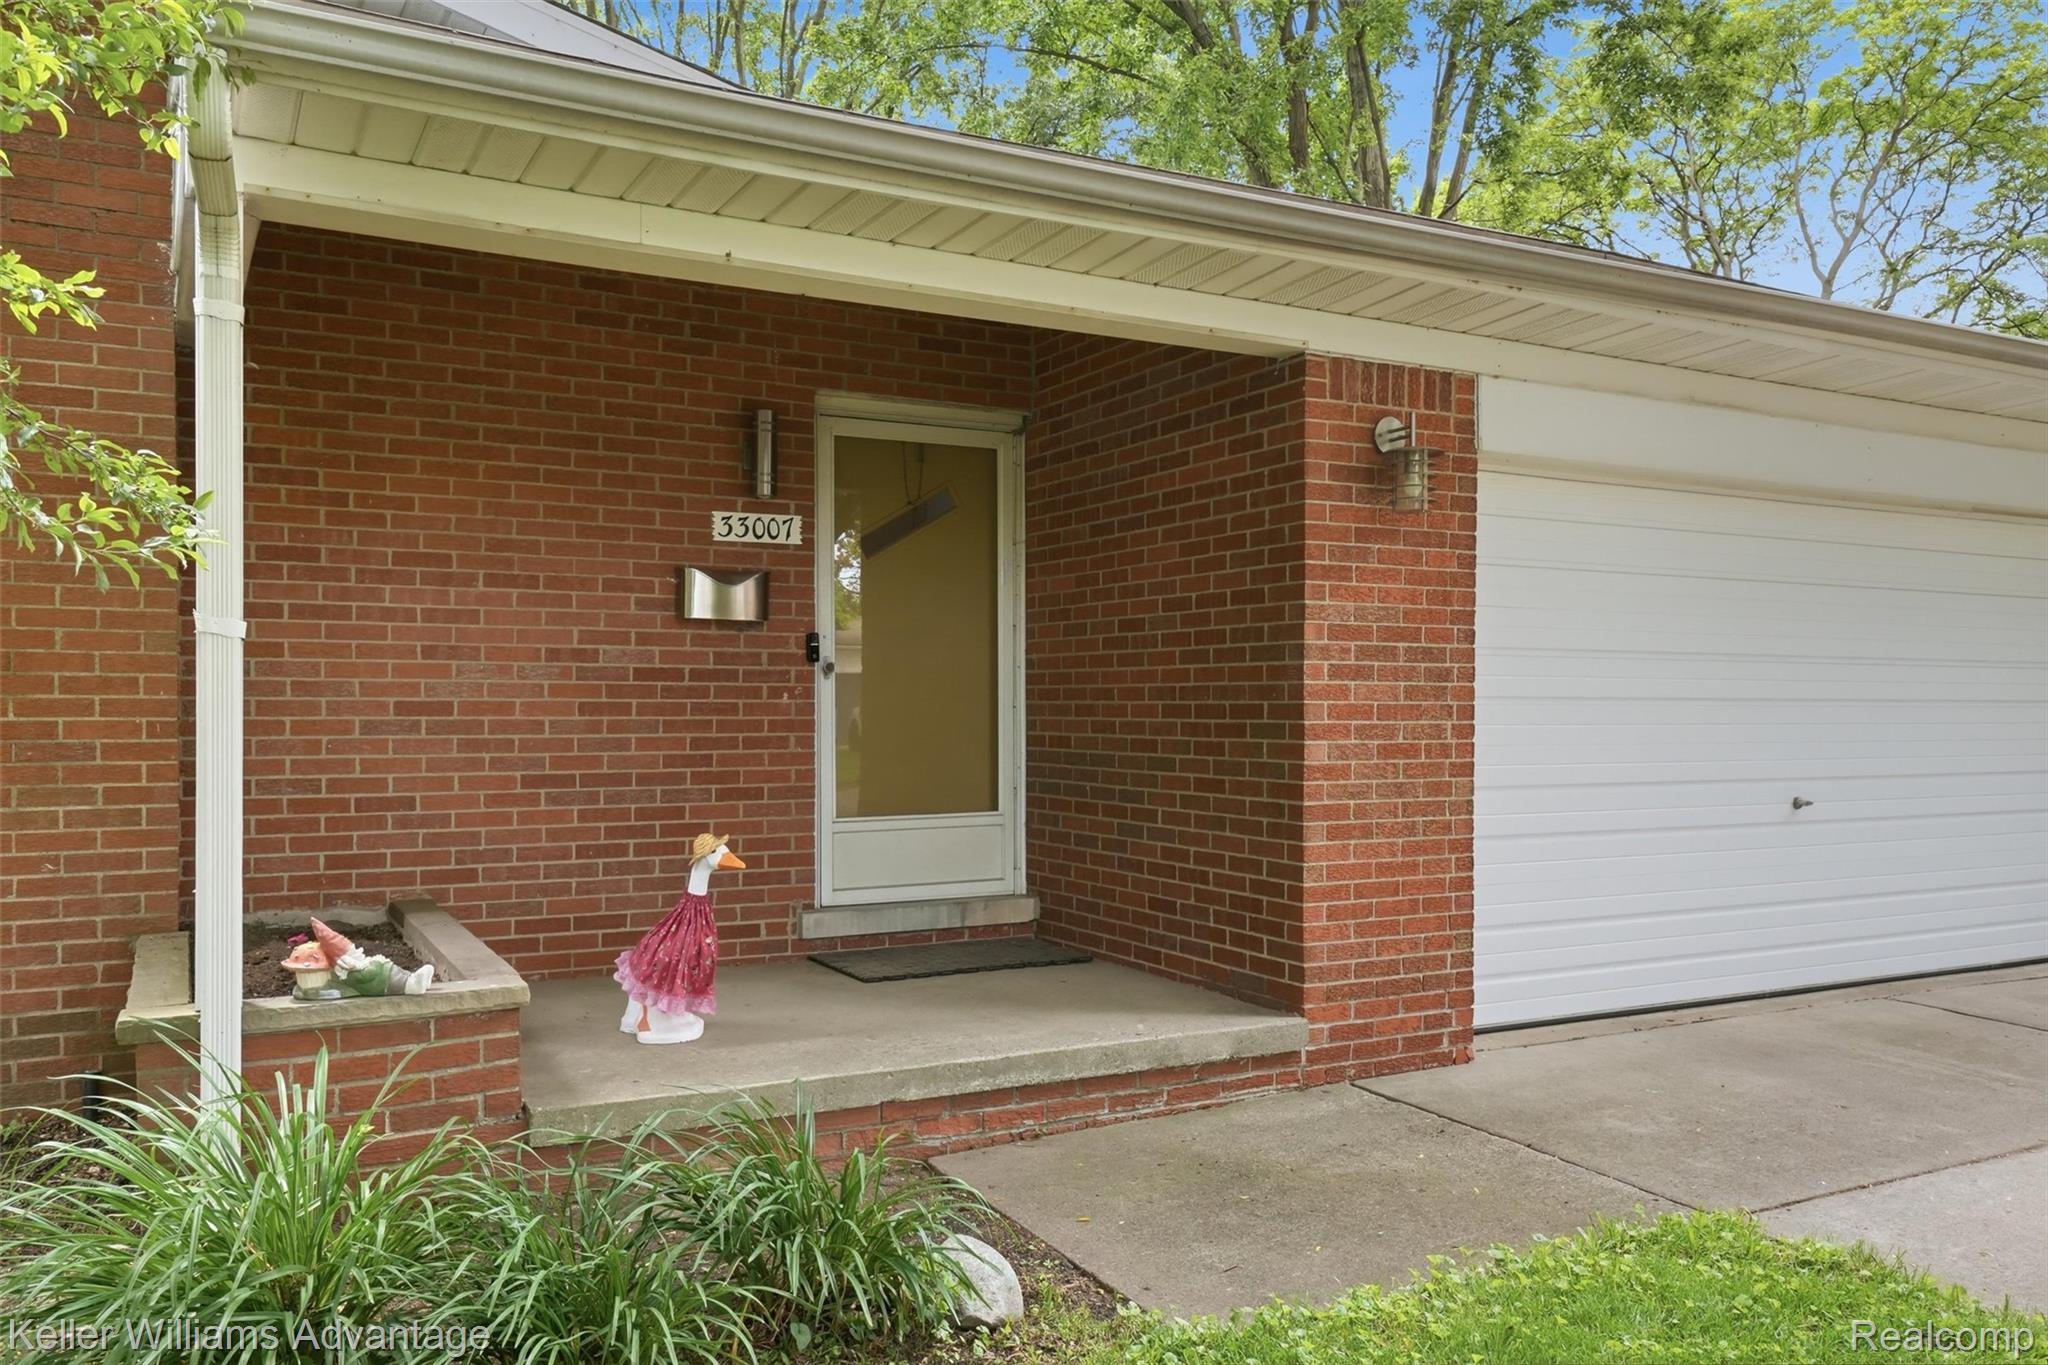
33007 Grennada StreetLivonia City, MI 48154
Mortgage Calculator
Monthly Payment (Est.)
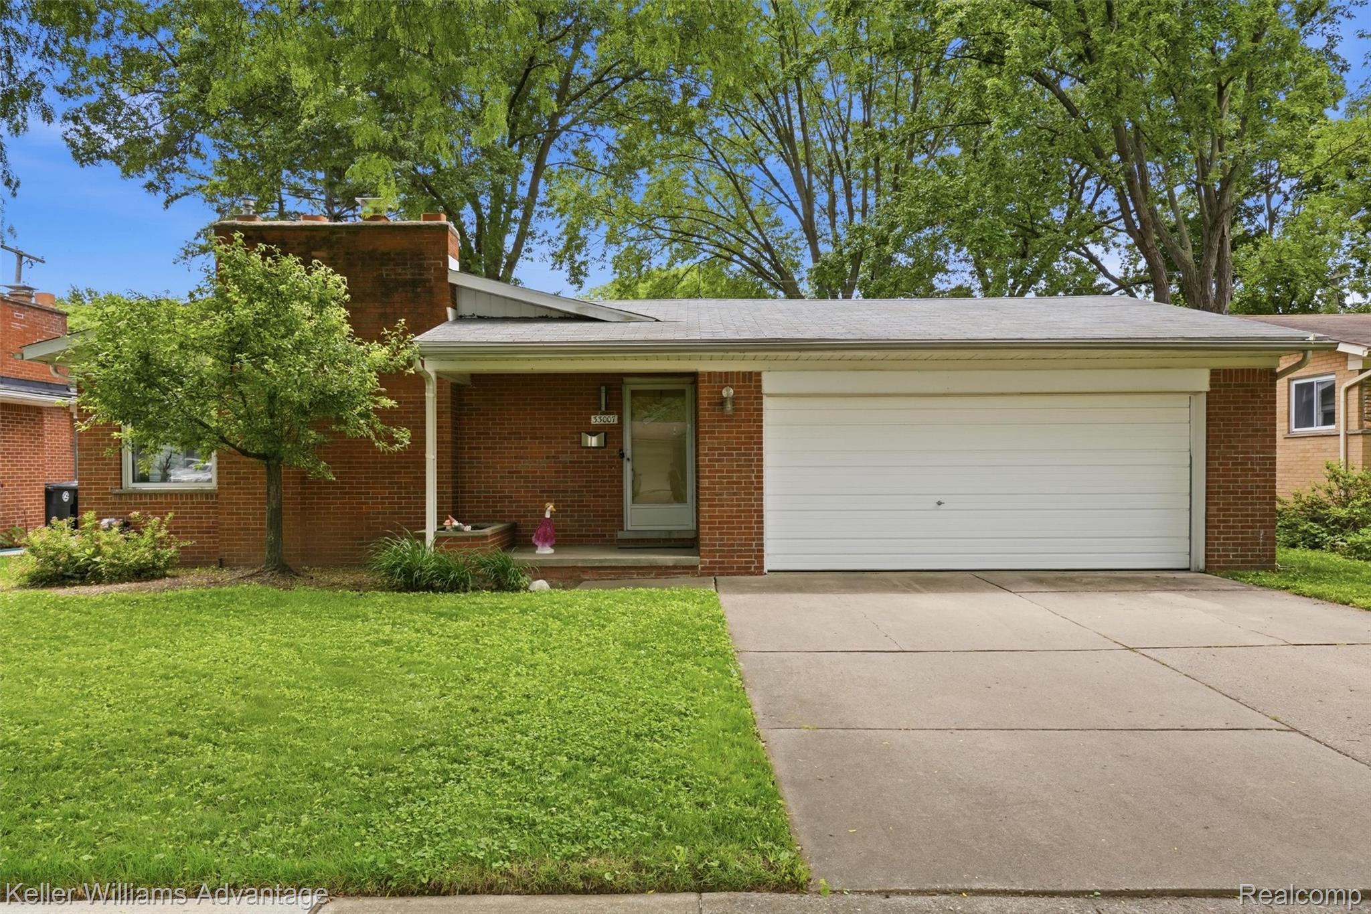
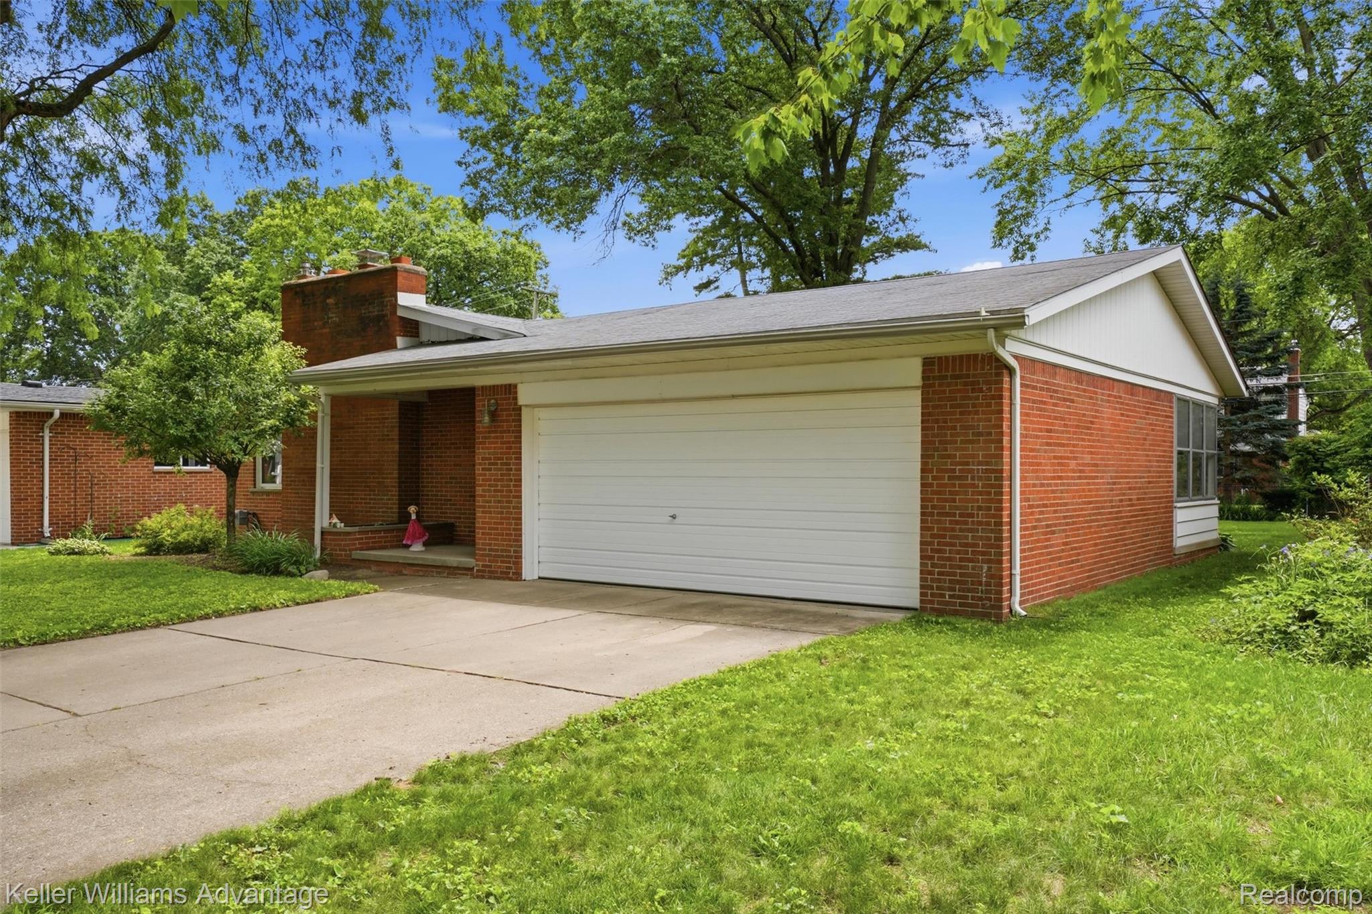
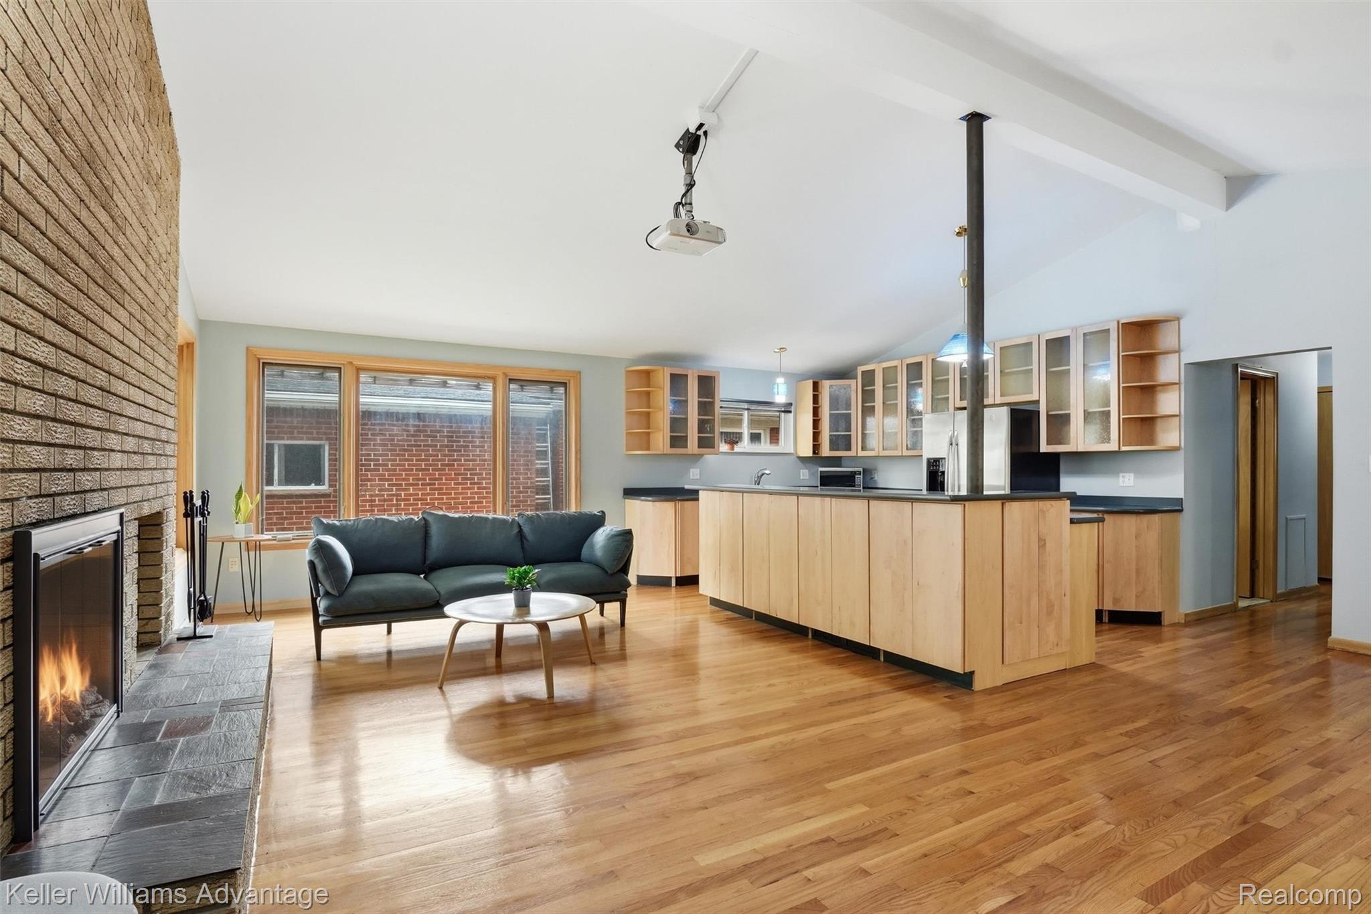
$1,596Welcome to 33307 Grennada Street, Livonia—a beautifully maintained 3-bedroom, 3-bath mid-century gem in highly sought-after Kimberly Oaks. This turnkey home blends timeless architectural character with thoughtful modern upgrades and smart-home convenience. The open-concept main floor features cathedral ceilings with encased beam, vintage MOE Lighting honeycomb pendant fixtures, oak hardwood floors, and a cozy wood-burning fireplace. The custom kitchen offers Merilatt maple cabinetry, Corian countertops and GE Profile and Jenn-Air appliances - creating an elegant space for everyday living and entertaining. Entertainment comes easy with the included ceiling-mounted projector and surround-sound wiring, while the three-season room provides the perfect place to relax and enjoy views of the spacious backyard and paver patio. Designed with both comfort and technology in mind, the home features whole-home Ethernet wiring, smart thermostat, smart irrigation, smart lighting, and extensive infrastructure upgrades. Recent improvements include updated HVAC, electrical, plumbing, and Pella windows with blinds between the glass. The spacious basement provides additional living and entertainment space with room to customize to your needs. Located in the award-winning Livonia Public School district, this home is just minutes from shopping, dining, parks, recreation, and Hines Park’s scenic trail system, with easy access to I-275, I-96, M-14, and US-24 for convenient commuting. For added peace of mind, A pre-listing home inspection has already been completed, and home is ready for immediate occupancy at closing. Schedule your showing today and discover everything this exceptional Kimberly Oaks home has to offer.
| 2 weeks ago | Status changed to Pending | |
| 2 weeks ago | Listing updated with changes from the MLS® | |
| a month ago | Listing first seen on site |

IDX provided courtesy of Realcomp II Ltd. via RealcompIILtd. Copyright © 2026 Realcomp II Ltd. Shareholders.
IDX information is provided exclusively for consumers' personal, non-commercial use and may not be used for any purpose other than to identify prospective properties consumers may be interested in purchasing and that the data is deemed reliable but not guaranteed accurate by the MLS.
Did you know? You can invite friends and family to your search. They can join your search, rate and discuss listings with you.