Your Michigan Home Search Starts HERE!

Save
Ask
Tour
Hide
Share
$775,000
87 Days On Site

3898 Albatross Court
Rochester Hills City, MI 48309

For Sale|Condominium|Active
3
Beds
3
Total Baths
3
Full Baths
2,206
SqFt
$351
/SqFt
2020
Built
Subdivision:
OCCPN 2303 VILLAS AT SHADOW PINES
County:
Oakland
Call Now: 810-360-3488
Is this the listing for you? We can help make it yours.
810-360-3488
3898 Albatross Court3898 Albatross Court3898 Albatross Court3898 Albatross Court
Save
Ask
Tour
Hide
Share

Mortgage Calculator

Monthly Payment (Est.)

Enter an interest rate to see your estimated monthly payment.
Calculator powered by Showcase IDX, a Constellation1 Company. Copyright ©2026 Information is deemed reliable but not guaranteed.

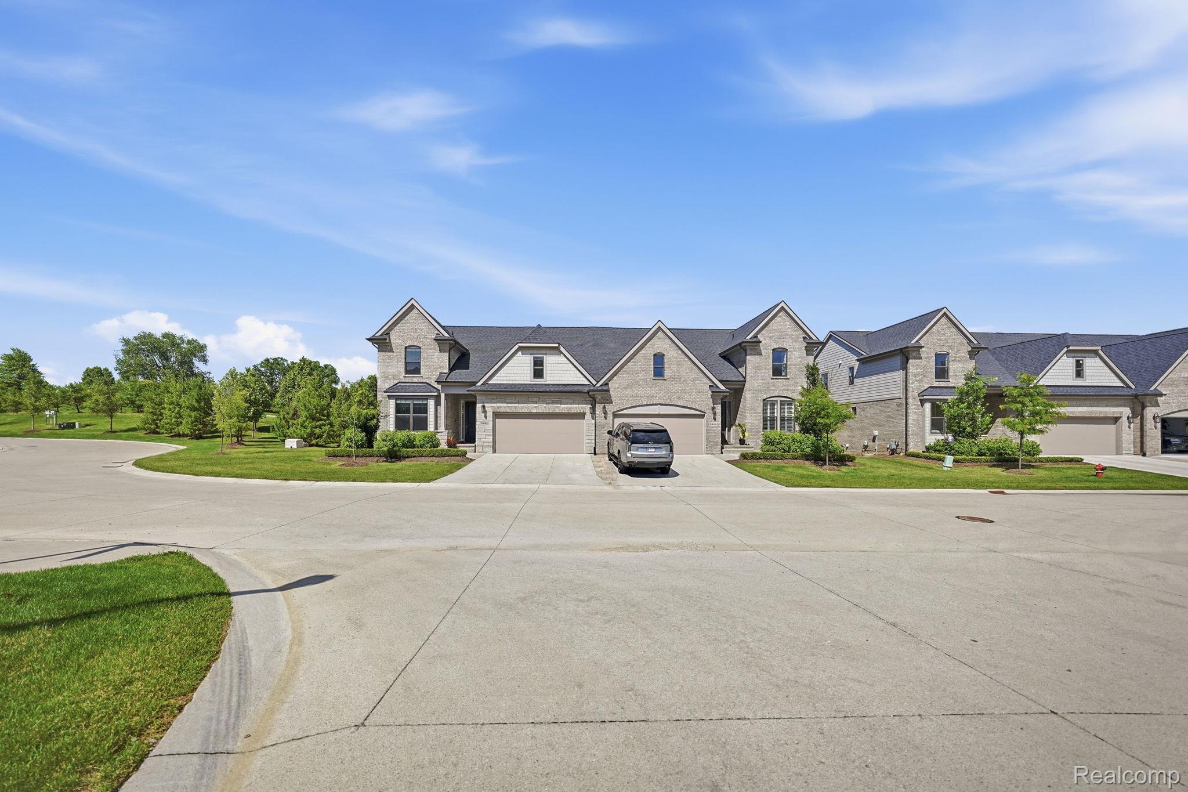
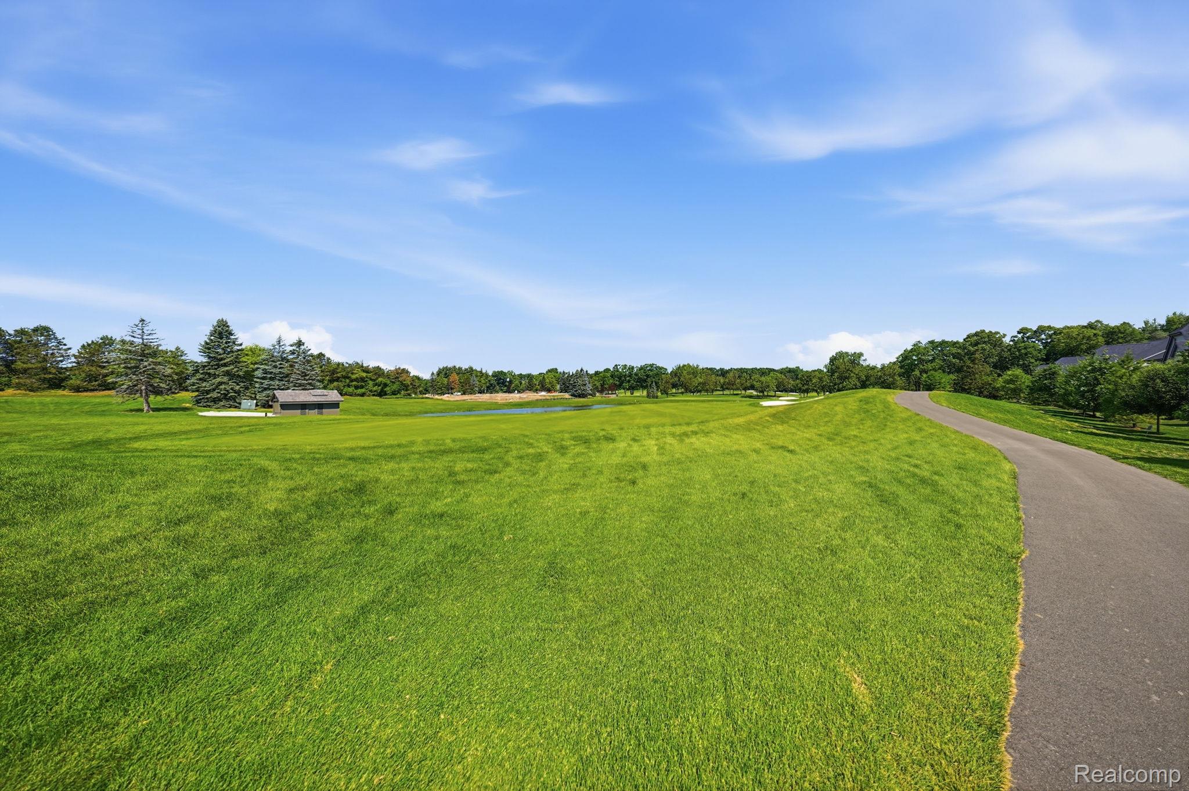
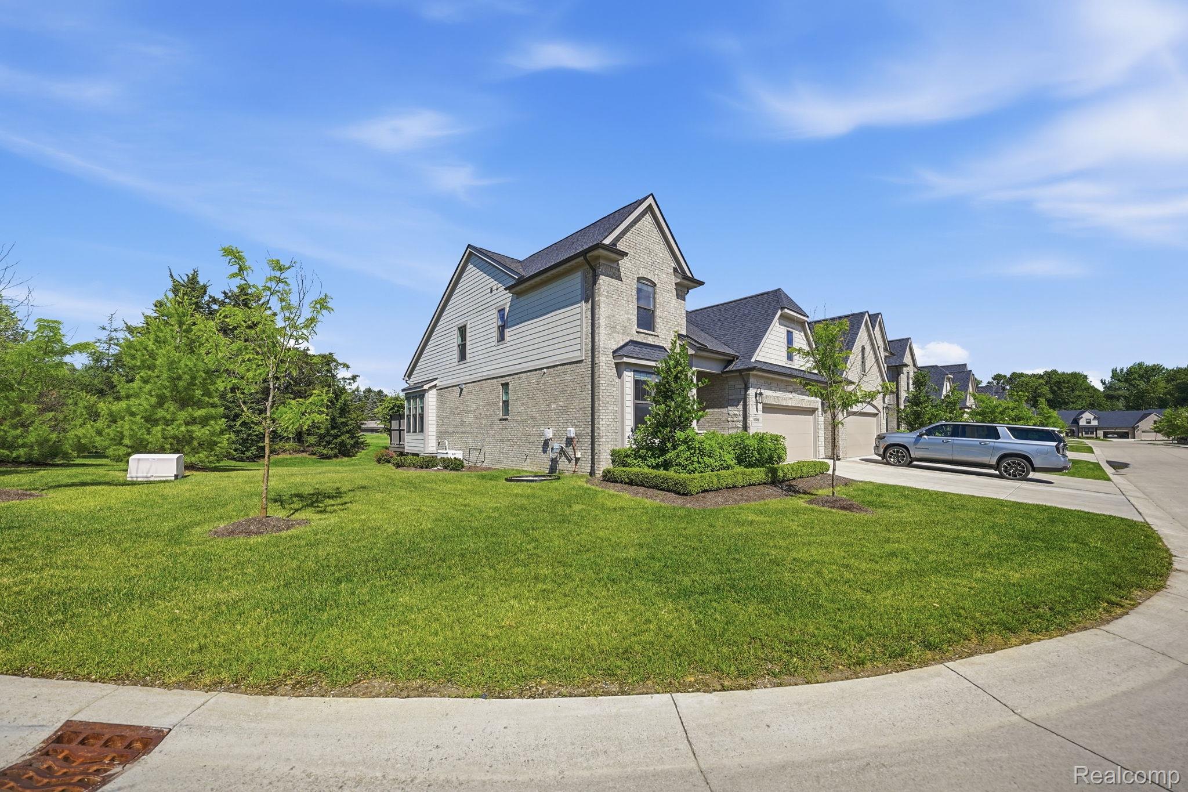
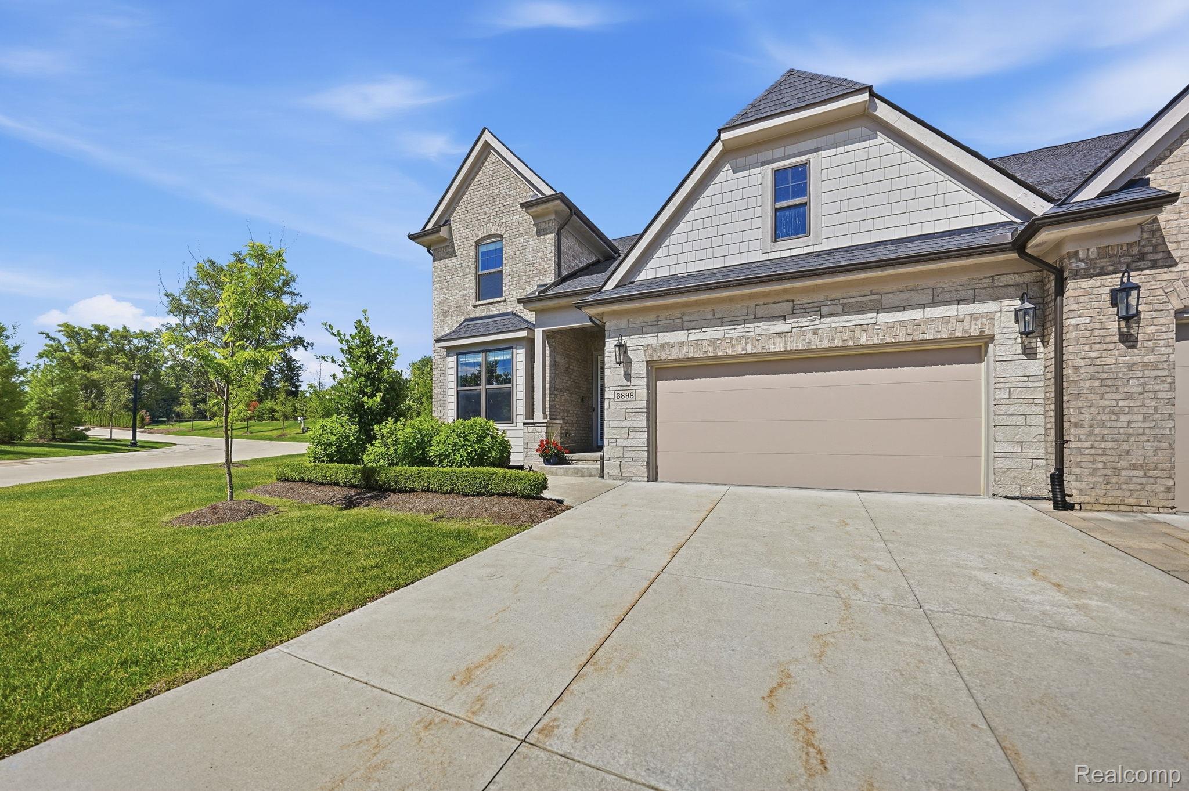
TRULY AMAZING end-unit split-level condo backing directly to Pine Trace Golf Course! Enjoy spectacular golf course views right from your backyard in this beautifully designed 3-bedroom, 3 full bath home featuring an open and spacious floor plan with a versatile loft area. The impressive great room and dining area showcase soaring vaulted ceilings and abundant natural light, creating the perfect space for entertaining and everyday living. The gourmet kitchen features a huge center island with seating overhang, painted wood shaker-style Waypoint cabinets with soft-close hinges, quartz countertops, and stainless-steel appliances. The first-floor primary suite offers convenience and comfort, while pre-finished hardwood flooring throughout the main level adds warmth and elegance. Additional highlights include first-floor laundry, a 2-car attached garage with opener and durable epoxy floor, custom window treatments, and a whole-house generator for added peace of mind. The full basement offers tremendous potential with egress windows and bath prep already in place, ready for your finishing touches. Association dues include exterior grounds maintenance and snow removal, providing a truly low-maintenance lifestyle. Rarely does an end-unit condo with golf course frontage, premium finishes, and this level of quality become available. Offered at $799,000.

Save
Ask
Tour
Hide
Share
Listing Snapshot
Price 
$775,000
Days On Site 
87 Days
Bedrooms 
3
Inside Area (SqFt) 
2,206 sqft
Total Baths 
3
Full Baths 
3
Partial Baths 
N/A
Lot Size 
N/A
Year Built 
2020
MLS® Number 
20261046906
Status 
Active
Property Tax 
N/A
HOA/Condo/Coop Fees 
$585 monthly
Sq Ft Source 
N/A
Friends & Family
Recent Activity
2 weeks agoPrice changed to $775,000
2 weeks agoListing updated with changes from the MLS®
a month agoStatus changed to Active
3 months agoListing first seen on site
General Features
Attached Garage 
Yes
Cross Street 
N of South Blvd/E of Adams Rd
Disclosures 
Taxes Homestead Exempt
Garage 
Yes
Garage Spaces 
2
Levels 
One and One Half
Parking 
AttachedGarage Door Opener
Pets 
Number LimitYes
Property Sub Type 
Condominium
Sewer 
Public Sewer
Special Circumstances 
Standard
SqFt Above 
2206
Style 
HalfDuplex75
Water Source 
Public
Interior Features
Appliances 
Gas Water HeaterDishwasherFree-Standing Gas RangeFree-Standing RefrigeratorMicrowaveRange HoodStainless Steel Appliance(s)
Basement 
Unfinished
Cooling 
Ceiling Fan(s)Central Air
Heating 
Forced AirNatural Gas
Interior 
Entrance Foyer
BathFull 
Bedroom 
Dimensions - 13 X 13
Dining Room 
Dimensions - 13 X 15
Great Room 
Dimensions - 13 X 18
Kitchen 
Dimensions - 12 X 15
Laundry 
Loft 
Dimensions - 12 X 13Level - Second
Master Bathroom 
Master Bedroom 
Dimensions - 12 X 16
Save
Ask
Tour
Hide
Share
Exterior Features
Construction Details 
BlockWood Siding
Exterior 
Lighting
Patio And Porch 
DeckPorch
Pool Features 
None
Roof 
Asphalt
Community Features
Association Amenities 
Maintenance Grounds
Association Fee 
$585.0
Association Fee Frequency 
Monthly
MLS Area 
Area02151RochesterHills
School District 
Avondale
Financing Terms Available 
CashConventional
Building Access 
GroundLevelwSteps
Roads 
Paved
Schools
School District
Avondale
Elementary School
Unknown
Middle School
Unknown
High School
Unknown
Listing courtesy of Thrive Realty Company: [email protected]


IDX provided courtesy of Realcomp II Ltd. via RealcompIILtd. Copyright © 2026 Realcomp II Ltd. Shareholders.

IDX information is provided exclusively for consumers' personal, non-commercial use and may not be used for any purpose other than to identify prospective properties consumers may be interested in purchasing and that the data is deemed reliable but not guaranteed accurate by the MLS.

Neighborhood & Commute
Source: Walkscore
Save
Ask
Tour
Hide
Share